
Search results for "Red flags" in Home Design Ideas

 Turbo Beds
This speedy red sports car will have your child racing to bed. Features LED headlights, realistic racing decals, cool looking tires, a spoiler headboard and a curved body. Checkerboard flag border adds to the fun.
 Gabriela Postole
Food Heaven & Hell
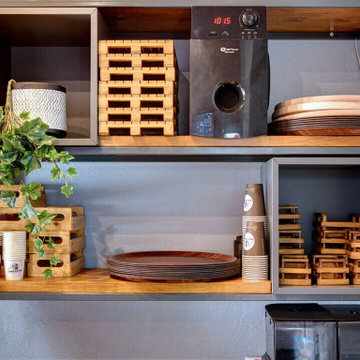
London Brothers’ bistro design concept started from the menu.“Food Heaven & Food Hell” made us immediately think of duality and also link it to British flag’s colors. It felt natural to divide the space into two almost symmetrical sides, and play with the blue-red color scheme.
In all restaurant projects we try to reflect the spirit of the place, so we opted for a contemporary design with industrial touches. We played with contrasting tones and textures: metal and greys, warm wood and plants.
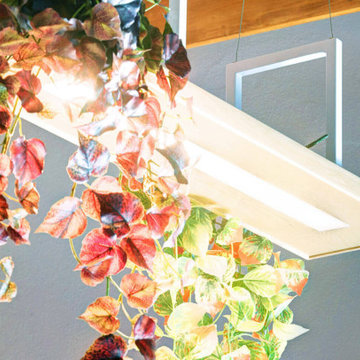
Since the space was not generous to begin with, we descided to spice things up. Wall art in intense colors and using the ceiling for wood decoration. As for the sitting area, benches combined with chairs is the best option to save space. The lamps were chosen for their double role: functionality and decorative as a little bit of greenery is always welcomed.
The recipe was a success – yet we believe the best thing here is the delicious menu.
 Gabriela Postole
Food Heaven & Hell
London Brothers’ bistro design concept started from the menu.“Food Heaven & Food Hell” made us immediately think of duality and also link it to British flag’s colors. It felt natural to divide the space into two almost symmetrical sides, and play with the blue-red color scheme.
In all restaurant projects we try to reflect the spirit of the place, so we opted for a contemporary design with industrial touches. We played with contrasting tones and textures: metal and greys, warm wood and plants.
Since the space was not generous to begin with, we descided to spice things up. Wall art in intense colors and using the ceiling for wood decoration. As for the sitting area, benches combined with chairs is the best option to save space. The lamps were chosen for their double role: functionality and decorative as a little bit of greenery is always welcomed.
The recipe was a success – yet we believe the best thing here is the delicious menu.
Find the right local pro for your project

 Creating Sustainable Landscapes, LLC
Behind the pond is a storm drain at the lowest point of the two adjoining yards. Last year we built a berm around it to prevent storm water from entering it and put two rain gardens surrounding it. In front of one of the rain gardens is the pond. Water sheets down the backyard lawn, into the pond, and then overflows into the rain garden. Species in front of the pond are Southern Blue Flag Iris and Marsh Marigold. Behind the pond in the rain garden are only two species - Brown Fox Sedge and Cardinal Flower (if you look closely you will see the red flowers).

 Laplante Construction Inc.
Stansbury photography
View the dramatic video of this captivating home here: http://bit.ly/22rjvjP
 Turbo Beds
This speedy red wardrobe features three doors, multiple shelves and checkerboard flag detail.
Kids' bedroom - bedroom modern boy kids' bedroom idea in Miami
Kids' bedroom - bedroom modern boy kids' bedroom idea in Miami

 Design by Rania
Kids' bedroom - bedroom and large transitional boy beige floor kids' bedroom idea in Tampa with gray walls


 Turbo Beds
This speedy red wardrobe features two doors, tire-shaped knobs and checkerboard flag detail.
Example of a bedroom minimalist boy kids' bedroom design in Miami
Example of a bedroom minimalist boy kids' bedroom design in Miami

 Irish Wülf Construction/Coffee, Inc
Inspiration for a huge farmhouse white two-story mixed siding exterior home remodel in Wilmington

 Ginkgo Leaf Studio
'Fatal Attraction' echinacea add vivid color during summer.
Westhauser Photography
Photo of a mid-sized farmhouse drought-tolerant and full sun front yard stone garden path in Milwaukee for summer.
Photo of a mid-sized farmhouse drought-tolerant and full sun front yard stone garden path in Milwaukee for summer.

 Weiss Landscaping Inc.
redwood steps leading to quartzite flagstone patio with crevice plantings of thyme.
This is an example of a mid-sized rustic partial sun backyard stone landscaping in Sacramento.
This is an example of a mid-sized rustic partial sun backyard stone landscaping in Sacramento.

 Bret Franks Construction, Inc.
Nancy Nolan
Inspiration for a large timeless beige two-story brick exterior home remodel in Little Rock
Inspiration for a large timeless beige two-story brick exterior home remodel in Little Rock
 Ginkgo Leaf Studio
Lavender lines both sides of the front walk, while 'Pardon Me' daylily, 'Summer Beauty' allium, 'Goldsturm' rudbeckia and 'Fatal Attraction' echinacea add color at the sidewalk.
Westhauser Photography

Sponsored
Columbus, OH

Structural Remodeling
Franklin County's Heavy Timber Specialists | Best of Houzz 2020!
 Turbo Beds
This speedy red nightstand features three drawers, tire-shaped knobs and checkerboard flag detail.
Kids' bedroom - bedroom modern boy kids' bedroom idea in Miami
Kids' bedroom - bedroom modern boy kids' bedroom idea in Miami


 Visbeen Architects
Photographer: Brad Gillette
This is an example of a traditional mixed siding and concrete multicolored porch container garden design in Detroit with a shingle roof and a roof extension.
This is an example of a traditional mixed siding and concrete multicolored porch container garden design in Detroit with a shingle roof and a roof extension.

 Don Foote Contracting
photography: Todd Gieg
Mid-sized eclectic l-shaped enclosed kitchen photo in Boston with an undermount sink, shaker cabinets, yellow cabinets, soapstone countertops and stainless steel appliances
Mid-sized eclectic l-shaped enclosed kitchen photo in Boston with an undermount sink, shaker cabinets, yellow cabinets, soapstone countertops and stainless steel appliances

Sponsored
Columbus, OH
Structural Remodeling
Franklin County's Heavy Timber Specialists | Best of Houzz 2020!

 ODS Architecture
Atherton has many large substantial homes - our clients purchased an existing home on a one acre flag-shaped lot and asked us to design a new dream home for them. The result is a new 7,000 square foot four-building complex consisting of the main house, six-car garage with two car lifts, pool house with a full one bedroom residence inside, and a separate home office /work out gym studio building. A fifty-foot swimming pool was also created with fully landscaped yards.
Given the rectangular shape of the lot, it was decided to angle the house to incoming visitors slightly so as to more dramatically present itself. The house became a classic u-shaped home but Feng Shui design principals were employed directing the placement of the pool house to better contain the energy flow on the site. The main house entry door is then aligned with a special Japanese red maple at the end of a long visual axis at the rear of the site. These angles and alignments set up everything else about the house design and layout, and views from various rooms allow you to see into virtually every space tracking movements of others in the home.
The residence is simply divided into two wings of public use, kitchen and family room, and the other wing of bedrooms, connected by the living and dining great room. Function drove the exterior form of windows and solid walls with a line of clerestory windows which bring light into the middle of the large home. Extensive sun shadow studies with 3D tree modeling led to the unorthodox placement of the pool to the north of the home, but tree shadow tracking showed this to be the sunniest area during the entire year.
Sustainable measures included a full 7.1kW solar photovoltaic array technically making the house off the grid, and arranged so that no panels are visible from the property. A large 16,000 gallon rainwater catchment system consisting of tanks buried below grade was installed. The home is California GreenPoint rated and also features sealed roof soffits and a sealed crawlspace without the usual venting. A whole house computer automation system with server room was installed as well. Heating and cooling utilize hot water radiant heated concrete and wood floors supplemented by heat pump generated heating and cooling.
A compound of buildings created to form balanced relationships between each other, this home is about circulation, light and a balance of form and function. Photo by Philip Liang Photography.

 Hawkeye Landscape Design
This is an example of a mid-sized traditional drought-tolerant and full sun front yard stone landscaping in Los Angeles for spring.
 ODS Architecture
Atherton has many large substantial homes - our clients purchased an existing home on a one acre flag-shaped lot and asked us to design a new dream home for them. The result is a new 7,000 square foot four-building complex consisting of the main house, six-car garage with two car lifts, pool house with a full one bedroom residence inside, and a separate home office /work out gym studio building. A fifty-foot swimming pool was also created with fully landscaped yards.
Given the rectangular shape of the lot, it was decided to angle the house to incoming visitors slightly so as to more dramatically present itself. The house became a classic u-shaped home but Feng Shui design principals were employed directing the placement of the pool house to better contain the energy flow on the site. The main house entry door is then aligned with a special Japanese red maple at the end of a long visual axis at the rear of the site. These angles and alignments set up everything else about the house design and layout, and views from various rooms allow you to see into virtually every space tracking movements of others in the home.
The residence is simply divided into two wings of public use, kitchen and family room, and the other wing of bedrooms, connected by the living and dining great room. Function drove the exterior form of windows and solid walls with a line of clerestory windows which bring light into the middle of the large home. Extensive sun shadow studies with 3D tree modeling led to the unorthodox placement of the pool to the north of the home, but tree shadow tracking showed this to be the sunniest area during the entire year.
Sustainable measures included a full 7.1kW solar photovoltaic array technically making the house off the grid, and arranged so that no panels are visible from the property. A large 16,000 gallon rainwater catchment system consisting of tanks buried below grade was installed. The home is California GreenPoint rated and also features sealed roof soffits and a sealed crawlspace without the usual venting. A whole house computer automation system with server room was installed as well. Heating and cooling utilize hot water radiant heated concrete and wood floors supplemented by heat pump generated heating and cooling.
A compound of buildings created to form balanced relationships between each other, this home is about circulation, light and a balance of form and function. Photo by John Sutton Photography.
37