
Search results for "Red flags" in Home Design Ideas
 Curbio Home Improvement
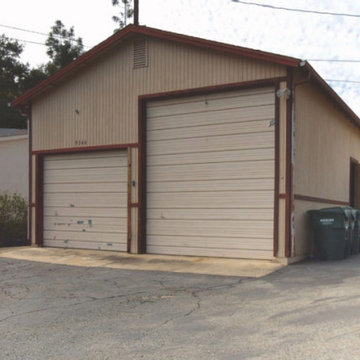
The first thing all agents and their sellers should address when preparing a home for sale is deferred maintenance. The truth is, there are many things that a homeowner may be willing to overlook that will raise red flags for buyers—sending them running for the hills.
Even the most well-maintained homes typically need some repairs and touch-ups to get market ready. Whether it’s a deep clean to remove built up dirt in grout and scuffs on walls or there’s deferred maintenance that needs to be addressed, Curbio’s got you covered with quick and easy repairs and touch-ups.
Repairs and touch-ups often see the highest returns of any home improvements because, without them, a listing may receive less offers, fail to pass inspection, or be sold at a discount “as-is.”
 Curbio Home Improvement
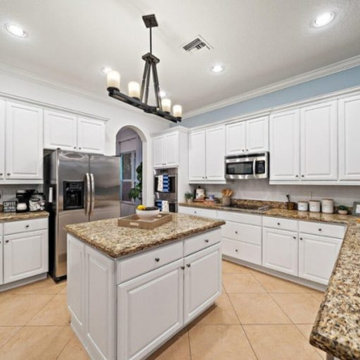
The first thing all agents and their sellers should address when preparing a home for sale is deferred maintenance. The truth is, there are many things that a homeowner may be willing to overlook that will raise red flags for buyers—sending them running for the hills.
Even the most well-maintained homes typically need some repairs and touch-ups to get market ready. Whether it’s a deep clean to remove built up dirt in grout and scuffs on walls or there’s deferred maintenance that needs to be addressed, Curbio’s got you covered with quick and easy repairs and touch-ups.
Repairs and touch-ups often see the highest returns of any home improvements because, without them, a listing may receive less offers, fail to pass inspection, or be sold at a discount “as-is.”

 ODS Architecture
Atherton has many large substantial homes - our clients purchased an existing home on a one acre flag-shaped lot and asked us to design a new dream home for them. The result is a new 7,000 square foot four-building complex consisting of the main house, six-car garage with two car lifts, pool house with a full one bedroom residence inside, and a separate home office /work out gym studio building. A fifty-foot swimming pool was also created with fully landscaped yards.
Given the rectangular shape of the lot, it was decided to angle the house to incoming visitors slightly so as to more dramatically present itself. The house became a classic u-shaped home but Feng Shui design principals were employed directing the placement of the pool house to better contain the energy flow on the site. The main house entry door is then aligned with a special Japanese red maple at the end of a long visual axis at the rear of the site. These angles and alignments set up everything else about the house design and layout, and views from various rooms allow you to see into virtually every space tracking movements of others in the home.
The residence is simply divided into two wings of public use, kitchen and family room, and the other wing of bedrooms, connected by the living and dining great room. Function drove the exterior form of windows and solid walls with a line of clerestory windows which bring light into the middle of the large home. Extensive sun shadow studies with 3D tree modeling led to the unorthodox placement of the pool to the north of the home, but tree shadow tracking showed this to be the sunniest area during the entire year.
Sustainable measures included a full 7.1kW solar photovoltaic array technically making the house off the grid, and arranged so that no panels are visible from the property. A large 16,000 gallon rainwater catchment system consisting of tanks buried below grade was installed. The home is California GreenPoint rated and also features sealed roof soffits and a sealed crawlspace without the usual venting. A whole house computer automation system with server room was installed as well. Heating and cooling utilize hot water radiant heated concrete and wood floors supplemented by heat pump generated heating and cooling.
A compound of buildings created to form balanced relationships between each other, this home is about circulation, light and a balance of form and function.
Photo by John Sutton Photography.
Find the right local pro for your project
 Lewis / Schoeplein architects

Mediterranean white two-story stucco house exterior idea in Los Angeles with a tile roof and a red roof

 Kimball Starr Interior Design
A cosmopolitan mix of European and American styles create a livable home balanced with both modern and classic styles. Stylish leather pieces, custom furniture, and jewel toned textiles complement the cherry-toned wood paneling to add warmth and history to this traditional Russian Hill home overlooking the San Francisco Bay.
As an intercontinental businessman, this bachelor needed a comfortable and masculine home to relax and recharge after returning from his European travels. Custom-designed chaise upholstered in a pale watery blue is the perfect spot to enjoy the iconic vistas of Alcatraz Island and Golden Gate Bridge. In the bedroom, dramatic garnet red couture drapery softens the room and ties in the playful British flag rug.

 Horizon Interior Design
A two-story restaurant and bar in the heart of Rochester Hills approached Horizon Interior Design with an exciting design brief to pay homage to the American-style food they served with a 1940's retro redesign.
The new tenants had some great ideas for fresh paint, décor, a mural of a vintage plane, and a female pilot in a pinup style reminiscent of the 1940s. They wanted to keep their flooring and furnishings as is, challenging us to create a harmonious design while incorporating what they already had.
Using vintage magazines, newspapers, and posters from the 1940s, as well as replicas of old décor and wall art, we brought the 40's back to this commercial restaurant's interior design! Adding deep red and white accents to the navy blue walls created a patriotic feel, while a hand-painted distressed American flag hung over the bar for that extra touch of 40's magic.
We painted a magnificent wall mural of a jet and pilot, applied shiplap to the front of the bar and an accent wall, and then decorated it with vintage tin signs from the 1940's. We installed luxurious vintage-style chandeliers on both floors, illuminated with Edison bulbs to warm up the dining areas and bring a sense of grandeur to the space. Upon completion, walking into the restaurant felt like being transported back to this beautiful decade, attracting clientele to experience something special.
Gugel Photography
 Horizon Interior Design
A two-story restaurant and bar in the heart of Rochester Hills approached Horizon Interior Design with an exciting design brief to pay homage to the American-style food they served with a 1940's retro redesign.
The new tenants had some great ideas for fresh paint, décor, a mural of a vintage plane, and a female pilot in a pinup style reminiscent of the 1940s. They wanted to keep their flooring and furnishings as is, challenging us to create a harmonious design while incorporating what they already had.
Using vintage magazines, newspapers, and posters from the 1940s, as well as replicas of old décor and wall art, we brought the 40's back to this commercial restaurant's interior design! Adding deep red and white accents to the navy blue walls created a patriotic feel, while a hand-painted distressed American flag hung over the bar for that extra touch of 40's magic.
We painted a magnificent wall mural of a jet and pilot, applied shiplap to the front of the bar and an accent wall, and then decorated it with vintage tin signs from the 1940's. We installed luxurious vintage-style chandeliers on both floors, illuminated with Edison bulbs to warm up the dining areas and bring a sense of grandeur to the space. Upon completion, walking into the restaurant felt like being transported back to this beautiful decade, attracting clientele to experience something special.
Gugel Photography



 Lands End Development - Designers & Builders
Large rustic brown two-story mixed siding gable roof idea in Minneapolis with a shingle roof

 Rustica Hardware
In an ever increasingly modern world, nature becomes more and more of a novelty. The Raw Forest door pulls the forest into that world with some of the most captivating angles of a tree. Timbers cross cut into square sections reveal the wet and dry seasons of nature through the tree rings- a literal biography of the tallest life on earth. The dramatic and well played complimentary squares that make up the door are comprised of raw mild steel and simple frosted acrylic. The ‘final touch”, the “cherry on top”, a cherry red real mule deer antler shed. Practical as a door pull, perfect accent for the tall trees.
Note: Hand Made to order, unique and one of a kind. Customizable to any size. Call 1-800-891-8312 for a quote on a custom size.
Metal & Timber square sizes, textures and patterns may vary slightly. Metal is sealed but may continue to patina with rust and character.
Please note, the antler is not included with this door. If you are interested in purchasing one, please contact our Sales Department at 1-800-891-8312 to check availability.
 FLAG interior design

This expansive kitchen with two islands, and bar top seating looks onto a dining area with a stained glass panel. The entryway is on the other side of the stained glass panel, and off to the right is a great room.
 FLAG interior design

One wall of an expansive kitchen featuring an espresso maker, a tv, a wine fridge, and floor to ceiling cabinetry looks onto a seating area.
Inspiration for a huge u-shaped brick floor, red floor and vaulted ceiling open concept kitchen remodel in Austin with shaker cabinets, light wood cabinets, quartzite countertops, green backsplash, stainless steel appliances, two islands, white countertops and subway tile backsplash
Inspiration for a huge u-shaped brick floor, red floor and vaulted ceiling open concept kitchen remodel in Austin with shaker cabinets, light wood cabinets, quartzite countertops, green backsplash, stainless steel appliances, two islands, white countertops and subway tile backsplash
 FLAG interior design

Visible in this photo of an expansive kitchen is one of two islands, high end stainless steel appliances, and a stained glass panel.
Inspiration for a huge u-shaped brick floor, red floor and vaulted ceiling open concept kitchen remodel with an undermount sink, shaker cabinets, quartzite countertops, green backsplash, subway tile backsplash, stainless steel appliances, two islands and white countertops
Inspiration for a huge u-shaped brick floor, red floor and vaulted ceiling open concept kitchen remodel with an undermount sink, shaker cabinets, quartzite countertops, green backsplash, subway tile backsplash, stainless steel appliances, two islands and white countertops
 FLAG interior design

A view into a small mudroom, and a seating area from an expansive kitchen featuring two islands, stainless steel appliances.
Example of a huge u-shaped brick floor, red floor and vaulted ceiling open concept kitchen design with shaker cabinets, quartzite countertops, green backsplash, stainless steel appliances, two islands, multicolored countertops, an undermount sink and subway tile backsplash
Example of a huge u-shaped brick floor, red floor and vaulted ceiling open concept kitchen design with shaker cabinets, quartzite countertops, green backsplash, stainless steel appliances, two islands, multicolored countertops, an undermount sink and subway tile backsplash

Sponsored
Columbus, OH

Structural Remodeling
Franklin County's Heavy Timber Specialists | Best of Houzz 2020!
 FLAG interior design

A view into a small mudroom, and a seating area from an expansive kitchen featuring two islands, stainless steel appliances.
Example of a huge u-shaped brick floor, red floor and vaulted ceiling open concept kitchen design with shaker cabinets, quartzite countertops, green backsplash, stainless steel appliances, two islands, multicolored countertops, an undermount sink and subway tile backsplash
Example of a huge u-shaped brick floor, red floor and vaulted ceiling open concept kitchen design with shaker cabinets, quartzite countertops, green backsplash, stainless steel appliances, two islands, multicolored countertops, an undermount sink and subway tile backsplash
 FLAG interior design
One wall of an expansive kitchen featuring two large islands. Also visible is an espresso maker, a tv, and two tone cabinetry.
Open concept kitchen - huge u-shaped brick floor, red floor and vaulted ceiling open concept kitchen idea in Austin with shaker cabinets, quartzite countertops, green backsplash, stainless steel appliances, two islands, multicolored countertops, an undermount sink and subway tile backsplash
Open concept kitchen - huge u-shaped brick floor, red floor and vaulted ceiling open concept kitchen idea in Austin with shaker cabinets, quartzite countertops, green backsplash, stainless steel appliances, two islands, multicolored countertops, an undermount sink and subway tile backsplash
 FLAG interior design
Part of an expansive kitchen with two islands, an entry to a butler's pantry, and a seating area.
Example of a huge u-shaped brick floor, red floor and vaulted ceiling open concept kitchen design with shaker cabinets, quartzite countertops, green backsplash, stainless steel appliances, two islands, beige countertops, an undermount sink and subway tile backsplash
Example of a huge u-shaped brick floor, red floor and vaulted ceiling open concept kitchen design with shaker cabinets, quartzite countertops, green backsplash, stainless steel appliances, two islands, beige countertops, an undermount sink and subway tile backsplash
 FLAG interior design
A view into a small mudroom and a seating area from an expansive kitchen featuring two islands.
Inspiration for a huge u-shaped brick floor, red floor and vaulted ceiling open concept kitchen remodel in Austin with shaker cabinets, quartzite countertops, green backsplash, stainless steel appliances, two islands, multicolored countertops, an undermount sink and subway tile backsplash
Inspiration for a huge u-shaped brick floor, red floor and vaulted ceiling open concept kitchen remodel in Austin with shaker cabinets, quartzite countertops, green backsplash, stainless steel appliances, two islands, multicolored countertops, an undermount sink and subway tile backsplash

 FLAG interior design
A view of an expansive chef's kitchen from the saloon style door of the butler's pantry.
Example of a huge u-shaped brick floor, red floor and vaulted ceiling open concept kitchen design with an undermount sink, shaker cabinets, quartzite countertops, green backsplash, subway tile backsplash, stainless steel appliances, two islands and white countertops
Example of a huge u-shaped brick floor, red floor and vaulted ceiling open concept kitchen design with an undermount sink, shaker cabinets, quartzite countertops, green backsplash, subway tile backsplash, stainless steel appliances, two islands and white countertops
 FLAG interior design

A look into the living room from the expansive kitchen featuring double islands.
Open concept kitchen - huge u-shaped brick floor, red floor and vaulted ceiling open concept kitchen idea in Austin with shaker cabinets, green cabinets, quartzite countertops, green backsplash, stainless steel appliances, two islands, white countertops, an undermount sink and subway tile backsplash
Open concept kitchen - huge u-shaped brick floor, red floor and vaulted ceiling open concept kitchen idea in Austin with shaker cabinets, green cabinets, quartzite countertops, green backsplash, stainless steel appliances, two islands, white countertops, an undermount sink and subway tile backsplash
 FLAG interior design

A view into an expansive kitchen with double islands. A butler's pantry is off to the left.
Example of a huge u-shaped brick floor, red floor and vaulted ceiling open concept kitchen design with an undermount sink, shaker cabinets, quartzite countertops, green backsplash, subway tile backsplash, stainless steel appliances, two islands and multicolored countertops
Example of a huge u-shaped brick floor, red floor and vaulted ceiling open concept kitchen design with an undermount sink, shaker cabinets, quartzite countertops, green backsplash, subway tile backsplash, stainless steel appliances, two islands and multicolored countertops
43