
Search results for "Red oak flooring" in Home Design Ideas
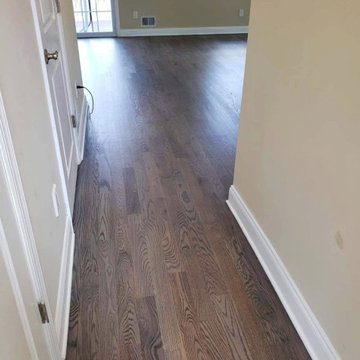
 Magnus Flooring LLC

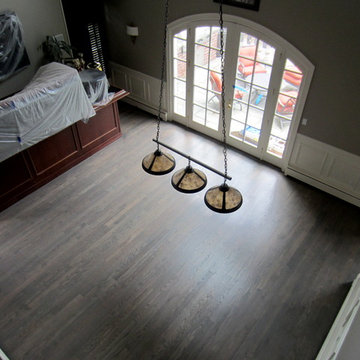
- Warm gray stain on Red Oak and satin finish
- Custom railing design with square iron balusters
Inspiration for a living room remodel in New York
Inspiration for a living room remodel in New York
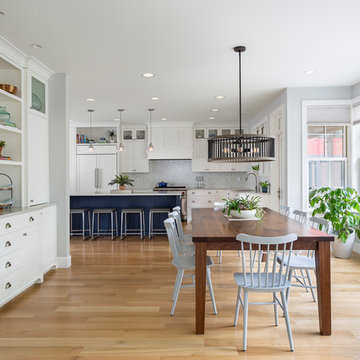
 Anchor Builders
This home is a modern farmhouse on the outside with an open-concept floor plan and nautical/midcentury influence on the inside! From top to bottom, this home was completely customized for the family of four with five bedrooms and 3-1/2 bathrooms spread over three levels of 3,998 sq. ft. This home is functional and utilizes the space wisely without feeling cramped. Some of the details that should be highlighted in this home include the 5” quartersawn oak floors, detailed millwork including ceiling beams, abundant natural lighting, and a cohesive color palate.
Space Plans, Building Design, Interior & Exterior Finishes by Anchor Builders
Andrea Rugg Photography
 User
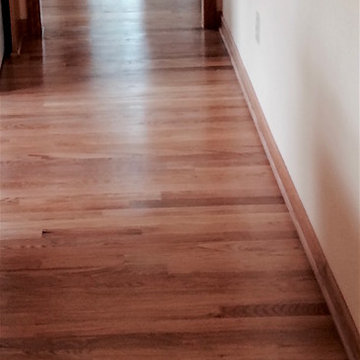
UserUnfinished Red Oak - Stained and Clear Coated
Hallway - mid-sized traditional light wood floor hallway idea in Milwaukee with white walls
Hallway - mid-sized traditional light wood floor hallway idea in Milwaukee with white walls
Find the right local pro for your project

 Gaetano Hardwood Floors, Inc.
10" Prime/Select White Oak Plank Flooring with a custom stain and finish by Gaetano Hardwood Floors, Inc. Floor installation by: Gaetano Hardwood Floors, Inc.
Photography by: Ryan Gavin
Home Builder: Patterson Construction Corp.
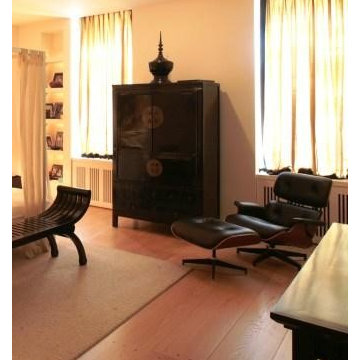
 Hull Forest Products - Wide Plank Floors
Solid wide plank wood flooring made in the USA by Hull Forest Products. Super wide and long planks available. Lifetime quality guarantee. 4-6 weeks lead time for all orders. www.hullforest.com. 1-800-928-9602
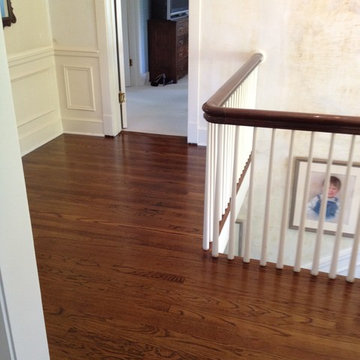

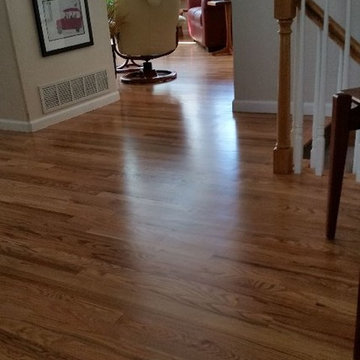
 Magnus Anderson Hardwood Floors
Refinished red oak hardwood floors
Entryway - eclectic medium tone wood floor entryway idea in Denver with white walls
Entryway - eclectic medium tone wood floor entryway idea in Denver with white walls


 Sandi Lanigan Interiors
Sandi Lanigan Interiors
Beck Photography

Inspiration for a mid-sized timeless galley light wood floor eat-in kitchen remodel in Boston with a farmhouse sink, shaker cabinets, red cabinets, granite countertops, gray backsplash, subway tile backsplash, stainless steel appliances and an island
Inspiration for a mid-sized timeless galley light wood floor eat-in kitchen remodel in Boston with a farmhouse sink, shaker cabinets, red cabinets, granite countertops, gray backsplash, subway tile backsplash, stainless steel appliances and an island
 JM Carpets
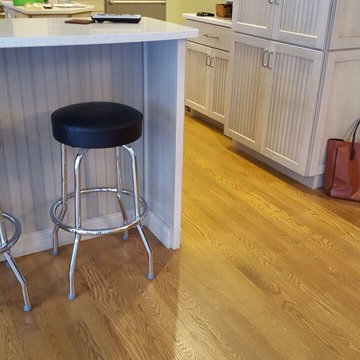
Example of a large country u-shaped medium tone wood floor kitchen design in Milwaukee with white cabinets and a peninsula

 Flavin Architects
This remodel of a mid century gem is located in the town of Lincoln, MA a hot bed of modernist homes inspired by Gropius’ own house built nearby in the 1940’s. By the time the house was built, modernism had evolved from the Gropius era, to incorporate the rural vibe of Lincoln with spectacular exposed wooden beams and deep overhangs.
The design rejects the traditional New England house with its enclosing wall and inward posture. The low pitched roofs, open floor plan, and large windows openings connect the house to nature to make the most of its rural setting.
Photo by: Nat Rea Photography
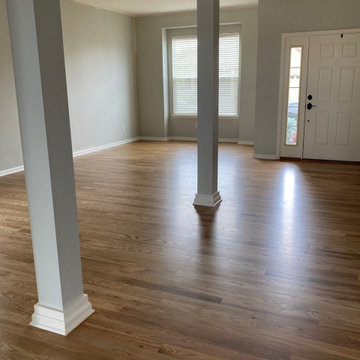

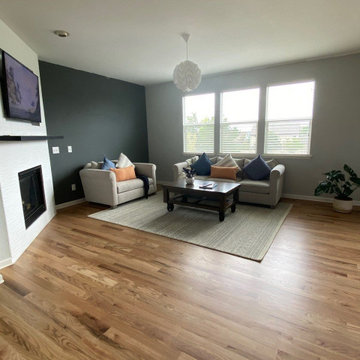
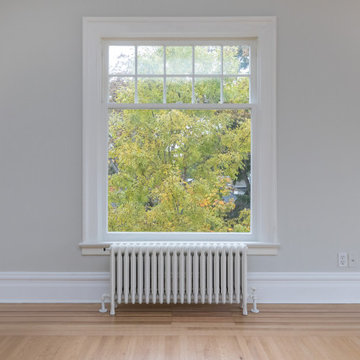
 Martinez Hardwood Floors
Inset wood floor border with radiator on refinished oak floors.
Kitchen/dining room combo - craftsman light wood floor and beige floor kitchen/dining room combo idea in Other
Kitchen/dining room combo - craftsman light wood floor and beige floor kitchen/dining room combo idea in Other


 Hallmark Floors

Floor is Sandal from our Ventura Collection. Details from the incredible builder (Gardner Homes in Idaho) below:
"Light hardwood floors flow from room to room on the first level. Oil-rubbed bronze light fixtures add a sense of eclectic elegance to the farmhouse setting. Horizontal stair railings give a modern touch to the farmhouse nostalgia. Stained wooden beams contrast beautifully with the crisp white tongue and groove ceiling. A barn door conceals a private, well-lit office or homework nook with bespoke shelving." - Gardner Homes in Idaho
 Real Hardwood Floors and Custom Cabinets
Alberto Antunes, Tom and Jenna McManus
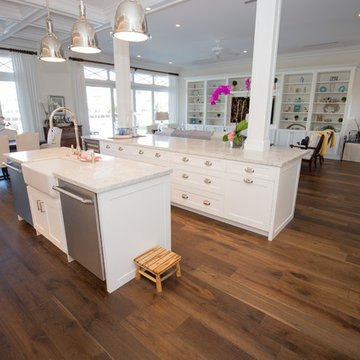
Large transitional u-shaped medium tone wood floor eat-in kitchen photo in Miami with a farmhouse sink, shaker cabinets, white cabinets, granite countertops, white backsplash, subway tile backsplash, paneled appliances and two islands
Large transitional u-shaped medium tone wood floor eat-in kitchen photo in Miami with a farmhouse sink, shaker cabinets, white cabinets, granite countertops, white backsplash, subway tile backsplash, paneled appliances and two islands
 Carlisle Wide Plank Floors
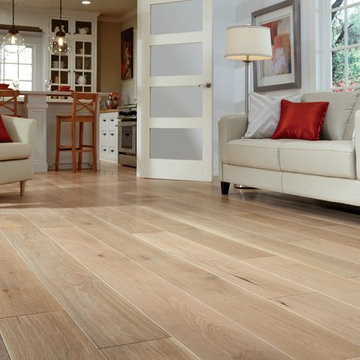
A collection of White Oak hardwood floors featuring classic hues and a time-honored elegance that brings inherent warmth and character to any space.
Inspiration for a large transitional enclosed light wood floor living room remodel in Boston with white walls, no fireplace and no tv
Inspiration for a large transitional enclosed light wood floor living room remodel in Boston with white walls, no fireplace and no tv
 Marielle Lamy Quaid, Austin REALTOR®
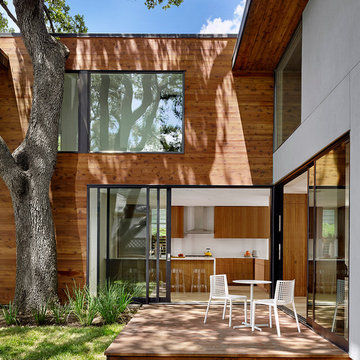
Because of the stunning views the house enjoys from nearly every room, the designers used walls of glass and chose to use these large collapsing Fleetwood Doors to make the kitchen and living room completely open to the backyard space.
Photos by Casey Dunn

Sponsored
Sunbury, OH

J.Holderby - Renovations
Franklin County's Leading General Contractors - 2X Best of Houzz!
 Trestlewood
Photo taken by June Cannon, Trestelwood; Antique oak floor and weathered timbers
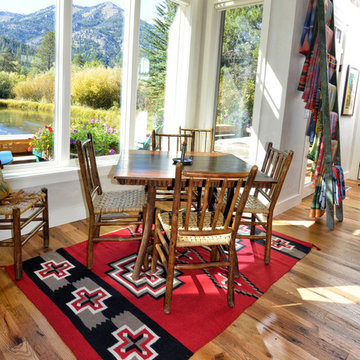
Dining room - rustic dark wood floor dining room idea in Salt Lake City with white walls
Dining room - rustic dark wood floor dining room idea in Salt Lake City with white walls

50