
Search results for "Red square" in Home Design Ideas

 MainStreet Design Build
This early 20th century Poppleton Park home was originally 2548 sq ft. with a small kitchen, nook, powder room and dining room on the first floor. The second floor included a single full bath and 3 bedrooms. The client expressed a need for about 1500 additional square feet added to the basement, first floor and second floor. In order to create a fluid addition that seamlessly attached to this home, we tore down the original one car garage, nook and powder room. The addition was added off the northern portion of the home, which allowed for a side entry garage. Plus, a small addition on the Eastern portion of the home enlarged the kitchen, nook and added an exterior covered porch.
Special features of the interior first floor include a beautiful new custom kitchen with island seating, stone countertops, commercial appliances, large nook/gathering with French doors to the covered porch, mud and powder room off of the new four car garage. Most of the 2nd floor was allocated to the master suite. This beautiful new area has views of the park and includes a luxurious master bath with free standing tub and walk-in shower, along with a 2nd floor custom laundry room!
Attention to detail on the exterior was essential to keeping the charm and character of the home. The brick façade from the front view was mimicked along the garage elevation. A small copper cap above the garage doors and 6” half-round copper gutters finish the look.
KateBenjamin Photography

 chadbourne + doss architects
The roof deck of the Cycle House by chadbourne + doss architects includes a cantilevered roof that provides covered space for outdoor lounging.
photo by Benjamin Benschneider

 Kraft Custom Construction
Built from the ground up on 80 acres outside Dallas, Oregon, this new modern ranch house is a balanced blend of natural and industrial elements. The custom home beautifully combines various materials, unique lines and angles, and attractive finishes throughout. The property owners wanted to create a living space with a strong indoor-outdoor connection. We integrated built-in sky lights, floor-to-ceiling windows and vaulted ceilings to attract ample, natural lighting. The master bathroom is spacious and features an open shower room with soaking tub and natural pebble tiling. There is custom-built cabinetry throughout the home, including extensive closet space, library shelving, and floating side tables in the master bedroom. The home flows easily from one room to the next and features a covered walkway between the garage and house. One of our favorite features in the home is the two-sided fireplace – one side facing the living room and the other facing the outdoor space. In addition to the fireplace, the homeowners can enjoy an outdoor living space including a seating area, in-ground fire pit and soaking tub.
Find the right local pro for your project


 Cushman Design Group
Photo: Jim Westphalen
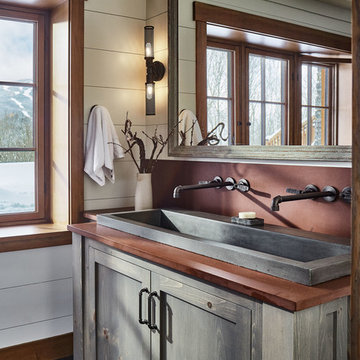
Inspiration for a rustic gray floor bathroom remodel in Burlington with shaker cabinets, gray cabinets, white walls, a trough sink and brown countertops
Inspiration for a rustic gray floor bathroom remodel in Burlington with shaker cabinets, gray cabinets, white walls, a trough sink and brown countertops

 Castle Rock Custom Homes
Large transitional master gray tile, white tile and porcelain tile marble floor freestanding bathtub photo in Orlando with shaker cabinets, black cabinets, a one-piece toilet, gray walls, an undermount sink and marble countertops

 Clean Design
Donna Dotan Photography Inc.
Example of a transitional mosaic tile floor alcove bathtub design in New York with white cabinets, flat-panel cabinets, marble countertops and beige walls
Example of a transitional mosaic tile floor alcove bathtub design in New York with white cabinets, flat-panel cabinets, marble countertops and beige walls

Sponsored
Columbus, OH

Structural Remodeling
Franklin County's Heavy Timber Specialists | Best of Houzz 2020!
 Northland Design & Build
Portland Kitchen & Bath Remodeler | Photo Credit: Justin Krug
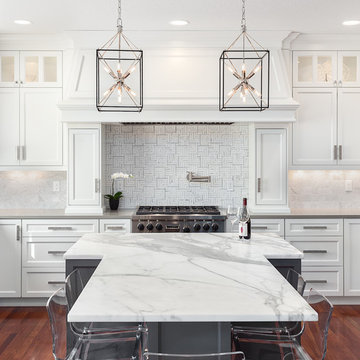
Transitional kitchen photo in Portland
Transitional kitchen photo in Portland




 Mark Johnson Custom Homes
Pool - large transitional concrete paver and rectangular pool idea with a bbq area

 User
UserPeter Valli
Example of a classic dark wood floor kitchen/dining room combo design in Los Angeles with a triple-bowl sink, white cabinets, marble countertops, stone slab backsplash, stainless steel appliances, white walls and no fireplace
Example of a classic dark wood floor kitchen/dining room combo design in Los Angeles with a triple-bowl sink, white cabinets, marble countertops, stone slab backsplash, stainless steel appliances, white walls and no fireplace

 Mark Lawton Architecture
Trendy master white tile freestanding bathtub photo in Boston with an undermount sink

Sponsored
Columbus, OH
Structural Remodeling
Franklin County's Heavy Timber Specialists | Best of Houzz 2020!
 Source Kitchen & Bath
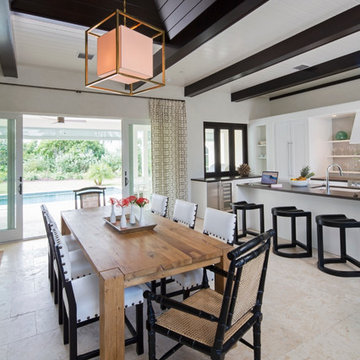
Kitchen/dining room combo - transitional beige floor kitchen/dining room combo idea in Charleston



 High Pointe Custom Homes LLC
Josh Beeman
Eat-in kitchen - traditional medium tone wood floor eat-in kitchen idea in Cincinnati with an undermount sink, white cabinets, white backsplash, stainless steel appliances and shaker cabinets
Eat-in kitchen - traditional medium tone wood floor eat-in kitchen idea in Cincinnati with an undermount sink, white cabinets, white backsplash, stainless steel appliances and shaker cabinets
 Scott Christopher Homes
Mike Buck

Inspiration for a large contemporary single-wall home bar remodel in Grand Rapids with an undermount sink, flat-panel cabinets, dark wood cabinets, red backsplash and glass sheet backsplash
Inspiration for a large contemporary single-wall home bar remodel in Grand Rapids with an undermount sink, flat-panel cabinets, dark wood cabinets, red backsplash and glass sheet backsplash

Sponsored
Columbus, OH

Wannemacher Interiors
Customized Award-Winning Interior Design Solutions in Franklin Cnty OH
 Whitten Architects
photography by Rob Karosis

Example of a large classic wooden u-shaped medium tone wood floor staircase design in Portland Maine with white walls and painted risers
Example of a large classic wooden u-shaped medium tone wood floor staircase design in Portland Maine with white walls and painted risers
 Poet Interiors
Photo by Casey Dunn
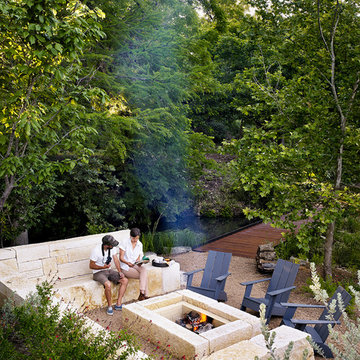
Patio - contemporary patio idea in Houston with a fire pit and no cover
Patio - contemporary patio idea in Houston with a fire pit and no cover

 Jamie Bush & Co.
Example of a 1960s concrete patio kitchen design in Los Angeles with a roof extension
27