
Search results for "Red square" in Home Design Ideas

 Nathalie Priem Photography
Nathalie Priem Photography
Inspiration for a mid-sized contemporary open concept living room remodel in London with white walls
Inspiration for a mid-sized contemporary open concept living room remodel in London with white walls

 Solitude Homes
Example of a large cottage master porcelain tile and white tile marble floor and white floor freestanding bathtub design in Boise with shaker cabinets, medium tone wood cabinets, white walls, an undermount sink, quartz countertops and white countertops

 Josh Blumer :: AB design studio, inc.
hillside enclave | spa inspired living spaces.
coy ponds | classic wood barrel soaking tub | coastal views.
natural warm materials | re-use of antique balinese wood panel.
Photography ©Ciro Coelho/ArchitecturalPhoto.com
Find the right local pro for your project
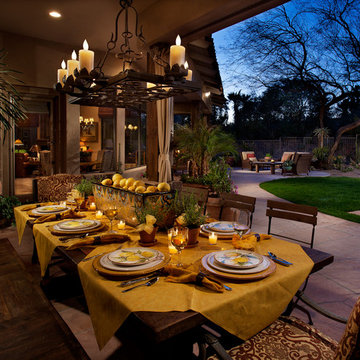
 LuxeSpecs
Dino Tonn Photography
Patio - mediterranean backyard stone patio idea in Phoenix with a roof extension
Patio - mediterranean backyard stone patio idea in Phoenix with a roof extension

 LMK INTERIOR DESIGN
Scott Zimmerman, Mountain rustic/contemporary dining room in Park City Utah.
Inspiration for a large rustic carpeted great room remodel in Salt Lake City with beige walls
Inspiration for a large rustic carpeted great room remodel in Salt Lake City with beige walls

 Provanti Designs, Inc
John G Wilbanks Photography
Example of a classic u-shaped eat-in kitchen design in Seattle with recessed-panel cabinets, white cabinets, granite countertops, subway tile backsplash, paneled appliances, an undermount sink and green backsplash
Example of a classic u-shaped eat-in kitchen design in Seattle with recessed-panel cabinets, white cabinets, granite countertops, subway tile backsplash, paneled appliances, an undermount sink and green backsplash

 Jen Chu Design
Jen Chu
Example of an urban guest carpeted and orange floor bedroom design in Portland with multicolored walls
Example of an urban guest carpeted and orange floor bedroom design in Portland with multicolored walls

Sponsored
Columbus, OH

Wannemacher Interiors
Customized Award-Winning Interior Design Solutions in Franklin Cnty OH

 Karen White Interior Design
Jeremy Swanson
Example of a large mountain style vinyl floor and red floor closet design in Denver with brown walls and a light wood front door
Example of a large mountain style vinyl floor and red floor closet design in Denver with brown walls and a light wood front door

 Jennifer Gustafson Interior Design
This eclectic dining room mixes modern and vintage pieces to create a comfortable yet sophisticated space to entertain friends. The salon style installation feature the client's favorite family photos.
Photo Credit - Christopher Stark
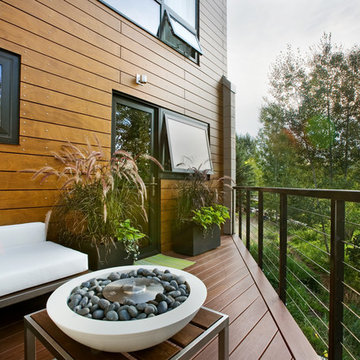


 Harwick Homes
Lori Hamilton Photography
Double front door - large transitional medium tone wood floor double front door idea in Miami with beige walls and a dark wood front door
Double front door - large transitional medium tone wood floor double front door idea in Miami with beige walls and a dark wood front door

Mid-sized transitional l-shaped dark wood floor enclosed kitchen photo in Minneapolis with an undermount sink, white cabinets, blue backsplash, stainless steel appliances, an island, beaded inset cabinets, quartzite countertops and ceramic backsplash

 Cabinets of the Carolinas
Example of a classic open concept medium tone wood floor living room design with red walls

Sponsored
Sunbury, OH

J.Holderby - Renovations
Franklin County's Leading General Contractors - 2X Best of Houzz!

 Christopher Homes
Inspiration for a rustic freestanding desk dark wood floor home office remodel in Las Vegas with beige walls

 Crisp Architects
Rob Karosis
Country u-shaped eat-in kitchen photo in New York with an undermount sink, shaker cabinets, blue cabinets, marble countertops, white backsplash, paneled appliances and marble backsplash
Country u-shaped eat-in kitchen photo in New York with an undermount sink, shaker cabinets, blue cabinets, marble countertops, white backsplash, paneled appliances and marble backsplash





Sponsored
Columbus, OH

Structural Remodeling
Franklin County's Heavy Timber Specialists | Best of Houzz 2020!
 EDGE Cabinet & Space Creators

Inspiration for a mediterranean galley beige floor kitchen remodel in Miami with recessed-panel cabinets, white cabinets, beige backsplash, paneled appliances and an island

 MA Peterson Design Build, Inc.
Upon entering the great room, the view of the beautiful Minnehaha Creek can be seen in the banks of picture windows. The former great room was traditional and set with dark wood that our homeowners hoped to lighten. We softened everything by taking the existing fireplace out and creating a transitional great stone wall for both the modern simplistic fireplace and the TV. Two seamless bookcases were designed to blend in with all the woodwork on either end of the fireplace and give flexibly to display special and meaningful pieces from our homeowners’ travels. The transitional refreshment of colors and vibe in this room was finished with a bronze Markos flush mount light fixture.
Susan Gilmore Photography
 Annie Hall Interiors
Michael Lee

Playroom - mid-sized contemporary gender-neutral carpeted and beige floor playroom idea in Boston with white walls
Playroom - mid-sized contemporary gender-neutral carpeted and beige floor playroom idea in Boston with white walls
31