
Search results for "Red square" in Home Design Ideas

 VanderHorn Architects
The center projecting bay of the main block features an entry portico with Ionic columns supporting a broken pedimented roof, all of limestone. French doors with transoms afford a view to Long Island Sound beyond. Above, a tall window with limestone surround is nestled under the flared eaves of the hipped slate roofed gable that completes the composition.
Woodruff Brown Photography

 Klopf Architecture
Klopf Architecture and Outer space Landscape Architects designed a new warm, modern, open, indoor-outdoor home in Los Altos, California. Inspired by mid-century modern homes but looking for something completely new and custom, the owners, a couple with two children, bought an older ranch style home with the intention of replacing it.
Created on a grid, the house is designed to be at rest with differentiated spaces for activities; living, playing, cooking, dining and a piano space. The low-sloping gable roof over the great room brings a grand feeling to the space. The clerestory windows at the high sloping roof make the grand space light and airy.
Upon entering the house, an open atrium entry in the middle of the house provides light and nature to the great room. The Heath tile wall at the back of the atrium blocks direct view of the rear yard from the entry door for privacy.
The bedrooms, bathrooms, play room and the sitting room are under flat wing-like roofs that balance on either side of the low sloping gable roof of the main space. Large sliding glass panels and pocketing glass doors foster openness to the front and back yards. In the front there is a fenced-in play space connected to the play room, creating an indoor-outdoor play space that could change in use over the years. The play room can also be closed off from the great room with a large pocketing door. In the rear, everything opens up to a deck overlooking a pool where the family can come together outdoors.
Wood siding travels from exterior to interior, accentuating the indoor-outdoor nature of the house. Where the exterior siding doesn’t come inside, a palette of white oak floors, white walls, walnut cabinetry, and dark window frames ties all the spaces together to create a uniform feeling and flow throughout the house. The custom cabinetry matches the minimal joinery of the rest of the house, a trim-less, minimal appearance. Wood siding was mitered in the corners, including where siding meets the interior drywall. Wall materials were held up off the floor with a minimal reveal. This tight detailing gives a sense of cleanliness to the house.
The garage door of the house is completely flush and of the same material as the garage wall, de-emphasizing the garage door and making the street presentation of the house kinder to the neighborhood.
The house is akin to a custom, modern-day Eichler home in many ways. Inspired by mid-century modern homes with today’s materials, approaches, standards, and technologies. The goals were to create an indoor-outdoor home that was energy-efficient, light and flexible for young children to grow. This 3,000 square foot, 3 bedroom, 2.5 bathroom new house is located in Los Altos in the heart of the Silicon Valley.
Klopf Architecture Project Team: John Klopf, AIA, and Chuang-Ming Liu
Landscape Architect: Outer space Landscape Architects
Structural Engineer: ZFA Structural Engineers
Staging: Da Lusso Design
Photography ©2018 Mariko Reed
Location: Los Altos, CA
Year completed: 2017

 M-Squared Contracting Inc.
This estate is a transitional home that blends traditional architectural elements with clean-lined furniture and modern finishes. The fine balance of curved and straight lines results in an uncomplicated design that is both comfortable and relaxing while still sophisticated and refined. The red-brick exterior façade showcases windows that assure plenty of light. Once inside, the foyer features a hexagonal wood pattern with marble inlays and brass borders which opens into a bright and spacious interior with sumptuous living spaces. The neutral silvery grey base colour palette is wonderfully punctuated by variations of bold blue, from powder to robin’s egg, marine and royal. The anything but understated kitchen makes a whimsical impression, featuring marble counters and backsplashes, cherry blossom mosaic tiling, powder blue custom cabinetry and metallic finishes of silver, brass, copper and rose gold. The opulent first-floor powder room with gold-tiled mosaic mural is a visual feast.
Find the right local pro for your project

 ESRL Development Inc.
Inspiration for a coastal l-shaped medium tone wood floor kitchen remodel in Los Angeles with a farmhouse sink, shaker cabinets, white backsplash, subway tile backsplash, stainless steel appliances, an island and black cabinets
 Sarah Greenman
Photo: Sarah Greenman © 2014 Houzz
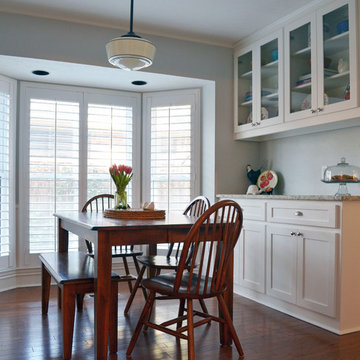
Kitchen - traditional medium tone wood floor kitchen idea in Dallas with glass-front cabinets, white cabinets and gray walls
Kitchen - traditional medium tone wood floor kitchen idea in Dallas with glass-front cabinets, white cabinets and gray walls


 SH Designs Inc
Fred Rollison Photography
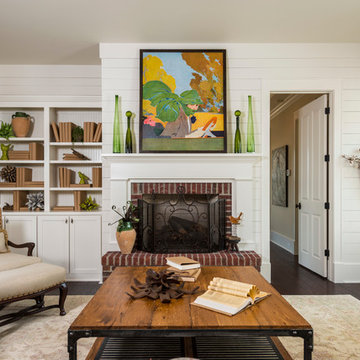
Example of a classic family room design in Atlanta with white walls
Example of a classic family room design in Atlanta with white walls

Sponsored
Columbus, OH

Structural Remodeling
Franklin County's Heavy Timber Specialists | Best of Houzz 2020!



Inspiration for a transitional formal dark wood floor living room remodel with gray walls, no fireplace and no tv


 Design West

Columns made of egyptian rock adorn the outside of this grand estate, with nearly 24,000 sqft. of living space.
Huge mediterranean beige two-story stucco house exterior idea in Miami with a hip roof and a tile roof
Huge mediterranean beige two-story stucco house exterior idea in Miami with a hip roof and a tile roof
 Dillon Kyle Architects (DKA)
Casey Dunn Photography

Mid-sized elegant sunroom photo in Houston with a stone fireplace, a standard ceiling and a standard fireplace
Mid-sized elegant sunroom photo in Houston with a stone fireplace, a standard ceiling and a standard fireplace
 Cristi Holcombe Interiors, LLC
Christina Wedge
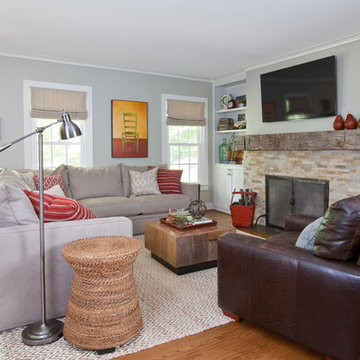
Living room - transitional living room idea in Atlanta with gray walls, a standard fireplace and a wall-mounted tv
Living room - transitional living room idea in Atlanta with gray walls, a standard fireplace and a wall-mounted tv



 Gingerwood
Repurposing an unused Dining Room transformed prime square footage into an inviting “wine bar” with custom pieces, plush fabrics and textures to create conversational groupings for a fun and functional entertaining space.
Jerry Hayes Photography

 Affinity Construction Group
Tuscan single-wall dark wood floor and black floor wet bar photo in Miami with a drop-in sink, shaker cabinets, dark wood cabinets and gray backsplash
 Abaca Interiors
Raquel Bianca Creative

Example of a bedroom eclectic gender-neutral kids' bedroom design in New York
Example of a bedroom eclectic gender-neutral kids' bedroom design in New York



 Cultivation Design
Photo by Carolyn Bates
Example of a mid-sized trendy open concept concrete floor and gray floor living room design in Burlington with a wood stove
Example of a mid-sized trendy open concept concrete floor and gray floor living room design in Burlington with a wood stove
 User
UserJason Varney

Playroom - transitional gender-neutral medium tone wood floor playroom idea in Philadelphia with gray walls
Playroom - transitional gender-neutral medium tone wood floor playroom idea in Philadelphia with gray walls

 ANX / Aaron Neubert Architects
Brian Thomas Jones
Inspiration for a contemporary backyard stone patio remodel in Los Angeles with a fire pit and no cover
Inspiration for a contemporary backyard stone patio remodel in Los Angeles with a fire pit and no cover
44