
Search results for "Red square" in Home Design Ideas
 Aspire Fine Homes
Benjamin Hill Photography

Living room - huge contemporary formal and open concept medium tone wood floor, brown floor and exposed beam living room idea in Houston with white walls, a wall-mounted tv and no fireplace
Living room - huge contemporary formal and open concept medium tone wood floor, brown floor and exposed beam living room idea in Houston with white walls, a wall-mounted tv and no fireplace

 Architectural Designs
Exclusive House Plan 73345HS is a 3 bedroom 3.5 bath beauty with the master on main and a 4 season sun room that will be a favorite hangout.
The front porch is 12' deep making it a great spot for use as outdoor living space which adds to the 3,300+ sq. ft. inside.
Ready when you are. Where do YOU want to build?
Plans: http://bit.ly/73345hs
Photo Credit: Garrison Groustra
 Orrick & Company

Living room - coastal formal light wood floor living room idea in New York with white walls, a standard fireplace and a tile fireplace
Find the right local pro for your project

 Tartan Homes
Red Oak model kitchen and eating area.
Photo Credit: Marc Fowler of Metropolis Studio
Open concept kitchen - mid-sized traditional l-shaped light wood floor open concept kitchen idea in Ottawa with a double-bowl sink, flat-panel cabinets, gray cabinets, granite countertops, white backsplash, mosaic tile backsplash, stainless steel appliances and an island
Open concept kitchen - mid-sized traditional l-shaped light wood floor open concept kitchen idea in Ottawa with a double-bowl sink, flat-panel cabinets, gray cabinets, granite countertops, white backsplash, mosaic tile backsplash, stainless steel appliances and an island
 Morris Custom Homes Inc

Inspiration for a mid-sized craftsman white two-story wood gable roof remodel in Detroit
 Spruill Homes LLC

Example of a mid-sized transitional master white tile and porcelain tile ceramic tile, gray floor and double-sink walk-in shower design in Dallas with flat-panel cabinets, light wood cabinets, a two-piece toilet, white walls, an undermount sink, quartz countertops, a hinged shower door, white countertops and a floating vanity

 Hannah Dee Interiors
Julia Staples Photography
Inspiration for a mid-sized country u-shaped ceramic tile eat-in kitchen remodel in Philadelphia with a farmhouse sink, shaker cabinets, white cabinets, quartz countertops, green backsplash, subway tile backsplash, black appliances and a peninsula
Inspiration for a mid-sized country u-shaped ceramic tile eat-in kitchen remodel in Philadelphia with a farmhouse sink, shaker cabinets, white cabinets, quartz countertops, green backsplash, subway tile backsplash, black appliances and a peninsula

Sponsored
Columbus, OH

Structural Remodeling
Franklin County's Heavy Timber Specialists | Best of Houzz 2020!
 de Reus Architects
Photography by Joe Fletcher Photo
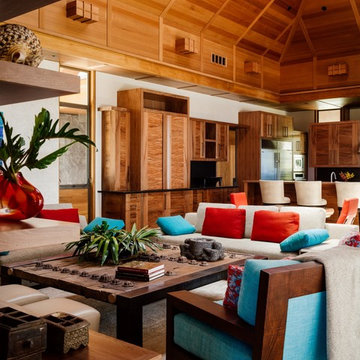
Living room - tropical open concept dark wood floor and brown floor living room idea in Hawaii with white walls
Living room - tropical open concept dark wood floor and brown floor living room idea in Hawaii with white walls
 Coastal Home Photography, llc
Glenn Johnson, Sarasota, FL
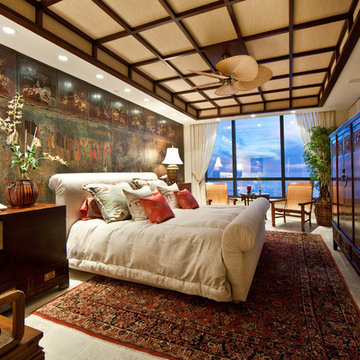
Asian bedroom photo in Tampa with beige walls
Asian bedroom photo in Tampa with beige walls


 Moderne Builders

Gorgeous master bath with dramatic retro "wave" tile. Peak Photography
Example of a 1950s bathroom design in Los Angeles
Example of a 1950s bathroom design in Los Angeles

 ODS Architecture
In the hills of San Anselmo in Marin County, this 5,000 square foot existing multi-story home was enlarged to 6,000 square feet with a new dance studio addition with new master bedroom suite and sitting room for evening entertainment and morning coffee. Sited on a steep hillside one acre lot, the back yard was unusable. New concrete retaining walls and planters were designed to create outdoor play and lounging areas with stairs that cascade down the hill forming a wrap-around walkway. The goal was to make the new addition integrate the disparate design elements of the house and calm it down visually. The scope was not to change everything, just the rear façade and some of the side facades.
The new addition is a long rectangular space inserted into the rear of the building with new up-swooping roof that ties everything together. Clad in red cedar, the exterior reflects the relaxed nature of the one acre wooded hillside site. Fleetwood windows and wood patterned tile complete the exterior color material palate.
The sitting room overlooks a new patio area off of the children’s playroom and features a butt glazed corner window providing views filtered through a grove of bay laurel trees. Inside is a television viewing area with wetbar off to the side that can be closed off with a concealed pocket door to the master bedroom. The bedroom was situated to take advantage of these views of the rear yard and the bed faces a stone tile wall with recessed skylight above. The master bath, a driving force for the project, is large enough to allow both of them to occupy and use at the same time.
The new dance studio and gym was inspired for their two daughters and has become a facility for the whole family. All glass, mirrors and space with cushioned wood sports flooring, views to the new level outdoor area and tree covered side yard make for a dramatic turnaround for a home with little play or usable outdoor space previously.
Photo Credit: Paul Dyer Photography.

 Ellsworth Design Build
Traditional home in the heart of Savannah's Historic Landmark District that was built in 1999 had an 8' by 11' kitchen completely cut off from the rest of the house. We pushed out the back of the house three feet to create a bay to hold a sink, allowing us to completely open up the floorplan. The island color was based on the clients favorite shade of red (it also matches the front door). The rest of the palette is kept light and soft with a play of materials like the original pine floors, grass cloth wallpaper, Walker Zanger backsplash tile, and Viaterra Quartz 'marble' counters. The cabinets are all fully custom including an integrated dishwasher. It is a complete transformation from where we started!
Photos by Richard Leo Johnson of Atlantic Archives


 Foz Design

In the open concept home, the living area is defined by steps and a hearth to create a distinction of space and activities while maintaining flow. A custom-made wood panel conceals the television and complements the custom-made coffee table. Photo Credit: Garrett Rowland
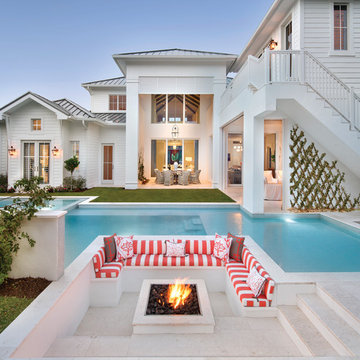
 HOME & DESIGN MAGAZINE NAPLES
This home was featured in the May 2016 edition of HOME & DESIGN Magazine. To see the rest of the home tour as well as other luxury homes featured, visit http://www.homeanddesign.net/classically-comfortable/

 ADG Lighting
Mediterranean white two-story stucco house exterior idea with a hip roof and a tile roof

 Annsley Interiors
Sarah Winchester Studios
Inspiration for a coastal medium tone wood floor bedroom remodel in Boston with white walls and a standard fireplace
Inspiration for a coastal medium tone wood floor bedroom remodel in Boston with white walls and a standard fireplace


 Anne Niedergang, Architect
©Lincoln Barbour
Inspiration for a large country dark wood floor kitchen/dining room combo remodel in Portland with a farmhouse sink, flat-panel cabinets, white cabinets, marble countertops, white backsplash, subway tile backsplash, black appliances, white walls and no fireplace
Inspiration for a large country dark wood floor kitchen/dining room combo remodel in Portland with a farmhouse sink, flat-panel cabinets, white cabinets, marble countertops, white backsplash, subway tile backsplash, black appliances, white walls and no fireplace

 Home Star Staging
www.UniqueExposurePhotography.com
Living room - eclectic living room idea in Dallas with orange walls, a standard fireplace and a tile fireplace
Living room - eclectic living room idea in Dallas with orange walls, a standard fireplace and a tile fireplace

 Robert Brown Interior Design
A mountain house family room designed by Robert Brown in Steamboat Springs, Colorado
Living room - rustic open concept dark wood floor living room idea in Denver with beige walls, a standard fireplace and a stone fireplace
Living room - rustic open concept dark wood floor living room idea in Denver with beige walls, a standard fireplace and a stone fireplace
60