
Search results for "Red window trim" in Home Design Ideas
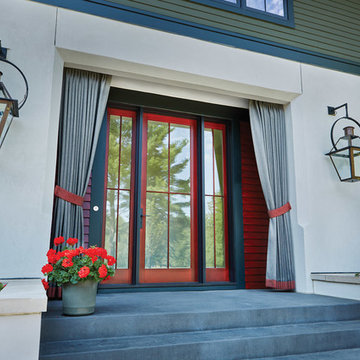


 Clark Collins - Collins Design & Development
Photo by Grey Crawford
Small beach style beige one-story exterior home photo in Orange County with a hip roof
Small beach style beige one-story exterior home photo in Orange County with a hip roof

 Springtime Builders
Site harvested red hickory table by homeowner. Craftsman detailed window trim in cherry stained Alder.
Inspiration for a mid-sized craftsman open concept dark wood floor and brown floor kitchen/dining room combo remodel with beige walls, a standard fireplace and a stone fireplace
Inspiration for a mid-sized craftsman open concept dark wood floor and brown floor kitchen/dining room combo remodel with beige walls, a standard fireplace and a stone fireplace
Find the right local pro for your project
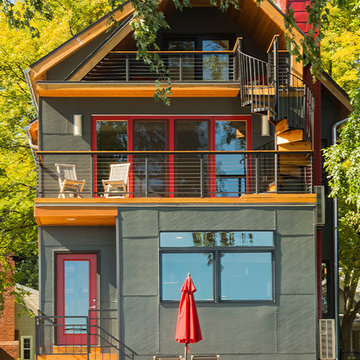
 Ginkgo House Architecture
Photo credit Shane Quesinberry
Trendy gray three-story concrete fiberboard gable roof photo
Trendy gray three-story concrete fiberboard gable roof photo

 Francesca Owings Interior Design
Family room - coastal family room idea in Grand Rapids with white walls

 Timberlake Custom Homes
Kurtis Miller - KM Pics
Mid-sized craftsman gray two-story mixed siding, board and batten and clapboard gable roof idea in Atlanta with a shingle roof
Mid-sized craftsman gray two-story mixed siding, board and batten and clapboard gable roof idea in Atlanta with a shingle roof

Inspiration for a coastal master carpeted and gray floor bedroom remodel with gray walls and no fireplace

Sponsored
Columbus, OH

Structural Remodeling
Franklin County's Heavy Timber Specialists | Best of Houzz 2020!

 Timeless Kitchen Cabinetry
Gridley+Graves Photographers
Example of a mid-sized farmhouse single-wall brick floor and red floor eat-in kitchen design in Philadelphia with a farmhouse sink, raised-panel cabinets, an island, paneled appliances, beige cabinets, concrete countertops and gray countertops
Example of a mid-sized farmhouse single-wall brick floor and red floor eat-in kitchen design in Philadelphia with a farmhouse sink, raised-panel cabinets, an island, paneled appliances, beige cabinets, concrete countertops and gray countertops

 Randy Wise Homes Inc
Chris Foster Photography
Mid-sized farmhouse master carpeted bedroom photo in Miami with brown walls and no fireplace
Mid-sized farmhouse master carpeted bedroom photo in Miami with brown walls and no fireplace

 Richard Moody & Sons Construction LLC
Children's room with turret play area, beadboard ceiling, built-in window seats, and custom built-in bunk beds. Restoration Hardware chandelier. Handscraped birch floor. Big Ship Salvage sconces.
Photo: James R. Salomon
 Moore Design Builders
Paul Rogers
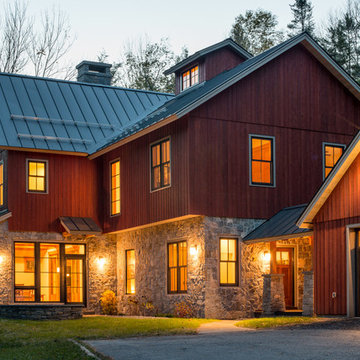
Mid-sized country red two-story mixed siding gable roof photo in Burlington
Mid-sized country red two-story mixed siding gable roof photo in Burlington
 Chace Building Supply
Dale Bunn Photography
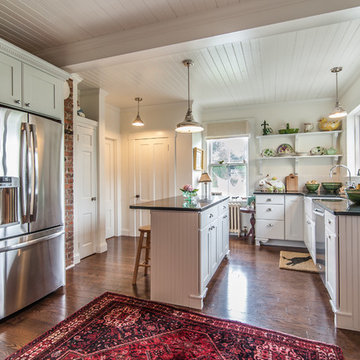
Eat-in kitchen - mid-sized country u-shaped dark wood floor eat-in kitchen idea in Providence with white cabinets, white backsplash, stainless steel appliances, an island, a farmhouse sink, flat-panel cabinets, granite countertops and subway tile backsplash
Eat-in kitchen - mid-sized country u-shaped dark wood floor eat-in kitchen idea in Providence with white cabinets, white backsplash, stainless steel appliances, an island, a farmhouse sink, flat-panel cabinets, granite countertops and subway tile backsplash

 Todd Zwigard Architects
Great room - large rustic medium tone wood floor and brown floor great room idea in New York with white walls


 Nexa Group

Traditional red two-story brick house exterior idea in Richmond with a hip roof and a shingle roof

 Bennett Lerner Interiors
www.erikabiermanphotography.com
Dining room - small traditional dark wood floor dining room idea in Los Angeles with beige walls and no fireplace
Dining room - small traditional dark wood floor dining room idea in Los Angeles with beige walls and no fireplace





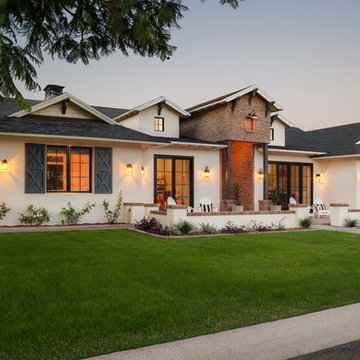

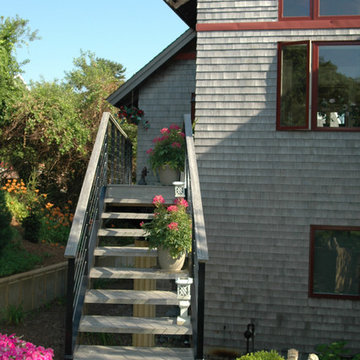
 Aline Architecture inc.
Diana Zaglio photography
Transitional three-story wood gable roof photo in Boston
Transitional three-story wood gable roof photo in Boston

 Metzger Design
Metzger Design worked along side Bellevue Homes - a local developer/builder of high-end residential projects on this project. A rewarding process from the start - Bellevue Homes provided a clear concept for this 4,000 sf Craftsman style home and retained us to refine the massing and construction details.
The home features a spacious great room and kitchen area with a dynamic loft area above, first floor master suite, and a general flow and openness well suited for modern living and entertaining. Additional outdoor living spaces are created with oversized front and rear porches and a cozy courtyard formed within the space between the main structure and carriage house.
Photograph by Stephen Barling.
46