
Search results for "Red window trim" in Home Design Ideas
 Garden Studio
www.nicholasgingold.com
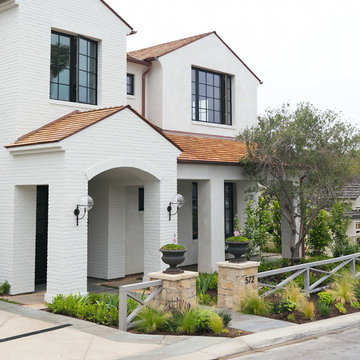
Large elegant white two-story brick gable roof photo in Orange County
Large elegant white two-story brick gable roof photo in Orange County

 Carrick Custom Home Design
Built by Highland Custom Homes
Single front door - mid-sized transitional medium tone wood floor and beige floor single front door idea in Salt Lake City with beige walls and a blue front door
Single front door - mid-sized transitional medium tone wood floor and beige floor single front door idea in Salt Lake City with beige walls and a blue front door
 Studio M Interiors

Inspiration for a mid-sized timeless gray two-story wood gable roof remodel in Minneapolis with a shingle roof
Find the right local pro for your project
 THREE SIXTY ONE Architecture, AIA

Example of a large trendy open concept medium tone wood floor living room design in San Francisco with a standard fireplace, a concrete fireplace and a wall-mounted tv
 Christopher D. Marshall Architect, LLC

We added a new kitchen and covered terrace wing, and a bar and office wing onto an existing 1920's home. There's also a new mud rm and renovated family room. The rear terrace will have a vaulted roof that compliments the 2nd floor master bath addition on top of the existing garage.
A 1-1/2 story detached garage with a studio above was placed across from the attached garage to define the drive court and driveway entry..
Chris Marshall

 Cory Connor Designs
kazart photography
Example of a transitional medium tone wood floor living room library design in New York with blue walls and no tv
Example of a transitional medium tone wood floor living room library design in New York with blue walls and no tv
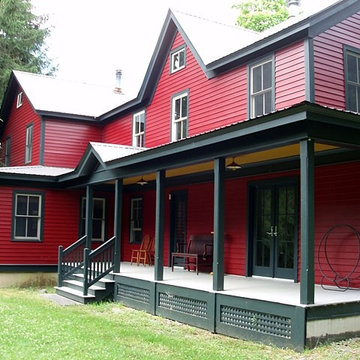


Sponsored
Sunbury, OH

J.Holderby - Renovations
Franklin County's Leading General Contractors - 2X Best of Houzz!
 Basnett Design-Build-Remodel
A Picture's Worth

Inspiration for a timeless single front door remodel in Boston with a red front door
Inspiration for a timeless single front door remodel in Boston with a red front door
 TMS Architects
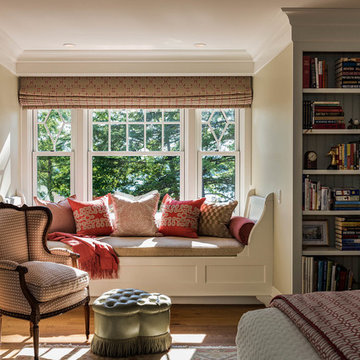
Inspiration for a timeless medium tone wood floor and brown floor bedroom remodel in Boston with beige walls
 Ana Williamson
Paul Dyer

Large cottage master carpeted bedroom photo in San Francisco with white walls and no fireplace
Large cottage master carpeted bedroom photo in San Francisco with white walls and no fireplace
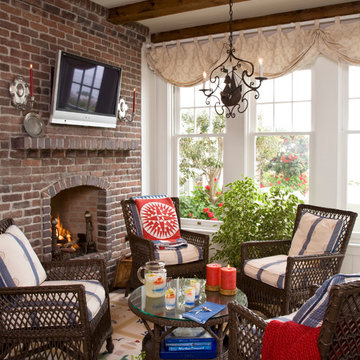
 Kathryne Designs, Inc
Mark Lohman Photography
Inspiration for a timeless family room remodel in Los Angeles with a fire pit and a roof extension
Inspiration for a timeless family room remodel in Los Angeles with a fire pit and a roof extension

 United Home Experts
Large traditional brown three-story wood and shingle house exterior idea in Boston with a shingle roof, a hip roof and a black roof

 Rob Bramhall Architects
Irvin Serrano
Bedroom mountain style gender-neutral kids' bedroom photo in Portland Maine with beige walls
Bedroom mountain style gender-neutral kids' bedroom photo in Portland Maine with beige walls

Sponsored
Columbus, OH

Wannemacher Interiors
Customized Award-Winning Interior Design Solutions in Franklin Cnty OH

 VanderHorn Architects
The painted Nantucket beadboard ceiling creates a sharp contrast with richly-stained cherry paneling, fireplace surround, cabinetry and curved beams.
Large elegant enclosed medium tone wood floor and brown floor family room library photo with blue walls, a standard fireplace, a wood fireplace surround and no tv
Large elegant enclosed medium tone wood floor and brown floor family room library photo with blue walls, a standard fireplace, a wood fireplace surround and no tv
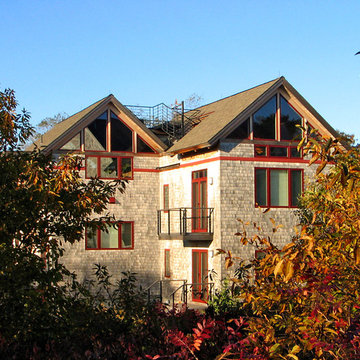
 Aline Architecture inc.
Diana Zaglio photography
Example of a transitional three-story wood gable roof design in Boston
Example of a transitional three-story wood gable roof design in Boston
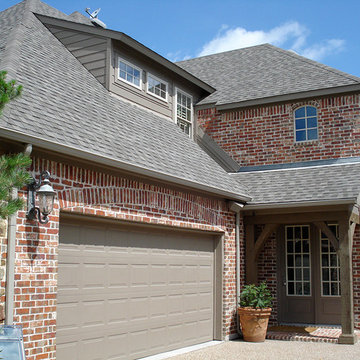
 Clarity Windows
Example of a large classic red two-story brick exterior home design in Dallas with a hip roof

 Bickford Construction Corporation
Lake Cottage Porch, standing seam metal roofing and cedar shakes blend into the Vermont fall foliage. Simple and elegant.
Photos by Susan Teare
Rustic one-story wood exterior home idea in Burlington with a metal roof and a black roof
Rustic one-story wood exterior home idea in Burlington with a metal roof and a black roof



 FIG Home
Inspiration for a large timeless three-story brick exterior home remodel in Austin with a hip roof

 Smart Construction Inc.
Example of a mid-sized classic red two-story brick gable roof design in Charlotte with a shingle roof

 Mariani Landscape
Two years in the making this landscape creates a private space filled with formal gardens and ornaments. From the multilevel front entry beds, to the gardens surrounding the lawn, to the stunning rear design, the entire space is incredible. The rear terrace features a pool, outdoor kitchen, 3 levels separated by stone walls and stairs, a distant terrace at the top of a bluff that offers an unobstructed lake view, and pergola that highlights a stone statue. Photo Credit: Linda Oyama Bryan
44