
Search results for "Red window trim" in Home Design Ideas
 LVX Painting


Medium level of detailing on this porch, including metallic copper paint.
Large elegant beige three-story brick flat roof photo in Cincinnati
Large elegant beige three-story brick flat roof photo in Cincinnati
 Sendero Homes

Example of a large tuscan white two-story stone gable roof design in Austin with a tile roof

Find the right local pro for your project

 FIG Home

Inspiration for a large timeless three-story brick exterior home remodel in Austin with a hip roof
 Aline Architecture inc.
Diana Zaglio photography
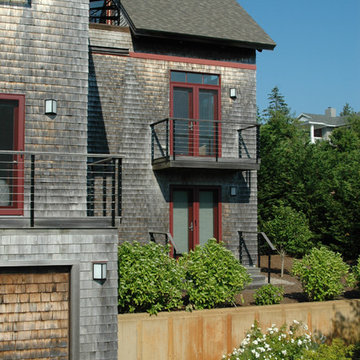
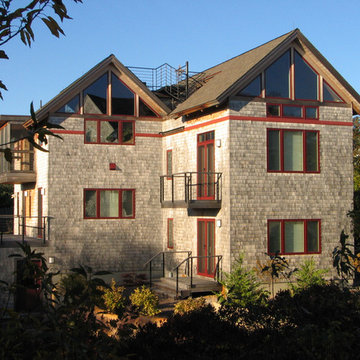
Transitional three-story wood gable roof idea in Boston
Transitional three-story wood gable roof idea in Boston
 Charlie & Co. Design, Ltd
Spacecrafting Photography

Transitional white tile dark wood floor freestanding bathtub photo in Minneapolis with gray walls
Transitional white tile dark wood floor freestanding bathtub photo in Minneapolis with gray walls

 Western Window Systems
Praised for its visually appealing, modern yet comfortable design, this Scottsdale residence took home the gold in the 2014 Design Awards from Professional Builder magazine. Built by Calvis Wyant Luxury Homes, the 5,877-square-foot residence features an open floor plan that includes Western Window Systems’ multi-slide pocket doors to allow for optimal inside-to-outside flow. Tropical influences such as covered patios, a pool, and reflecting ponds give the home a lush, resort-style feel.


 Audubon Curtain Studios

Example of a small transitional formal and enclosed living room design in Cincinnati with beige walls, no fireplace and no tv

 Divine Custom Homes
SpaceCrafting
Mid-sized mountain style screened-in, medium tone wood floor and gray floor sunroom photo in Minneapolis with a standard fireplace, a standard ceiling and a stone fireplace
Mid-sized mountain style screened-in, medium tone wood floor and gray floor sunroom photo in Minneapolis with a standard fireplace, a standard ceiling and a stone fireplace

 Oxbridge Custom Homes
Elevation
Example of a classic beige two-story exterior home design in Dallas with a hip roof
Example of a classic beige two-story exterior home design in Dallas with a hip roof
 WillowRidge Construction

Inspiration for a mid-sized craftsman gray floor single front door remodel with multicolored walls and a medium wood front door

 McClean Design
Designer: Paul McClean
Project Type: New Single Family Residence
Location: Los Angeles, CA
Approximate Size: 11,000 sf
Project Completed: June 2013
Photographer: Jim Bartsch
 Felhandler/ Steeneken Architects
Photo by Gridley+Graves
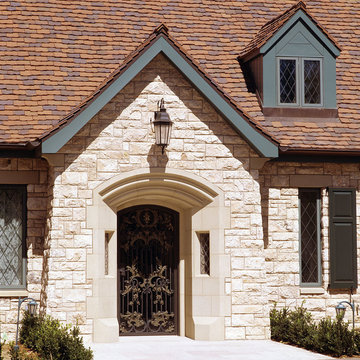
Elegant stone exterior home photo in Santa Barbara
Elegant stone exterior home photo in Santa Barbara

Sponsored
Columbus, OH

Hope Restoration & General Contracting
Columbus Design-Build, Kitchen & Bath Remodeling, Historic Renovations

Inspiration for a coastal master carpeted and gray floor bedroom remodel with gray walls and no fireplace


 Aline Architecture inc.
Diana Zaglio photography
Inspiration for a transitional three-story wood gable roof remodel in Boston
Inspiration for a transitional three-story wood gable roof remodel in Boston

Sponsored
Columbus, OH
Hope Restoration & General Contracting
Columbus Design-Build, Kitchen & Bath Remodeling, Historic Renovations
 studiovert environmental + interior design
Example of a mid-sized trendy formal light wood floor and brown floor living room design in Denver with a standard fireplace, no tv, a tile fireplace and white walls
 Aline Architecture inc.
Diana Zaglio Photography
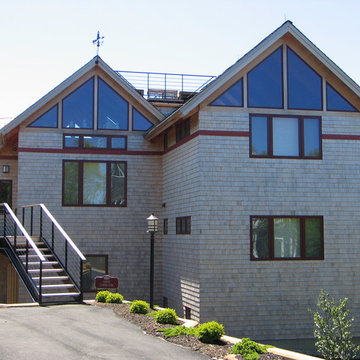
Transitional three-story wood gable roof photo in Boston
Transitional three-story wood gable roof photo in Boston

 Clark Collins - Collins Design & Development
Photo by Grey Crawford
Small beach style beige one-story exterior home photo in Orange County with a hip roof
Small beach style beige one-story exterior home photo in Orange County with a hip roof
45