
Search results for "Red window trim" in Home Design Ideas

 Thomas Shafer Architects LLC
Steve Hall, Dave Burk@Hedrich Blessing, Doug Snower Photography
Example of a mid-sized minimalist hallway design in Chicago with white walls
Example of a mid-sized minimalist hallway design in Chicago with white walls

 Bergeron Custom Homes, LLC
Farmhouse white two-story exterior home idea in Charleston with a mixed material roof
 Faye Crowe
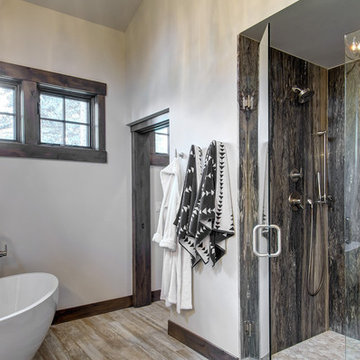
shower wall is Slab Onyx
Freestanding bathtub - large rustic master brown tile and stone slab light wood floor and brown floor freestanding bathtub idea in Denver with white walls and a hinged shower door
Freestanding bathtub - large rustic master brown tile and stone slab light wood floor and brown floor freestanding bathtub idea in Denver with white walls and a hinged shower door
Find the right local pro for your project
 B.O.B. - Beyond Ordinary Boundaries Architecture

Renovation of row house in historic district of Richmond. New kitchen and floor plan modification, new master bath and closet area, and all new interior furniture and fabric selections. Wood floors and painting was also completed. Exterior involved new fencing and screening.
Photos by Suttenfield photography
 Allegiance Builders

Staircase - farmhouse wooden u-shaped staircase idea in Houston with painted risers

 Clark Collins - Collins Design & Development
Photo by Grey Crawford
Example of a small beach style formal and enclosed dark wood floor living room design in Orange County with white walls, a standard fireplace and a brick fireplace
Example of a small beach style formal and enclosed dark wood floor living room design in Orange County with white walls, a standard fireplace and a brick fireplace
 Rockwell Custom
MK Creative
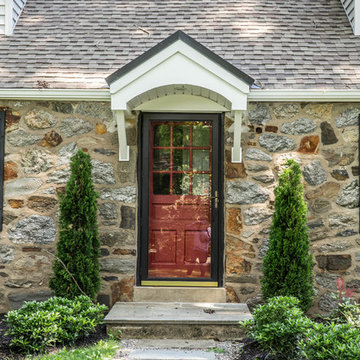
Inspiration for a large contemporary gray one-story mixed siding gable roof remodel in Philadelphia
Inspiration for a large contemporary gray one-story mixed siding gable roof remodel in Philadelphia

Sponsored
Columbus, OH

Hope Restoration & General Contracting
Columbus Design-Build, Kitchen & Bath Remodeling, Historic Renovations

 Tom Jenkins Films
Photography by Tom Jenkins
TomJenkinsFilms.com
Farmhouse two-car garage photo in Atlanta
Farmhouse two-car garage photo in Atlanta

 Tutto Interiors
Soft grey and Charcoal palette. Drapery adorned with mixed use fabrics. Chairs were carefully selected with a combination of solid and geometric patterned fabrics. Full design of all Architectural details and finishes with turn-key furnishings and styling throughout.
Carslon Productions, LLC

 Viva Luxe Studios, LLC
Joshua Drake Photography
Example of a transitional dining room design with white walls
Example of a transitional dining room design with white walls
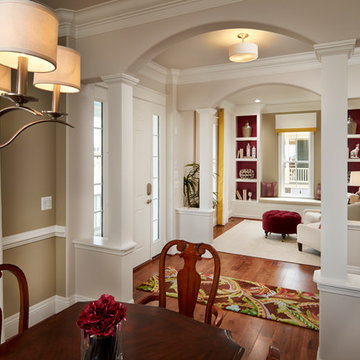
 Parkwood Homes
Photos by Vic Moss, Moss Photography.
Single front door - traditional single front door idea in Denver
Single front door - traditional single front door idea in Denver
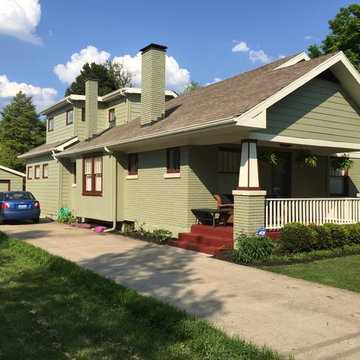
 My Three Sons Professional Painting
Mid-sized elegant green two-story mixed siding gable roof photo in Louisville

 Cockfield Jackson Architects, APAC
Don Kadair
Example of a large classic two-story brick gable roof design in New Orleans
Example of a large classic two-story brick gable roof design in New Orleans


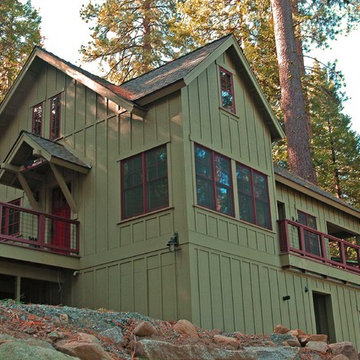
 Piches Architecture
Large arts and crafts green split-level concrete fiberboard gable roof photo in Sacramento with a shingle roof

 Period Architecture Ltd.
Eric Roth
Cottage gray two-story stone gable roof photo in Philadelphia with a shingle roof
Cottage gray two-story stone gable roof photo in Philadelphia with a shingle roof

 M House Development
Picture Perfect House
Inspiration for a large farmhouse white two-story wood house exterior remodel in Chicago with a shingle roof
Inspiration for a large farmhouse white two-story wood house exterior remodel in Chicago with a shingle roof

 Red Chair Designs
Adhering to the homeowner's request for lots of light, we designed the kitchen with few upper cabinets. Moss Photography - www.mossphotography.com
Example of a mid-sized classic l-shaped light wood floor eat-in kitchen design in Denver with shaker cabinets, white cabinets, soapstone countertops, white backsplash, subway tile backsplash, stainless steel appliances, a drop-in sink and an island
Example of a mid-sized classic l-shaped light wood floor eat-in kitchen design in Denver with shaker cabinets, white cabinets, soapstone countertops, white backsplash, subway tile backsplash, stainless steel appliances, a drop-in sink and an island

Sponsored
Plain City, OH

Kuhns Contracting, Inc.
Central Ohio's Trusted Home Remodeler Specializing in Kitchens & Baths

 Wright Jenkins Home Design
This second-story addition to an already 'picture perfect' Naples home presented many challenges. The main tension between adding the many 'must haves' the client wanted on their second floor, but at the same time not overwhelming the first floor. Working with David Benner of Safety Harbor Builders was key in the design and construction process – keeping the critical aesthetic elements in check. The owners were very 'detail oriented' and actively involved throughout the process. The result was adding 924 sq ft to the 1,600 sq ft home, with the addition of a large Bonus/Game Room, Guest Suite, 1-1/2 Baths and Laundry. But most importantly — the second floor is in complete harmony with the first, it looks as it was always meant to be that way.
©Energy Smart Home Plans, Safety Harbor Builders, Glenn Hettinger Photography

 BCV ARCHITECTURE + INTERIORS
Bruce Damonte
Inspiration for a rustic gray floor single front door remodel in San Francisco with a glass front door
Inspiration for a rustic gray floor single front door remodel in San Francisco with a glass front door

 Veridian Homes
Jaclyn Tyler Photography
Inspiration for a mid-sized transitional gender-neutral carpeted and gray floor nursery remodel with gray walls
Inspiration for a mid-sized transitional gender-neutral carpeted and gray floor nursery remodel with gray walls
48