
Search results for "Reddish" in Home Design Ideas
 Benjamin Dhong Interiors
Lisa Romerein

Transitional guest bedroom photo in San Francisco with white walls
Transitional guest bedroom photo in San Francisco with white walls

 Drewett Works
Designed to embrace an extensive and unique art collection including sculpture, paintings, tapestry, and cultural antiquities, this modernist home located in north Scottsdale’s Estancia is the quintessential gallery home for the spectacular collection within. The primary roof form, “the wing” as the owner enjoys referring to it, opens the home vertically to a view of adjacent Pinnacle peak and changes the aperture to horizontal for the opposing view to the golf course. Deep overhangs and fenestration recesses give the home protection from the elements and provide supporting shade and shadow for what proves to be a desert sculpture. The restrained palette allows the architecture to express itself while permitting each object in the home to make its own place. The home, while certainly modern, expresses both elegance and warmth in its material selections including canterra stone, chopped sandstone, copper, and stucco.
Project Details | Lot 245 Estancia, Scottsdale AZ
Architect: C.P. Drewett, Drewett Works, Scottsdale, AZ
Interiors: Luis Ortega, Luis Ortega Interiors, Hollywood, CA
Publications: luxe. interiors + design. November 2011.
Featured on the world wide web: luxe.daily
Photo by Grey Crawford.
 User
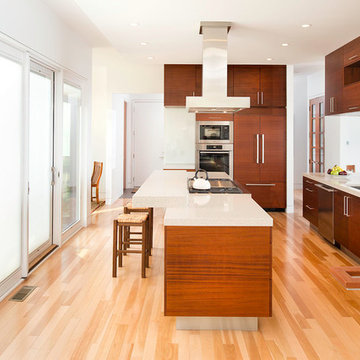
UserExample of a mid-sized trendy l-shaped light wood floor and brown floor open concept kitchen design in Cleveland with an undermount sink, flat-panel cabinets, dark wood cabinets, stainless steel appliances, an island and solid surface countertops
Find the right local pro for your project
 Kelley Design Group
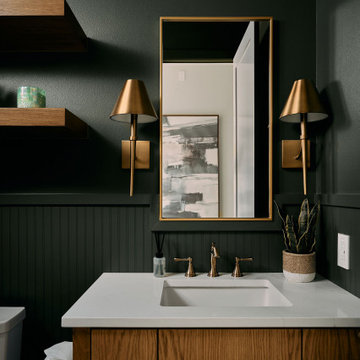
Powder room vanity with bronze fixtures and green paint
Powder room - transitional wainscoting powder room idea in Austin with flat-panel cabinets, medium tone wood cabinets, green walls, an undermount sink and white countertops
Powder room - transitional wainscoting powder room idea in Austin with flat-panel cabinets, medium tone wood cabinets, green walls, an undermount sink and white countertops

 Manomin Resawn Timbers
Reclaimed wood box beams form a dramatic coffered tray ceiling in this contemporary family room, their warm honey-brown to reddish-brown tones and strongly grained faces creating a bold geometric ceiling feature that anchors the entire space. The depth and warmth of these antique timbers bring a richness to the room that no painted or manufactured ceiling treatment can replicate, proving that reclaimed wood belongs just as naturally in a modern interior as it does in a traditional one. Sourced from 19th and early 20th century structures, these box beams carry a naturally aged patina and honest grain that only old growth hardwoods develop over a century of use. Through our process of denailing, kiln drying, and precision milling, Manomin Resawn Timbers prepares these antique timbers to make a statement on any ceiling.
Whether you are a homebuilder, a home remodeling contractor, or a homeowner looking to add reclaimed wood box beams to a contemporary family room ceiling, Manomin Resawn Timbers has been helping people discover the antique charm of reclaimed wood since 2002. We ship nationwide and are happy to help you find the right pieces from anywhere in the country. Visit our showroom in Hugo, MN or reach out to us with a call or a message to get started.
 Ruben S. Ojeda Architects
Shawn Bishop

This is an example of a mid-sized mediterranean front yard stone landscaping in Los Angeles.
This is an example of a mid-sized mediterranean front yard stone landscaping in Los Angeles.

 Morey Remodeling Group
A bold transformation from an outdated Seal Beach kitchen that felt very closed off from the rest of the home. The owners of this home sought to modernize and open up to the dining room. We created a brighter, transitional space by installing Showplace lower shaker cabinets in Indigo and upper cabinets in White and undermount sink. The owners selected Calacatta Vicenza Quartz countertops with Artisan Frost subway porcelain tile backsplash. Yacht Club Cockpit Glazed Porcelain tile flooring was installed to tie in with the rest of the hardwood flooring throughout home.
 GR Mitchell
Mix and Match! Exterior Color options for days!

Inspiration for a rustic brown one-story wood house exterior remodel in Other with a shed roof
Inspiration for a rustic brown one-story wood house exterior remodel in Other with a shed roof
 Kevin Spence Architect, AIA
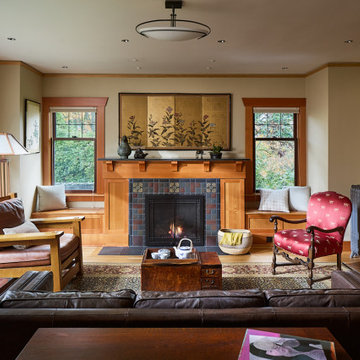
Example of an arts and crafts light wood floor and brown floor living room design in Seattle with a tile fireplace
 THREE SIXTY ONE Architecture, AIA

Inspiration for a contemporary multicolored two-story mixed siding exterior home remodel in San Francisco with a metal roof

 Doug Walter Architect

A 1,000 s.f. addition on top of a 1930's Tudor cottage without overwhelming it. Matched rooflines and proportions and designed in the spirit of the original home. Front door used to be facing to the side, so was relocated. A new gentle oak stair to the new second floor comes down just inside the front door. Contractor was Chris Viney, of Britman Construction, and photographer was Philip Wegener Photography

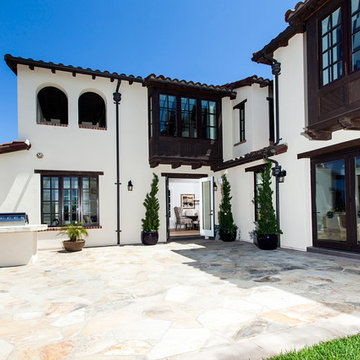

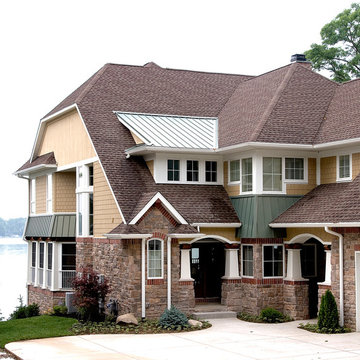
 Helman Sechrist Stoelting Architecture
Large arts and crafts yellow two-story concrete fiberboard exterior home photo in Chicago


 APEX Architecture
Photography by APEX Architecture
Mid-sized mountain style brown two-story mixed siding exterior home photo in Denver with a mixed material roof
Mid-sized mountain style brown two-story mixed siding exterior home photo in Denver with a mixed material roof

 Mason Construction Company
Aimee Mason Photography
Beach style medium tone wood floor and brown floor entryway photo in Baltimore with gray walls and a dark wood front door
Beach style medium tone wood floor and brown floor entryway photo in Baltimore with gray walls and a dark wood front door

 Corbin Reeves Construction
Example of a tuscan freestanding desk dark wood floor and brown floor study room design in Orange County with beige walls and a standard fireplace
 MOONES Home, INC.
Matt McCourtney / McCourtney Photography

Inspiration for a large contemporary deck remodel in San Francisco with no cover
Inspiration for a large contemporary deck remodel in San Francisco with no cover
11