
Search results for "Reddish" in Home Design Ideas

 Urban Floor
Santos Mahogany Natal is one of the hardest and most resilient hardwood flooring products. Complimented by its unique grain and reddish tone, the Natal is one of a kind!
 Nautilus Architects
Cathedral ceilings and seamless cabinetry complement this home’s river view.
The low ceilings in this ’70s contemporary were a nagging issue for the 6-foot-8 homeowner. Plus, drab interiors failed to do justice to the home’s Connecticut River view.
By raising ceilings and removing non-load-bearing partitions, architect Christopher Arelt was able to create a cathedral-within-a-cathedral structure in the kitchen, dining and living area. Decorative mahogany rafters open the space’s height, introduce a warmer palette and create a welcoming framework for light.
The homeowner, a Frank Lloyd Wright fan, wanted to emulate the famed architect’s use of reddish-brown concrete floors, and the result further warmed the interior. “Concrete has a connotation of cold and industrial but can be just the opposite,” explains Arelt. Clunky European hardware was replaced by hidden pivot hinges, and outside cabinet corners were mitered so there is no evidence of a drawer or door from any angle.
Photo Credit:
Read McKendree
Cathedral ceilings and seamless cabinetry complement this kitchen’s river view
The low ceilings in this ’70s contemporary were a nagging issue for the 6-foot-8 homeowner. Plus, drab interiors failed to do justice to the home’s Connecticut River view.
By raising ceilings and removing non-load-bearing partitions, architect Christopher Arelt was able to create a cathedral-within-a-cathedral structure in the kitchen, dining and living area. Decorative mahogany rafters open the space’s height, introduce a warmer palette and create a welcoming framework for light.
The homeowner, a Frank Lloyd Wright fan, wanted to emulate the famed architect’s use of reddish-brown concrete floors, and the result further warmed the interior. “Concrete has a connotation of cold and industrial but can be just the opposite,” explains Arelt.
Clunky European hardware was replaced by hidden pivot hinges, and outside cabinet corners were mitered so there is no evidence of a drawer or door from any angle.
Find the right local pro for your project


 Steven Paul Whitsitt Photography
©StevenPaulWhitsitt_Photography
Remodeled and upgraded - small traditional kitchen to fun, bright contemporary kitchen.
Design & Construction by Cederberg Kitchens and Additions http://www.cederbergkitchens.com/

Inspiration for a contemporary beige tile beige floor tub/shower combo remodel in Miami with medium tone wood cabinets, beige walls, an undermount sink and flat-panel cabinets

 Norseman Construction & Development Ltd.
Mid-sized transitional l-shaped light wood floor open concept kitchen photo in Toronto with raised-panel cabinets, dark wood cabinets, marble countertops, gray backsplash, porcelain backsplash, stainless steel appliances and an island
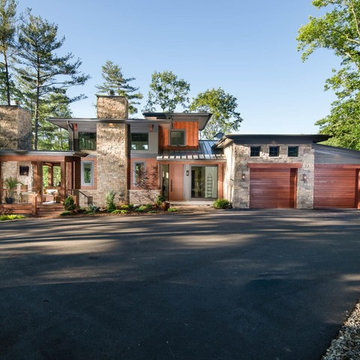
 ID.ology Interiors & Design
Mountain style brown two-story mixed siding house exterior photo in Other with a shed roof and a metal roof
 Complete Access
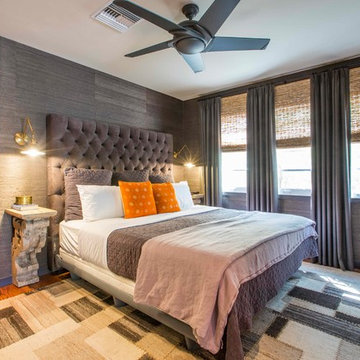
Transitional medium tone wood floor and brown floor bedroom photo in Los Angeles with gray walls
 Vermont Plank Flooring

Plain Sawn Character White Oak in 6” widths in a stunning oceanfront residence in Little Compton, Rhode Island.
Sunroom - coastal medium tone wood floor and brown floor sunroom idea in Providence
Sunroom - coastal medium tone wood floor and brown floor sunroom idea in Providence

 Stephenson Design Collective
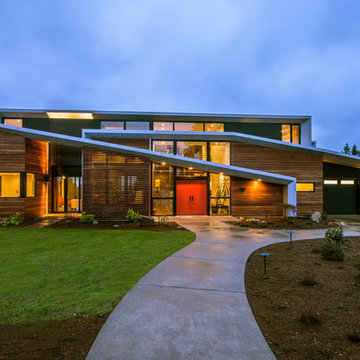
Inspiration for a contemporary two-story wood exterior home remodel in Seattle

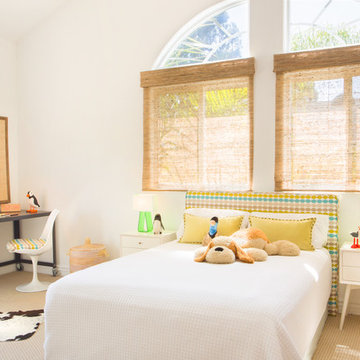
Example of a transitional gender-neutral light wood floor kids' bedroom design in San Francisco with multicolored walls
 Douglas Design Studio
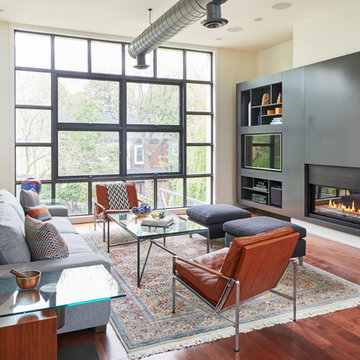
Living Room, Fireplace
Urban medium tone wood floor and brown floor living room photo in Toronto with white walls, a standard fireplace and a media wall
Urban medium tone wood floor and brown floor living room photo in Toronto with white walls, a standard fireplace and a media wall
 Clearcut & Co

This contemporary kitchen in Durham NC combines high-gloss white cabinetry, rich walnut accents, and dramatic waterfall quartz countertops for a bold, sophisticated look. A bookmatched natural stone backsplash, oversized island, and sculptural chandelier create a stunning focal point for cooking and entertaining.
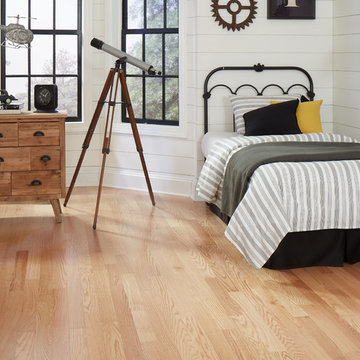
 Impressions Flooring Collection
If you’re looking for hardwood flooring that offers incredible value and timeless style, you’ll love the Blue Ridge Series. This series features a solid hardwood core, which provides great stability. It also has an eco-friendly Perma Finish coating that repels most common household substances, providing one of the most durable finishes on the market.
This 3/8-inch engineered hardwood flooring is available in Oak and Maple in five warm colors designed to complement any decor. The Blue Ridge Series is prefinished for ease of installation. With its beauty, value, and lifetime integrity, this product has become an enduring favorite among homeowners.
Please note: Brazilian Cherry will darken from exposure to natural sunlight. Maple is a beautiful natural material that can vary from an off-white cream color to reddish or golden hues with dark reddish brown tones. The grain is subdued and generally straight but can be wavy.
 Nautilus Architects
Cathedral ceilings and seamless cabinetry complement this home’s river view.
The low ceilings in this ’70s contemporary were a nagging issue for the 6-foot-8 homeowner. Plus, drab interiors failed to do justice to the home’s Connecticut River view.
By raising ceilings and removing non-load-bearing partitions, architect Christopher Arelt was able to create a cathedral-within-a-cathedral structure in the kitchen, dining and living area. Decorative mahogany rafters open the space’s height, introduce a warmer palette and create a welcoming framework for light.
The homeowner, a Frank Lloyd Wright fan, wanted to emulate the famed architect’s use of reddish-brown concrete floors, and the result further warmed the interior. “Concrete has a connotation of cold and industrial but can be just the opposite,” explains Arelt. Clunky European hardware was replaced by hidden pivot hinges, and outside cabinet corners were mitered so there is no evidence of a drawer or door from any angle.
Photo Credit: Read McKendree
Cathedral ceilings and seamless cabinetry complement this kitchen’s river view
The low ceilings in this ’70s contemporary were a nagging issue for the 6-foot-8 homeowner. Plus, drab interiors failed to do justice to the home’s Connecticut River view.
By raising ceilings and removing non-load-bearing partitions, architect Christopher Arelt was able to create a cathedral-within-a-cathedral structure in the kitchen, dining and living area. Decorative mahogany rafters open the space’s height, introduce a warmer palette and create a welcoming framework for light.
The homeowner, a Frank Lloyd Wright fan, wanted to emulate the famed architect’s use of reddish-brown concrete floors, and the result further warmed the interior. “Concrete has a connotation of cold and industrial but can be just the opposite,” explains Arelt.
Clunky European hardware was replaced by hidden pivot hinges, and outside cabinet corners were mitered so there is no evidence of a drawer or door from any angle.
 Manomin Resawn Timbers
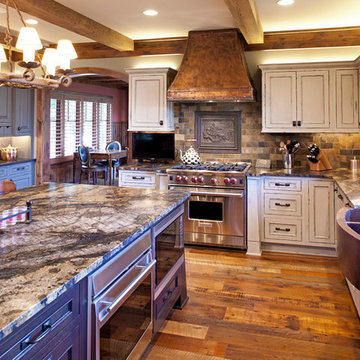
Weathered Antique Flooring and Weathered Antique Box Beams bring warm honey and reddish brown tones into this rustic kitchen, layering reclaimed wood from the floor to the ceiling for a cohesive, lived-in feel. Each piece carries the same natural patina that only comes from decades of aging, tying the whole space together.
Sourced directly from a 19th or early 20th century barn, this Weathered Antique wood retains its unique sawn faces and naturally aged character even after more than a hundred years. At Manomin Resawn Timbers, every board and beam goes through a detailed process of denailing, kiln drying, and precision milling, preserving that antique charm while preparing the wood for a beautiful, functional place in a modern home.
Whether you are a homebuilder, a home remodeling contractor, or a homeowner looking to bring reclaimed wood flooring or box beams into your kitchen or living space, Manomin Resawn Timbers has been helping people discover the antique charm of reclaimed wood since 2002. Visit our showroom in Hugo, MN or reach out to us with a call or a message to get started.
 Manomin Resawn Timbers
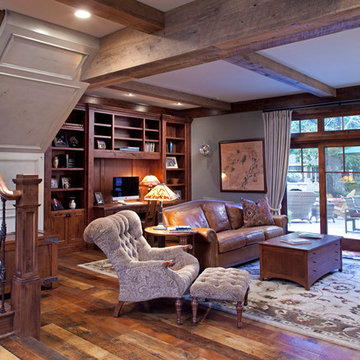
Weathered Antique Flooring and Weathered Antique Box Beams bring warm honey and reddish brown tones into this cozy den, layering reclaimed wood from the floor to the ceiling for a rich, lived-in feel that continues up the staircase throughout the home. Each piece carries the same natural patina that only comes from decades of aging, tying the whole space together.
Sourced directly from a 19th or early 20th century barn, this Weathered Antique wood retains its unique sawn faces and naturally aged character even after more than a hundred years. At Manomin Resawn Timbers, every board and beam goes through a detailed process of denailing, kiln drying, and precision milling, preserving that antique charm while preparing the wood for a beautiful, functional place in a modern home.
Whether you are a homebuilder, a home remodeling contractor, or a homeowner looking to bring reclaimed wood flooring or box beams into your den, staircase, or any living space, Manomin Resawn Timbers has been helping people discover the antique charm of reclaimed wood since 2002. Visit our showroom in Hugo, MN or reach out to us with a call or a message to get started.
14