
Search results for "Reddish" in Home Design Ideas
 Alan Design Studio
Designer: Ruthie Alan
Photography by Michael Robinson
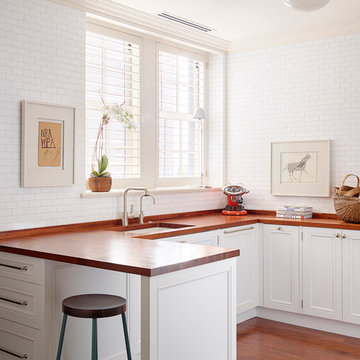
Inspiration for a transitional u-shaped medium tone wood floor kitchen remodel in Chicago with an undermount sink, recessed-panel cabinets, white cabinets, wood countertops, white backsplash, subway tile backsplash, a peninsula and paneled appliances
Inspiration for a transitional u-shaped medium tone wood floor kitchen remodel in Chicago with an undermount sink, recessed-panel cabinets, white cabinets, wood countertops, white backsplash, subway tile backsplash, a peninsula and paneled appliances
 Holtzman Home Improvement LLC
Photo: Dino Tom

The club has nothing on this master bath. Storage, make up counter, TV, dual shower and elegant finishes.
Doorless shower - large mediterranean master beige tile and porcelain tile porcelain tile doorless shower idea in Phoenix with raised-panel cabinets, dark wood cabinets, beige walls, granite countertops and a vessel sink
Doorless shower - large mediterranean master beige tile and porcelain tile porcelain tile doorless shower idea in Phoenix with raised-panel cabinets, dark wood cabinets, beige walls, granite countertops and a vessel sink

Find the right local pro for your project
 AF Prince Associates

Award-winning Heydon Hall sales and design center showhome by Simonini Builders
Photo: Southern Exposure
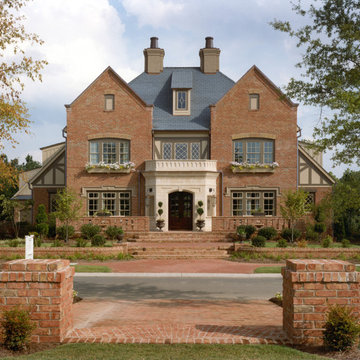
Large traditional three-story brick exterior home idea in Charlotte
Large traditional three-story brick exterior home idea in Charlotte

 ROBERT KERR architecture design
Art Gray, Art Gray Photography
Example of a trendy concrete exterior home design in Los Angeles
Example of a trendy concrete exterior home design in Los Angeles

 DesignDot
Complete kitchen renovation, new cabinets, kitchen island, marble countertops, and wood flooring as well as furniture which includes a custom concrete table and lighting fixture. Photo Credit: Jane Beiles
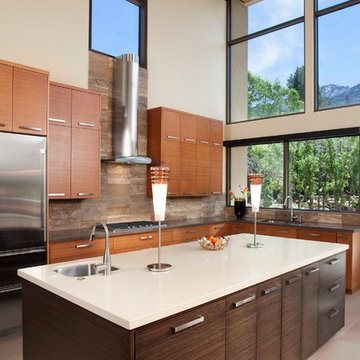
 Marilyn Lewis Design Group, LLC
Trendy l-shaped kitchen photo in Salt Lake City with an undermount sink, flat-panel cabinets, medium tone wood cabinets, brown backsplash, stainless steel appliances and an island

 Darci Hether
The contemporary home is all about elegant metal accents. The entryway flaunts a medium-tone wood floor, which perfectly suits the gray walls and metal front door. The living room echoes the neutral palette with beige walls while the dining room flaunts a statement metal and glass chandelier. The look is complete with a carpeted master bedroom featuring dark wood furniture.
 Visual Jill Inc.
Photography by Open Homes Photography
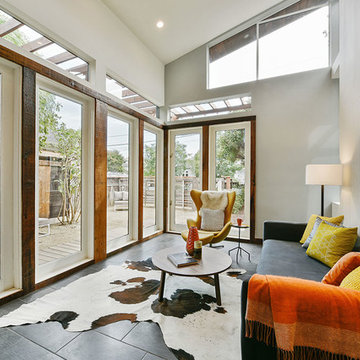
Living room - mid-sized contemporary porcelain tile living room idea in San Francisco with gray walls, no fireplace and no tv
Living room - mid-sized contemporary porcelain tile living room idea in San Francisco with gray walls, no fireplace and no tv
 W.L. Construction Inc.

Eat-in kitchen - mid-sized craftsman u-shaped medium tone wood floor and brown floor eat-in kitchen idea in Other with an undermount sink, shaker cabinets, medium tone wood cabinets, granite countertops, blue backsplash, ceramic backsplash, stainless steel appliances, an island and multicolored countertops
 Minardos Group
Benny Chan/Fotoworks & Nick Springett
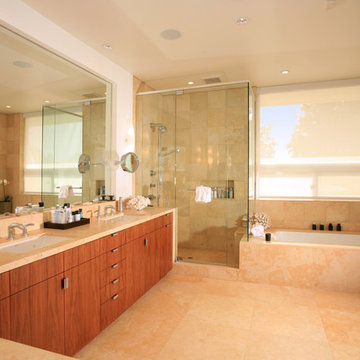
Example of a minimalist master marble floor corner shower design in Los Angeles with an undermount sink, flat-panel cabinets, medium tone wood cabinets, marble countertops, an undermount tub and white walls
Example of a minimalist master marble floor corner shower design in Los Angeles with an undermount sink, flat-panel cabinets, medium tone wood cabinets, marble countertops, an undermount tub and white walls
 3north
Kip Dawkins Photography
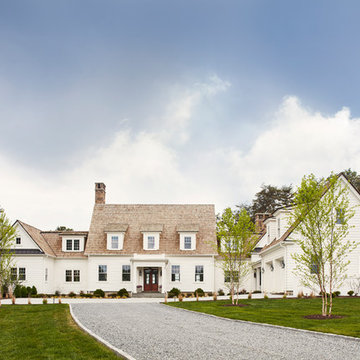
Inspiration for a farmhouse white two-story wood exterior home remodel in Richmond with a shingle roof
Inspiration for a farmhouse white two-story wood exterior home remodel in Richmond with a shingle roof

 Alden Miller Interiors
Living room - contemporary medium tone wood floor and brown floor living room idea in San Francisco with white walls, a ribbon fireplace and a wall-mounted tv


 Homes By Frameworks
Harper Point Photography
Mid-sized rustic red two-story mixed siding exterior home idea in Denver
Mid-sized rustic red two-story mixed siding exterior home idea in Denver

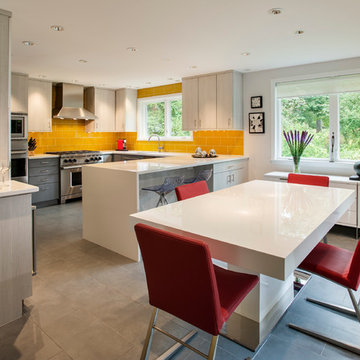
 WPL Interior Design
A suburban Philadelphia mid-century home in Media, Pennsylvania needed an updated kitchen and dining area for a professional couple with no children. The contemporary open design reflects their lifestyle and how they wanted to use the space. The light filled modern space created is dramatic yet inviting and serves as a backdrop to showcase this couple’s growing art collection. Nestled in the trees, this suburban home feels like it’s in the country while just a short distance to the city. Photography by Jay Greene.
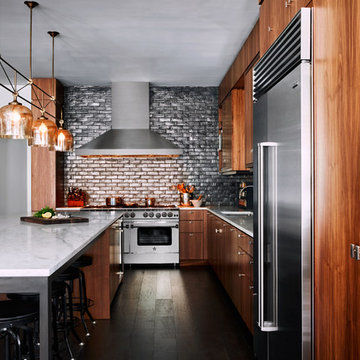
 BlueStar
Stunning BlueStar Kitchen located in Lower Manhattan built for a true professional chef.
Open concept kitchen - large contemporary single-wall open concept kitchen idea in Philadelphia with medium tone wood cabinets, stainless steel appliances and an island
Open concept kitchen - large contemporary single-wall open concept kitchen idea in Philadelphia with medium tone wood cabinets, stainless steel appliances and an island

 Vernon Wentz
This is a wonderful mid century modern with the perfect color mix of furniture and accessories.
Built by Classic Urban Homes
Photography by Vernon Wentz of Ad Imagery
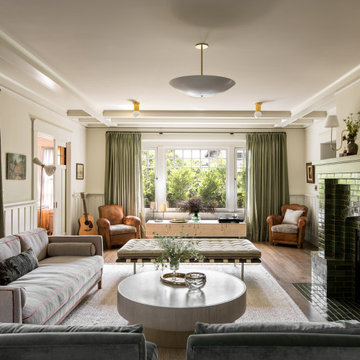
 Tim Barber Architects
Living room - craftsman formal and enclosed medium tone wood floor and brown floor living room idea in Los Angeles with beige walls, a tile fireplace and no tv
12