
Search results for "Reddish" in Home Design Ideas
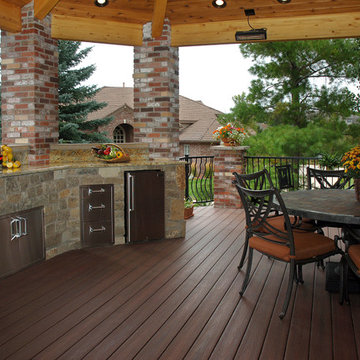
 Fiberon Decking
Fiberon Decking
Inspiration for a large backyard outdoor kitchen deck remodel in Charlotte with a roof extension
Inspiration for a large backyard outdoor kitchen deck remodel in Charlotte with a roof extension
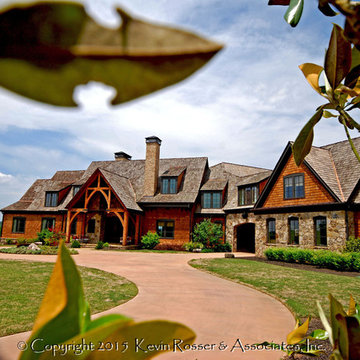
 Kevin Rosser & Associates, Inc.
The Front Porch of this home is supported with a large hammer truss. We have stone veneer at the porch area and stone paver flooring. It overlooks the circular drive and island with a water feature. Design & Photography by: Kevin Rosser & Associates, Inc.
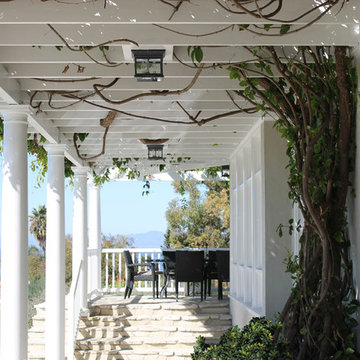
 Lunada Consulting & Design, Inc.
A wonderful spot to enjoy a cup of coffee or family dinner that can be perfectly lit by the square flush mount lighting fixtures.
Inspiration for a large transitional white two-story stucco exterior home remodel in Los Angeles
Inspiration for a large transitional white two-story stucco exterior home remodel in Los Angeles
Find the right local pro for your project
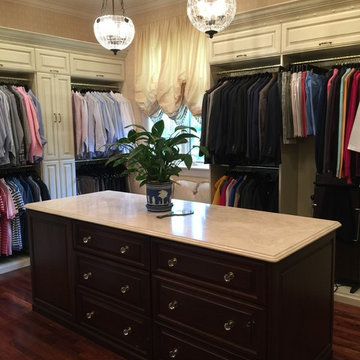
 Chelsea Neidenbach @ Closet Factory (St Louis)
Fabulous dressing room with elegant, traditional style. The Perimeter of the room is all wood painted antique white with a mocha glaze. The island is all cherry wood stained a deep beautiful reddish brown. Lots of moldings and details bring this closet to life. Marble countertops and gorgeous hardware finish the look

 WallsNeedLove
This variegated, photorealistic brick effect wallpaper with reddish brown and brownish orange bricks, well worn with traces of white, is perfect for the chic urban loft look. From a few feet away you won't be able to tell it's not the real thing, down to the shadows on the grout. Available in both removable peel-and-stick and permanent wallpapers. Printed with child-safe inks.

 Nautilus Architects
Cathedral ceilings and seamless cabinetry complement this kitchen’s river view
The low ceilings in this ’70s contemporary were a nagging issue for the 6-foot-8 homeowner. Plus, drab interiors failed to do justice to the home’s Connecticut River view.
By raising ceilings and removing non-load-bearing partitions, architect Christopher Arelt was able to create a cathedral-within-a-cathedral structure in the kitchen, dining and living area. Decorative mahogany rafters open the space’s height, introduce a warmer palette and create a welcoming framework for light.
The homeowner, a Frank Lloyd Wright fan, wanted to emulate the famed architect’s use of reddish-brown concrete floors, and the result further warmed the interior. “Concrete has a connotation of cold and industrial but can be just the opposite,” explains Arelt.
Clunky European hardware was replaced by hidden pivot hinges, and outside cabinet corners were mitered so there is no evidence of a drawer or door from any angle.
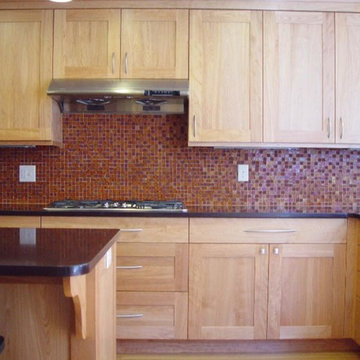
 Mobi Cabinets
These clear red birch kitchen cabinets have a clean, simple look for a farmhouse feel. This client chose a unique reddish backsplash to accent the light wood shaker cabinetry.
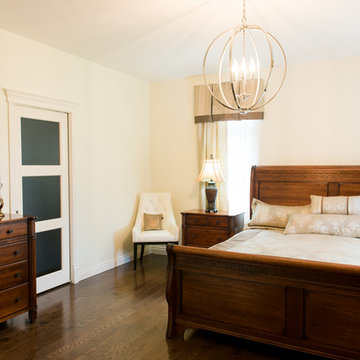
 The House Designers
The master bedroom is secluded and peaceful.
Bedroom - craftsman master bedroom idea in New York
Bedroom - craftsman master bedroom idea in New York
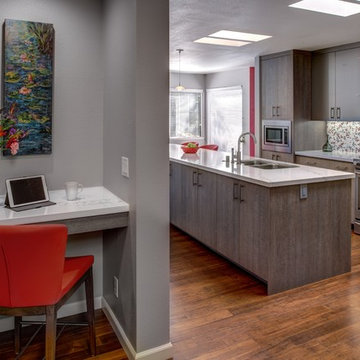
 Gilmans Kitchens and Baths
The kitchen features a long island with a mix of wired gloss cabinets and wired foil cabinets for visual interest.
A little sitting/office nook was created by adding a desk.
Schedule an appointment with one of our Designers!
http://www.gkandb.com/contact-us/
DESIGNER: JANIS MANACSA
PHOTOGRAPHY: TREVE JOHNSON PHOTOGRAPHY
WALL CABINETS: DURA SUPREME CABINETRY
BASE CABINETS: DEWILS CABINETRY
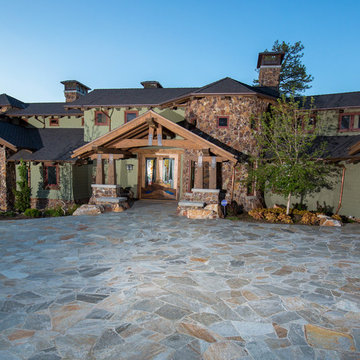
 Southwest Boulder & Stone
This expansive stone-paved driveway is made of gold quartzite flagstone. It draws you into the wide rustic exterior with cresta thin stone veneer.
Example of a mountain style exterior home design in Los Angeles
Example of a mountain style exterior home design in Los Angeles
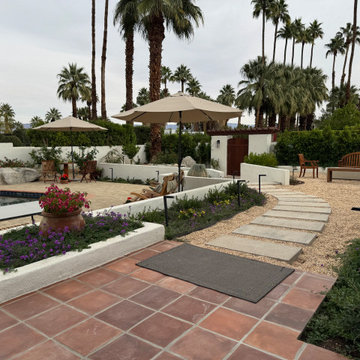
 Garza Concepts
Modern Xeriscaping The transition from the home to the garden is marked by a shift in materials. Leaving the warm, reddish-brown tiled patio, you step onto a winding path of large, rectangular concrete pavers "floating" in a bed of light-colored gravel. This smart xeriscaping choice not only looks modern and clean but is perfectly suited for the Palm Springs climate, reducing water usage while adding significant textural contrast.
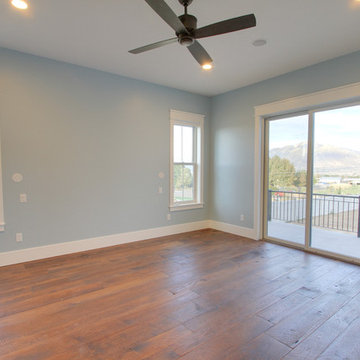
 Willowood Homes
Dayson Johnson
Mid-sized farmhouse light wood floor bedroom photo in Salt Lake City with blue walls
Mid-sized farmhouse light wood floor bedroom photo in Salt Lake City with blue walls

 Proven Winners
Tuff Stuff™ lace-cap flowers create a mass of color in early summer
Design ideas for an eclectic partial sun landscaping in Chicago.
Design ideas for an eclectic partial sun landscaping in Chicago.
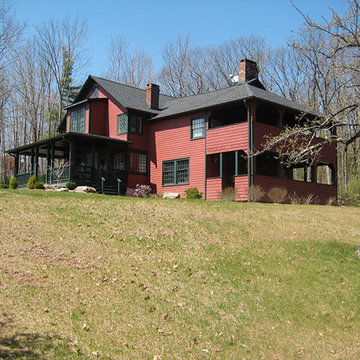
 Walker Architecture
Large arts and crafts red two-story wood house exterior photo in New York with a hip roof and a shingle roof
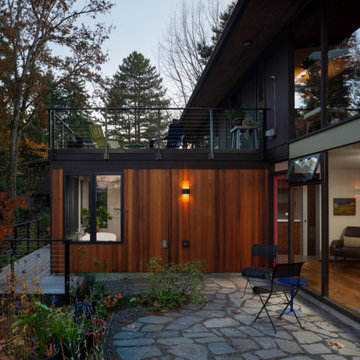
 Pelletier + Schaar
The addition of this wrap around deck designed to compliment the mid-century design of this home, creates ample space for outdoor dining and entertaining.
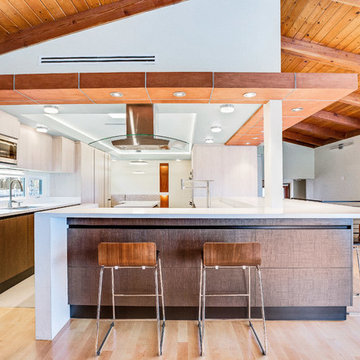
 Jennifer Wang Interiors
Inspiration for a mid-sized contemporary u-shaped eat-in kitchen remodel in Orange County with flat-panel cabinets
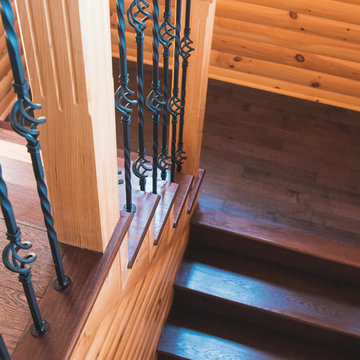
 Distinctive Interiors Ltd.
To create contrast with the knotty pine Stair Posts, the stair spindles where chosen in a wrought iron with alternating baskets for a touch of detail. The main stair case also showcases solid oak treads, which were stained and finished by us to match the rich brown color of their solid oak flooring.

 Bluewater Construction Group Inc.
Boy this kitchen has a warm feeling to it. It's bright, inviting and spacious to allow for the family to congregate and watch what Mom is doing in the kitchen.
 Nautilus Architects
Cathedral ceilings and seamless cabinetry complement this kitchen’s river view
The low ceilings in this ’70s contemporary were a nagging issue for the 6-foot-8 homeowner. Plus, drab interiors failed to do justice to the home’s Connecticut River view.
By raising ceilings and removing non-load-bearing partitions, architect Christopher Arelt was able to create a cathedral-within-a-cathedral structure in the kitchen, dining and living area. Decorative mahogany rafters open the space’s height, introduce a warmer palette and create a welcoming framework for light.
The homeowner, a Frank Lloyd Wright fan, wanted to emulate the famed architect’s use of reddish-brown concrete floors, and the result further warmed the interior. “Concrete has a connotation of cold and industrial but can be just the opposite,” explains Arelt.
Clunky European hardware was replaced by hidden pivot hinges, and outside cabinet corners were mitered so there is no evidence of a drawer or door from any angle.
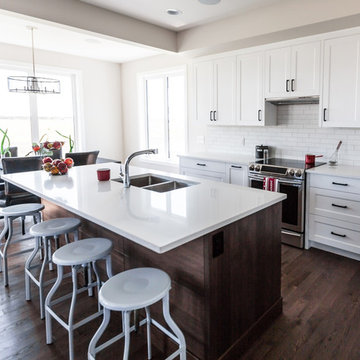
 Lauzon Wood Floors
This modern kitchen features Lauzon's Red Oak flooring. This extremely durable wood offers rich reddish color and distinctive grain. Photo by Lexis Homes for the Rosewood Show Home.
45