
Search results for "Redecorating" in Home Design Ideas
 Lumar Interiors
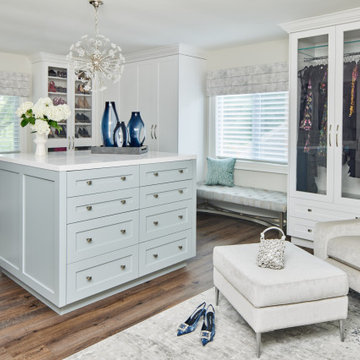
These past clients wanted to renovate and redecorate their 25-year-old family room, primary bedroom, and ensuite. They wanted a vibrant and fresh colour palette for the family room. We replaced the flooring, designed a floor-to-ceiling fireplace, and provided new furnishings and décor. In the bedroom and ensuite, they wanted a fresh and spa-like colour palette. Both function and beauty were important to them. We changed the ensuite layout to allow for a large walk-in shower and two vanities. Beautiful wallpaper and finishes adorn this new space. The bedroom was given a major facelift. New furniture, bedding, drapery, and wallcoverings provide them with a bedroom to retire to at night.
For more about Lumar Interiors, see here: https://www.lumarinteriors.com/
To learn more about this project, see here: https://www.lumarinteriors.com/portfolio/woodbridge-family-home-renovation-decor/
 Parker & Parker Design, LLC
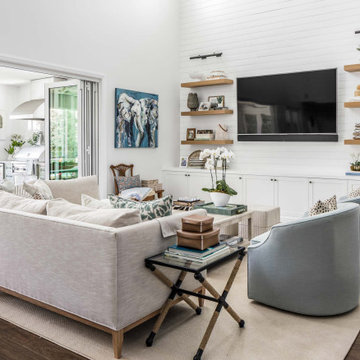
The client recently moved from Connecticut to West Palm Beach, and she was thrilled about her tall ceilings and airy, open floor plan! However the home was too modern (and brown!) for her taste, so the design scope included a bit of remodeling and a lot of redecorating. We started by painting all the walls white to enhance & brighten the open spaces. Incorporating the client’s bohemian vibe was the most exciting part of this project. We picked a few rooms for fun wallpaper, and you’ll notice an animal theme throughout the home. Textured, layered accessories were curated to create depth, interest and accomplish a “lived-in” home design.
 TOC design & construction inc.
A Well-Designed Kitchen Can Increase the Value of Your Home

The quality and design of the kitchen you install in your home can have an impact on the re-sale value of your property. Investing in a high-quality and well-designed kitchen will not only make your life easier, but you can also expect to get a better price for your home should you wish to sell it in the future. In fact, a new kitchen is listed as one of the top renovations in terms of the ROI.
No matter which part of the home you’re re-decorating, it’s crucial that you pay attention to good design principles. Creating a good design strategy is even more important in kitchen design. The kitchen is now the most important room in the home. In the past, kitchens were simply a place to prepare and eat food, but in modern times the kitchen is the heart of the family home. Our kitchens will often act as a social area, cooking area and a dining room as well as a general living space. This is why good design is so important when planning a kitchen.
Find the right local pro for your project
 Lumar Interiors
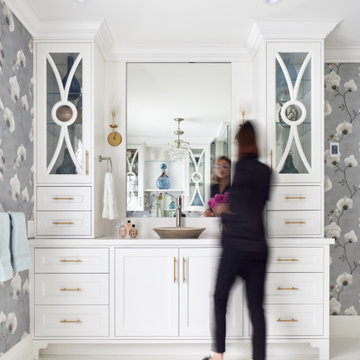
These past clients wanted to renovate and redecorate their 25-year-old family room, primary bedroom, and ensuite. They wanted a vibrant and fresh colour palette for the family room. We replaced the flooring, designed a floor-to-ceiling fireplace, and provided new furnishings and décor. In the bedroom and ensuite, they wanted a fresh and spa-like colour palette. Both function and beauty were important to them. We changed the ensuite layout to allow for a large walk-in shower and two vanities. Beautiful wallpaper and finishes adorn this new space. The bedroom was given a major facelift. New furniture, bedding, drapery, and wallcoverings provide them with a bedroom to retire to at night.
For more about Lumar Interiors, see here: https://www.lumarinteriors.com/
To learn more about this project, see here: https://www.lumarinteriors.com/portfolio/woodbridge-family-home-renovation-decor/

 Ashby Collective
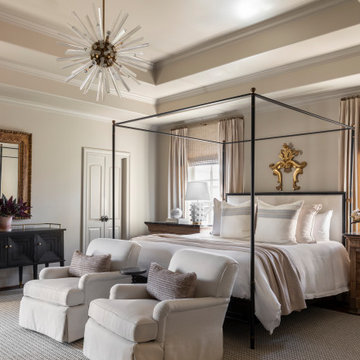

This Olmos Park Estate is one of several projects for a long-time San Antonio client with whom Mark has collaborated over the years. A classic Spanish style home, this full remodel and redecoration included finishes, layout and furniture selections. Mark drew on the context and proportions of the original architecture to create interiors which reflect the character of this historic home.
 Ashby Collective

This Olmos Park Estate is one of several projects for a long-time San Antonio client with whom Mark has collaborated over the years. A classic Spanish style home, this full remodel and redecoration included finishes, layout and furniture selections. Mark drew on the context and proportions of the original architecture to create interiors which reflect the character of this historic home.
 Ashby Collective
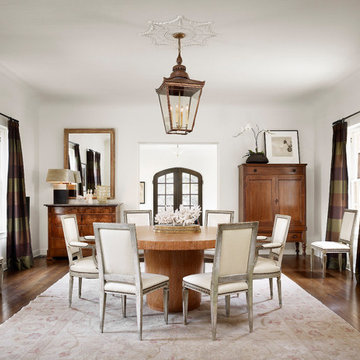
This Olmos Park Estate is one of several projects for a long-time San Antonio client with whom Mark has collaborated over the years. A classic Spanish style home, this full remodel and redecoration included finishes, layout and furniture selections. Mark drew on the context and proportions of the original architecture to create interiors which reflect the character of this historic home.
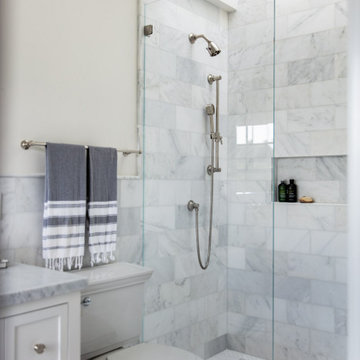

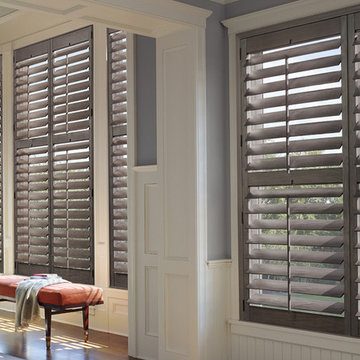
 Aptiva Interior Solutions
Large minimalist master light wood floor and brown floor bedroom photo in Austin with gray walls and no fireplace


 Hunter Douglas
Mid-sized trendy freestanding desk brown floor and dark wood floor study room photo in New York with beige walls
 Fresh Start Contracting

Open concept kitchen - large modern l-shaped dark wood floor and brown floor open concept kitchen idea in Boston with an undermount sink, beaded inset cabinets, white cabinets, marble countertops, white backsplash, ceramic backsplash, stainless steel appliances and an island
 Carter & Company
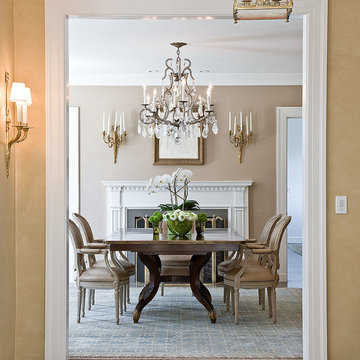
The Historic Home lies at the heart of Michael Carter’s passion for interior design. Well versed in the academics of period architecture and antiques, Carter continues to be called on to bring fresh and inspiring ideas to historic properties that are undergoing restoration or redecoration. It is never the goal to have these homes feel like museums. Instead, Carter & Company strives to blend the function of contemporary life with design ideas that are appropriate – they respect the past in a way that is stylish, timeless and elegant.
 Home Design & Decor Magazine

Photographer- Lisa Gotwals http://www.lissagotwals.com/
Designer- Alys Protzman http://www.houzz.com/pro/alysdesign/alys-design
Aug/Sept 2015
Renewing Old World Charm http://urbanhomemagazine.com/feature/1405
 Caroline Sharpnack
Photo: Caroline Sharpnack © 2017 Houzz

Example of an eclectic enclosed medium tone wood floor and brown floor living room design in Nashville with pink walls, a standard fireplace, a plaster fireplace and a wall-mounted tv
Example of an eclectic enclosed medium tone wood floor and brown floor living room design in Nashville with pink walls, a standard fireplace, a plaster fireplace and a wall-mounted tv
 Ben Herzog
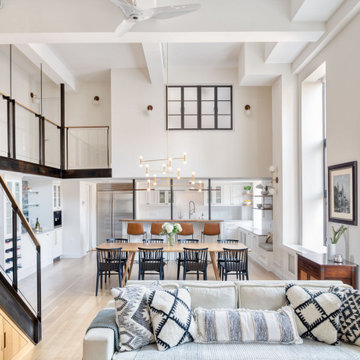

Inspiration for a transitional open concept brown floor living room remodel in New York with white walls

 Solid Kitchen & Bath

Coastal style powder room remodeling in Alexandria VA with blue vanity, blue wall paper, and hardwood flooring.
Example of a small beach style blue tile medium tone wood floor, brown floor and wallpaper powder room design in DC Metro with furniture-like cabinets, blue cabinets, a one-piece toilet, multicolored walls, an undermount sink, quartz countertops, white countertops and a freestanding vanity
Example of a small beach style blue tile medium tone wood floor, brown floor and wallpaper powder room design in DC Metro with furniture-like cabinets, blue cabinets, a one-piece toilet, multicolored walls, an undermount sink, quartz countertops, white countertops and a freestanding vanity

41