
Search results for "Redefine" in Home Design Ideas
 Redefined Kitchens & Bath

Custom built pop out with touch stone fireplace insert, 8 inch white shiplap and custom mantel
Example of a minimalist living room design in Phoenix with a shiplap fireplace
Example of a minimalist living room design in Phoenix with a shiplap fireplace
 Redefined Living

Example of a mid-century modern powder room design in DC Metro with beaded inset cabinets, white cabinets, white walls, an undermount sink, marble countertops, white countertops and a freestanding vanity
 MILLION | Redefine Lifestyle
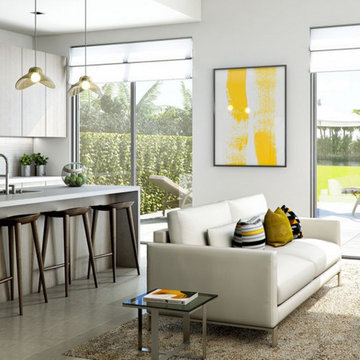
A new unique collection of townhomes & single-family homes rises under the name of Neovita, a spectacular residential community brought to life by world-renowned Terra Group to enhance the city of Doral. These gated luxurious communities are designed with the highest level of contemporary architecture and both provide a private clubhouse featuring the most exclusive amenities. Neovita is conveniently located only minutes away from Miami International Airport, Miami’s important highways, Trump National Doral (golf resort), and popular retail and culinary destinations.
Find the right local pro for your project



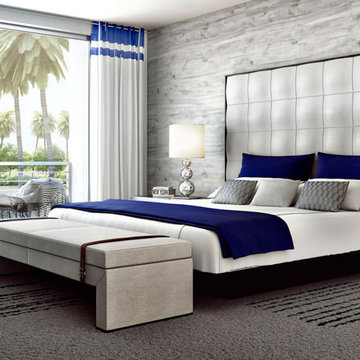 MILLION | Redefine Lifestyle
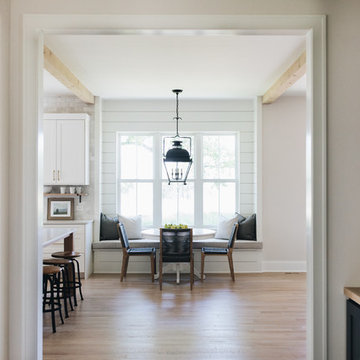
A new unique collection of townhomes & single-family homes rises under the name of Neovita, a spectacular residential community brought to life by world-renowned Terra Group to enhance the city of Doral. These gated luxurious communities are designed with the highest level of contemporary architecture and both provide a private clubhouse featuring the most exclusive amenities. Neovita is conveniently located only minutes away from Miami International Airport, Miami’s important highways, Trump National Doral (golf resort), and popular retail and culinary destinations.
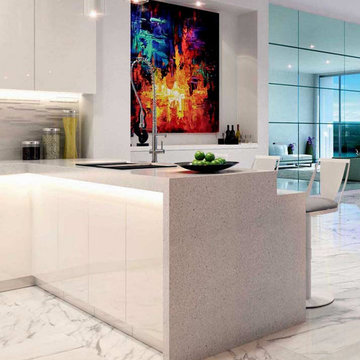 MILLION | Redefine Lifestyle
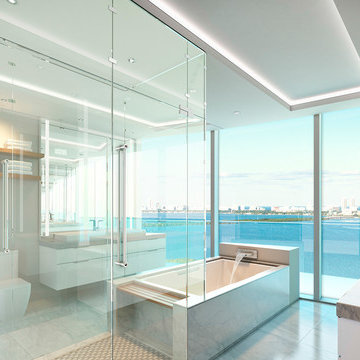
New project located at 330 Sunny Isles Blvd., in beautiful Sunny Isles. Parque Towers’ attention to detail sets a luxury standard for hotel-style amenities. Seamlessly merging exteriors and interiors, the condos at Parque Towers allow residents and guests to enjoy breathtaking views from large terraces and floor-to-ceiling glass walls.
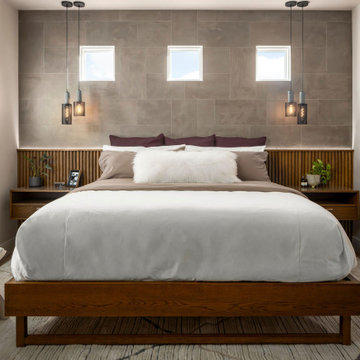
 Redefine Designs Co.
Converted an extra bedroom room into more of a second primary suite. This is a one of a kind custom bed and headboard built for this client.
Mid-sized trendy master bedroom photo in Austin with gray walls
Mid-sized trendy master bedroom photo in Austin with gray walls
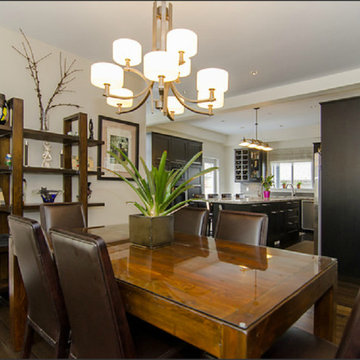
 Redefine Design
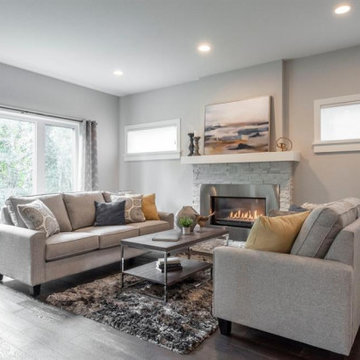
Inspiration for a large transitional medium tone wood floor kitchen/dining room combo remodel in Vancouver with gray walls and no fireplace

 Erica Peale Design

Mid-sized minimalist walk-out laminate floor and brown floor basement photo in DC Metro with a home theater and gray walls
 Distinguished Kitchens & Bath
Andrea Patassy
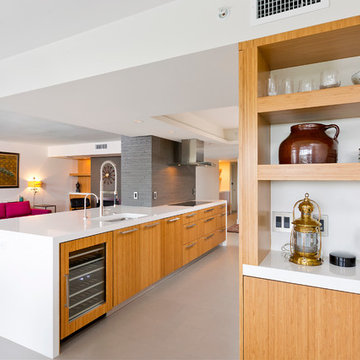
Trendy galley kitchen photo in Miami with an undermount sink, flat-panel cabinets, medium tone wood cabinets and an island
Trendy galley kitchen photo in Miami with an undermount sink, flat-panel cabinets, medium tone wood cabinets and an island
 Redefined Remodel + Construction LLC
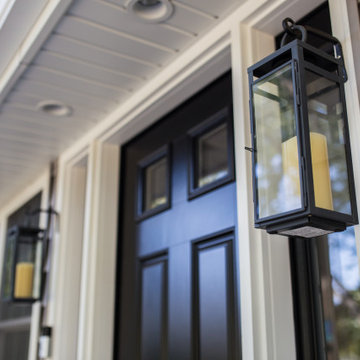
Carriage style lighting and recessed soffit lighting
Inspiration for a timeless gray vinyl exterior home remodel in Milwaukee with a black roof
Inspiration for a timeless gray vinyl exterior home remodel in Milwaukee with a black roof
 Redefined Living
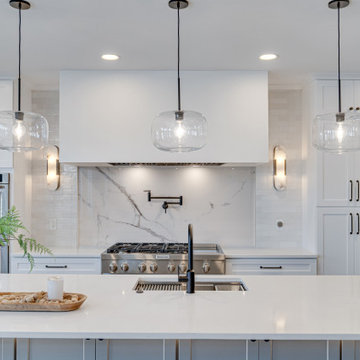
Large transitional l-shaped kitchen photo in DC Metro with a single-bowl sink, white backsplash, stainless steel appliances, an island and white countertops
 MILLION | Redefine Lifestyle
Water slide - large modern rooftop custom-shaped lap water slide idea in Miami with decking
 ReDefined Interiors by Tara
Tara Legenza

Inspiration for a mid-sized eclectic open concept bamboo floor living room remodel in Omaha with blue walls, a standard fireplace, a stone fireplace and no tv
Inspiration for a mid-sized eclectic open concept bamboo floor living room remodel in Omaha with blue walls, a standard fireplace, a stone fireplace and no tv
 Redefined Living
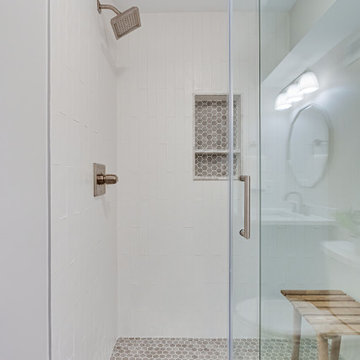
Alcove shower - porcelain tile, multicolored floor and single-sink alcove shower idea in DC Metro with an undermount sink, granite countertops and white countertops
 Redefined Remodel + Construction LLC
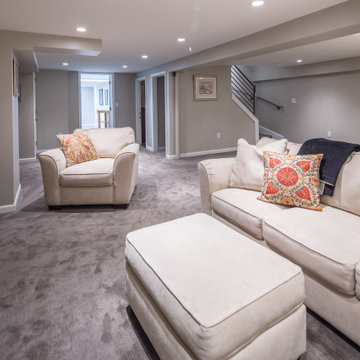
Rigid foam insulated walls, carpeting, recessed lighting, built-in closets
Example of a classic carpeted and gray floor basement design in Milwaukee with gray walls
Example of a classic carpeted and gray floor basement design in Milwaukee with gray walls
 Space Redefined

Huge arts and crafts single-wall cork floor open concept kitchen photo in Chicago with an integrated sink, light wood cabinets, stainless steel countertops, yellow backsplash, ceramic backsplash, paneled appliances, two islands and shaker cabinets
37