
Search results for "Redefine" in Home Design Ideas
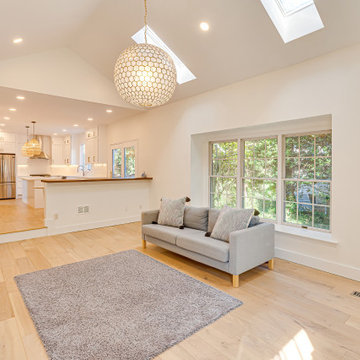
 Redefined Living
Light wood floor and brown floor living room photo in DC Metro with white walls, a standard fireplace, a brick fireplace and a wall-mounted tv
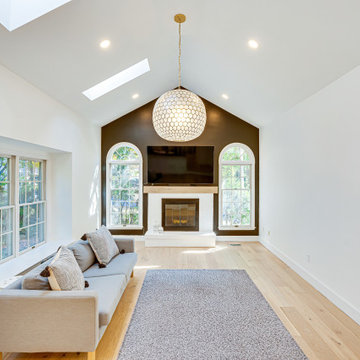 Redefined Living
Light wood floor and brown floor living room photo in DC Metro with white walls, a standard fireplace, a brick fireplace and a wall-mounted tv

Find the right local pro for your project
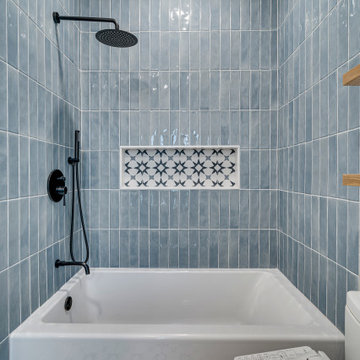 Redefined Living
Inspiration for a small kids' blue tile ceramic tile and single-sink drop-in bathtub remodel in DC Metro with flat-panel cabinets, light wood cabinets, a two-piece toilet, white walls, an undermount sink and a freestanding vanity
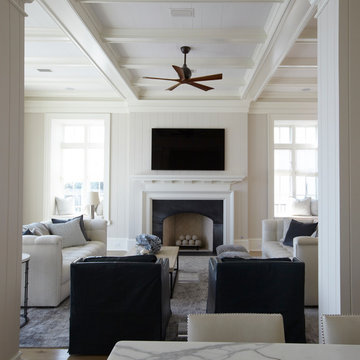
 T.S. Adams Studio, Architects
Photography By: Colleen Duffley
Inspiration for a coastal family room remodel in Atlanta
Inspiration for a coastal family room remodel in Atlanta
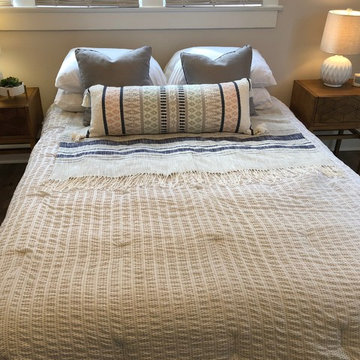

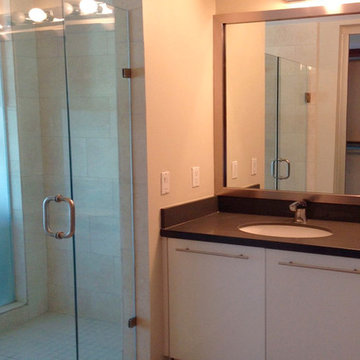


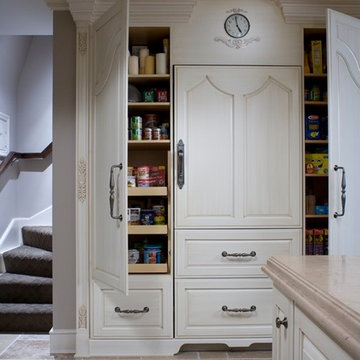
 Space Redefined
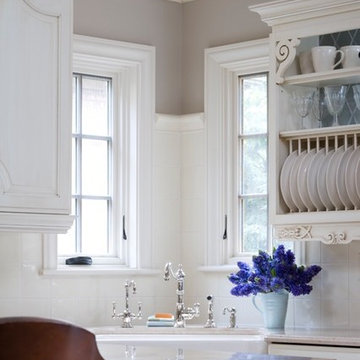
Eat-in kitchen - mid-sized transitional l-shaped travertine floor eat-in kitchen idea in Chicago with a farmhouse sink, raised-panel cabinets, white backsplash, paneled appliances, an island, white cabinets, quartz countertops and porcelain backsplash
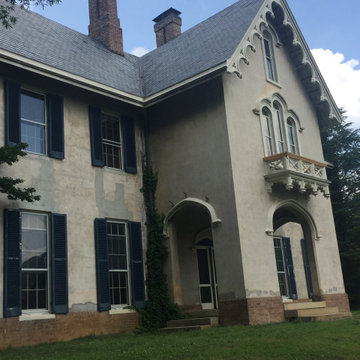
 ReDefine Design
Craig Hutson Photography
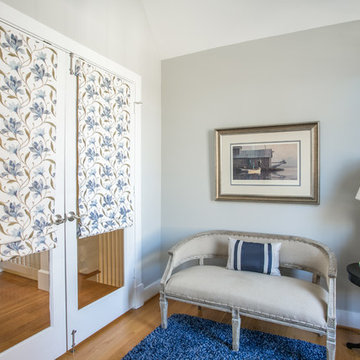
Bedroom - small traditional master light wood floor bedroom idea in Richmond with gray walls
Bedroom - small traditional master light wood floor bedroom idea in Richmond with gray walls
 Redefine Design
Photo: Redefine Design
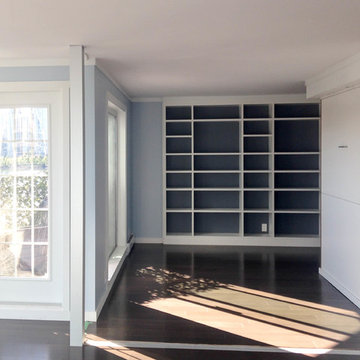
Inspiration for a small contemporary freestanding desk dark wood floor home design remodel in Vancouver with blue walls and no fireplace
Inspiration for a small contemporary freestanding desk dark wood floor home design remodel in Vancouver with blue walls and no fireplace
 Space Redefined
Inspiration for a mid-sized transitional l-shaped travertine floor eat-in kitchen remodel in Chicago with a farmhouse sink, raised-panel cabinets, white backsplash, paneled appliances, an island, white cabinets, quartz countertops and porcelain backsplash
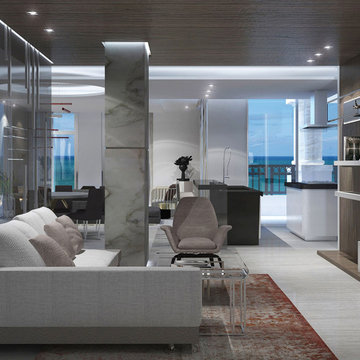
 MILLION | Redefine Lifestyle
Palazzo Del Sol: 6 star development on Fisher Island with 10 stories and 47 residences from 3 to 7 bedrooms. Classic and modern meld into an entirely new, sophisticated island experience.
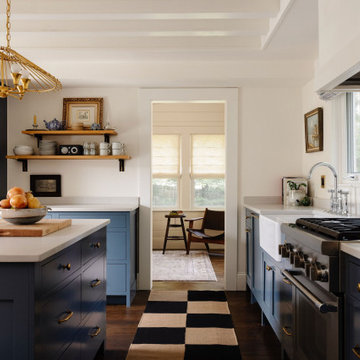
 Petarson Renovations
Mill Pond Redefined: A First-Floor Transformation
This 1915 cottage underwent a complete first-floor renovation, including a thoughtful reconfiguration of the layout and the relocation of a bathroom. The design strikes a balance between timeless elegance and a touch of quirky charm, drawing inspiration from the home's surroundings to create a space that honors its history while meeting our client's needs.
The new kitchen layout features bespoke millwork, solid brass hardware, a custom vent hood, and matte honed countertops. Given our client’s passion for collecting vintage art, integrating display spaces for her treasures was a key part of the design. While the home's historical character remains intact, its intimate scale lends itself to a relaxed, unfussy aesthetic. The refreshed cottage now seamlessly accommodates everything from quiet morning coffee to lively weekend dinner gatherings.
? Location: Boston Suburbs
⏳ Duration: 12 Months
? Total Sq. Ft.: 900
? Photographer: Lara Kimmerer

 ReDefined Interiors by Tara
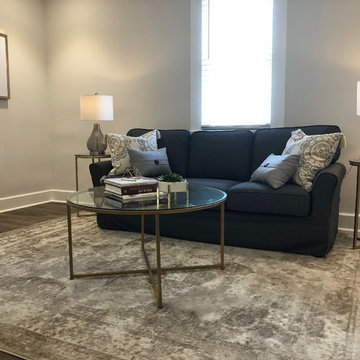
Love these new pillows to my client's grey contemporary couchTara Legenza
Example of a large eclectic open concept dark wood floor home design design in Omaha
Example of a large eclectic open concept dark wood floor home design design in Omaha
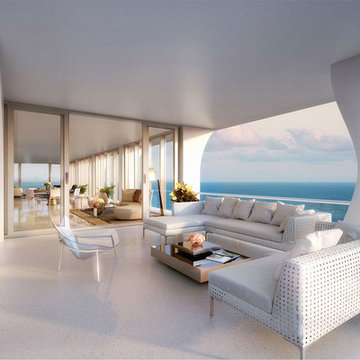 MILLION | Redefine Lifestyle
Example of a large minimalist balcony deck design in Miami with a roof extension
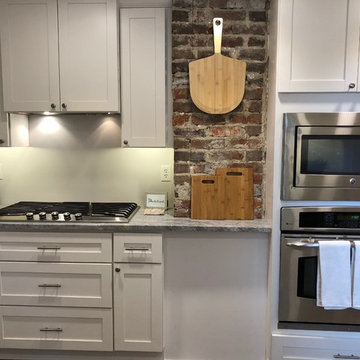
 Redefined Kitchens & Bath
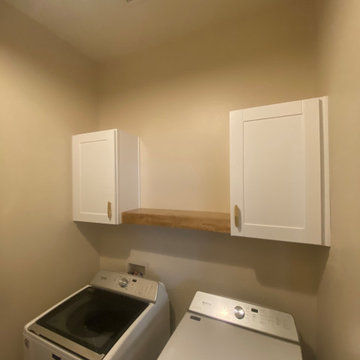
White shaker style cabinets with custom floating shelf
Inspiration for a laundry room remodel in Phoenix with shaker cabinets and white cabinets
Inspiration for a laundry room remodel in Phoenix with shaker cabinets and white cabinets
34