
Search results for "Redefine" in Home Design Ideas
 ReDefined Interiors by Tara
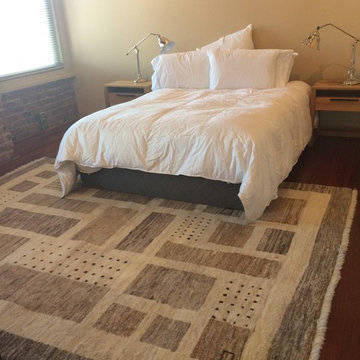
This is a transition photo of where i used a few existing items the client had and before i had purchased all the new decor.
Bedroom - mid-sized eclectic guest bedroom idea in Omaha
Bedroom - mid-sized eclectic guest bedroom idea in Omaha
 Redefined Living

Eat-in kitchen - mid-sized 1950s linoleum floor eat-in kitchen idea in DC Metro with beaded inset cabinets, white cabinets and white countertops
 Rooms Redefined
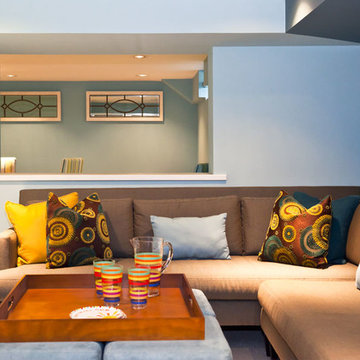
A cozy sectional provides a place for parents to relax and keep an eye on activities in the games room next door.
Four cubes used with a large tray easily convert from a coffee table to extra seating and can be carried next door for additional seating in the games room
Find the right local pro for your project

 Red House Remodeling
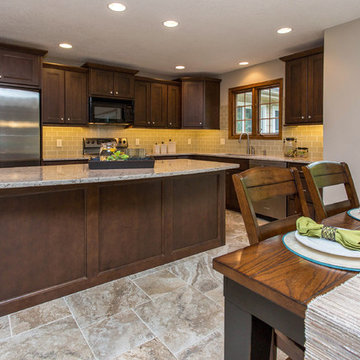
This first floor remodel not only updated a family’s home, but redefined the spaces and flow between them so the home functions better for this busy family of five. Removing a wall opened the kitchen to the family room and the entire kitchen was completely remodeled with maple cabinets, quartz counters, glass backsplash and an island that can seat the entire family. The kitchen’s desk area was redesigned into additional pantry space, while an existing pantry was redesigned to better accommodate the family’s storage needs, and was enclosed with doors that match the cabinetry. Finally, a new mud room with a charging station greets family members as they enter from the garage and allows them to stash coats, backpacks and sporting goods. A powder room off the mud room also has a completely new look.
 Space Redefined
Eat-in kitchen - mid-sized transitional l-shaped travertine floor eat-in kitchen idea in Chicago with a farmhouse sink, raised-panel cabinets, white backsplash, paneled appliances, an island, white cabinets, quartz countertops and porcelain backsplash

 Rosalind Brinn Pope Interior Design
Cottage Style Lake house
Mid-sized beach style blue one-story wood gable roof photo in Indianapolis with a shingle roof
Mid-sized beach style blue one-story wood gable roof photo in Indianapolis with a shingle roof
 Gunlock Homes

Study room - traditional freestanding desk dark wood floor study room idea in Denver with gray walls and no fireplace
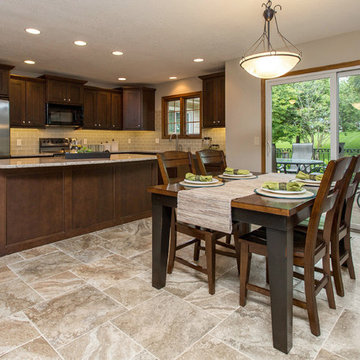 Red House Remodeling
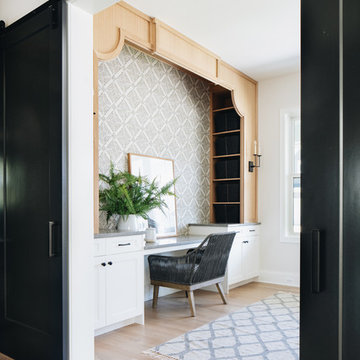
This first floor remodel not only updated a family’s home, but redefined the spaces and flow between them so the home functions better for this busy family of five. Removing a wall opened the kitchen to the family room and the entire kitchen was completely remodeled with maple cabinets, quartz counters, glass backsplash and an island that can seat the entire family. The kitchen’s desk area was redesigned into additional pantry space, while an existing pantry was redesigned to better accommodate the family’s storage needs, and was enclosed with doors that match the cabinetry. Finally, a new mud room with a charging station greets family members as they enter from the garage and allows them to stash coats, backpacks and sporting goods. A powder room off the mud room also has a completely new look.

 ReDefined Interiors by Tara
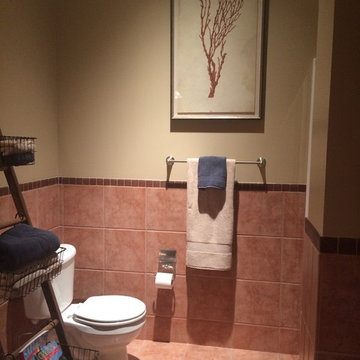
We came up with a nautical theme to use existing outdated bathroom color scheme with the new feel. Pottery Barn towels in biege and navy were nice accents. The coral study is from Ethan Allen.

 Red House Remodeling
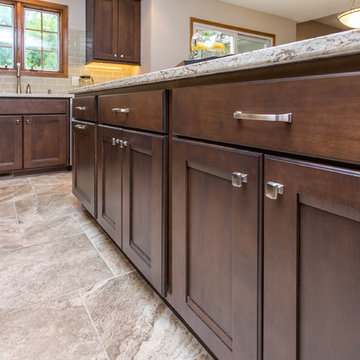
This first floor remodel not only updated a family’s home, but redefined the spaces and flow between them so the home functions better for this busy family of five. Removing a wall opened the kitchen to the family room and the entire kitchen was completely remodeled with maple cabinets, quartz counters, glass backsplash and an island that can seat the entire family. The kitchen’s desk area was redesigned into additional pantry space, while an existing pantry was redesigned to better accommodate the family’s storage needs, and was enclosed with doors that match the cabinetry. Finally, a new mud room with a charging station greets family members as they enter from the garage and allows them to stash coats, backpacks and sporting goods. A powder room off the mud room also has a completely new look.
 Redefined Kitchens & Bath
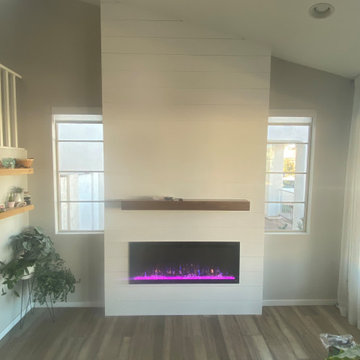
Custom built pop out with touch stone fireplace insert, 8 inch white shiplap and custom mantel
Inspiration for a modern family room remodel in Phoenix
Inspiration for a modern family room remodel in Phoenix
 Space Redefined
Mid-sized transitional l-shaped travertine floor eat-in kitchen photo in Chicago with a farmhouse sink, raised-panel cabinets, white backsplash, paneled appliances, an island, white cabinets, quartz countertops and porcelain backsplash
 Red House Remodeling
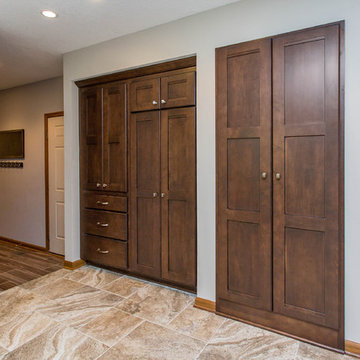
This first floor remodel not only updated a family’s home, but redefined the spaces and flow between them so the home functions better for this busy family of five. Removing a wall opened the kitchen to the family room and the entire kitchen was completely remodeled with maple cabinets, quartz counters, glass backsplash and an island that can seat the entire family. The kitchen’s desk area was redesigned into additional pantry space, while an existing pantry was redesigned to better accommodate the family’s storage needs, and was enclosed with doors that match the cabinetry. Finally, a new mud room with a charging station greets family members as they enter from the garage and allows them to stash coats, backpacks and sporting goods. A powder room off the mud room also has a completely new look.
 Space Redefined
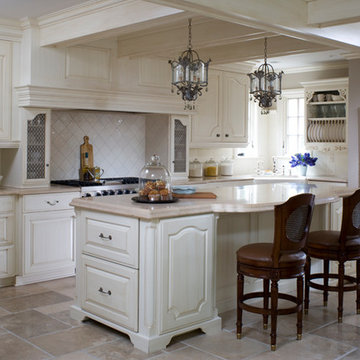
Inspiration for a mid-sized transitional l-shaped travertine floor eat-in kitchen remodel in Chicago with a farmhouse sink, raised-panel cabinets, white cabinets, quartz countertops, white backsplash, porcelain backsplash and an island
 Red House Remodeling
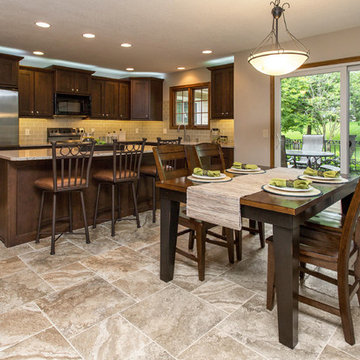
This first floor remodel not only updated a family’s home, but redefined the spaces and flow between them so the home functions better for this busy family of five. Removing a wall opened the kitchen to the family room and the entire kitchen was completely remodeled with maple cabinets, quartz counters, glass backsplash and an island that can seat the entire family. The kitchen’s desk area was redesigned into additional pantry space, while an existing pantry was redesigned to better accommodate the family’s storage needs, and was enclosed with doors that match the cabinetry. Finally, a new mud room with a charging station greets family members as they enter from the garage and allows them to stash coats, backpacks and sporting goods. A powder room off the mud room also has a completely new look.
33