
Search results for "Redefine" in Home Design Ideas
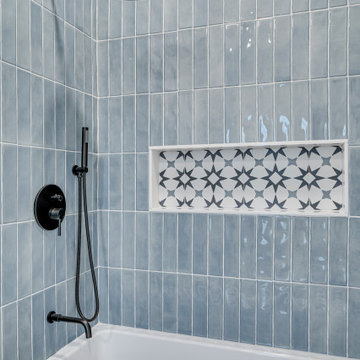
 Redefined Living
Small kids' blue tile ceramic tile and single-sink drop-in bathtub photo in DC Metro with flat-panel cabinets, light wood cabinets, a two-piece toilet, white walls, an undermount sink and a freestanding vanity
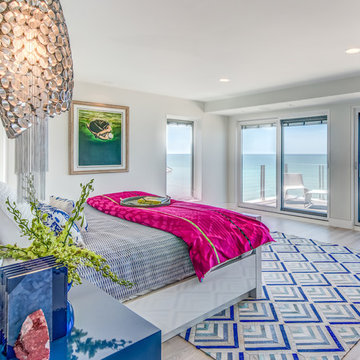
 Space Redefined
Lakeside master bedroom with touches of blue and pops of color and intrigue.
Large minimalist master light wood floor and brown floor bedroom photo in Chicago with white walls and no fireplace
Large minimalist master light wood floor and brown floor bedroom photo in Chicago with white walls and no fireplace
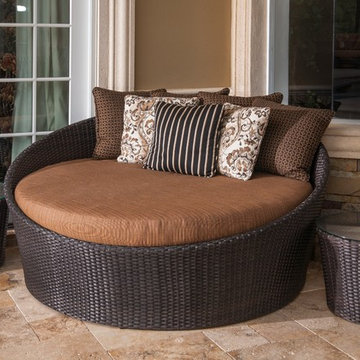
 Ryan Hughes Design
Source Outdoor round moon daybed with earth-tone custom coordinating fabrics
Patio - transitional patio idea in Tampa
Patio - transitional patio idea in Tampa
Find the right local pro for your project
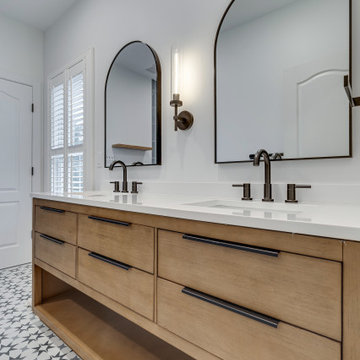 Redefined Living
Example of a small kids' blue tile ceramic tile and single-sink drop-in bathtub design in DC Metro with flat-panel cabinets, light wood cabinets, a two-piece toilet, white walls, an undermount sink and a freestanding vanity
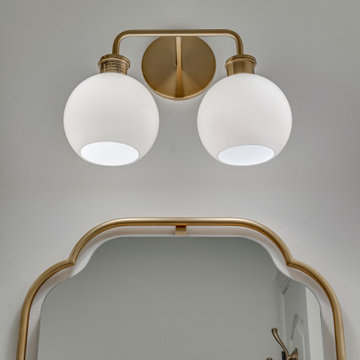 Redefined Living
Alcove shower - small transitional 3/4 gray tile and stone tile white floor and single-sink alcove shower idea in DC Metro with beige cabinets, a two-piece toilet, white walls, an undermount sink, marble countertops, white countertops and a freestanding vanity
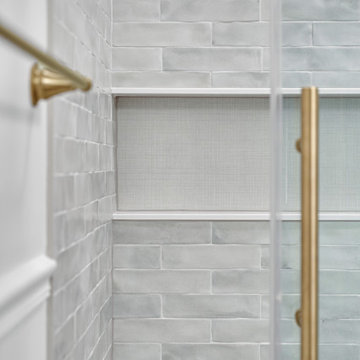 Redefined Living
Example of a small transitional 3/4 gray tile and stone tile white floor and single-sink alcove shower design in DC Metro with beige cabinets, a two-piece toilet, white walls, an undermount sink, marble countertops, white countertops and a freestanding vanity
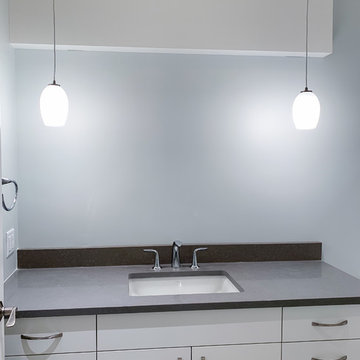
 Redefine Design
Inspiration for a scandinavian white tile gray floor alcove bathtub remodel in Vancouver with flat-panel cabinets, white cabinets, quartz countertops and gray countertops
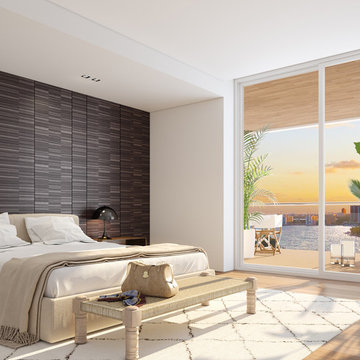
 MILLION | Redefine Lifestyle
Monaco Yacht Club & Residences is the latest addition to the beautiful city of Miami Beach. This stunning residential building was developed by Optimum Development USA and promises to deliver an elevated and tranquil living experience. Rising 11 floors and holding only 39 units, this exclusive building will boast of a unique exterior facade by the hands of prestigious firm Arquitectonica. Residences will range from 918 to more than 5,000 Sq. Ft., and will count with floor to ceiling glass windows, Italian flooring, European wood, and Boffi kitchens, all designed by Piero Lissoni. This project will appeal to anybody looking for an exclusive boutique and luxury residence.
 Redefine Design
Redefine Design

Example of a mid-sized minimalist kids' gray tile and ceramic tile ceramic tile and gray floor alcove bathtub design in Vancouver with flat-panel cabinets, white cabinets, a one-piece toilet, gray walls, an undermount sink and concrete countertops
Example of a mid-sized minimalist kids' gray tile and ceramic tile ceramic tile and gray floor alcove bathtub design in Vancouver with flat-panel cabinets, white cabinets, a one-piece toilet, gray walls, an undermount sink and concrete countertops
 Space Redefined

Custom bar and family room overlooking the lake.
Example of a large minimalist open concept light wood floor and brown floor family room design in Chicago with a bar, white walls and no tv
Example of a large minimalist open concept light wood floor and brown floor family room design in Chicago with a bar, white walls and no tv
 Redefined Living

Living room with two armchairs, beige sofa, patterned rug, and black theme with gold details. The coffee table is gold with a glass top. The cushions add an air of comfort and warmth to the space. The black and gold frame, matching the rest of the furniture, brings a luxurious atmosphere to the room.
 Redefined Living

Living room with two armchairs, beige sofa, patterned rug, and black theme with gold details. The coffee table is gold with a glass top. The cushions add an air of comfort and warmth to the space. The black and gold frame, matching the rest of the furniture, brings a luxurious atmosphere to the room.
 Space Redefined
Second floor landing and seating area. Purple and yellow combo to contrast the home's blue and white palette.
Mid-sized minimalist light wood floor and beige floor hallway photo in Chicago with gray walls
Mid-sized minimalist light wood floor and beige floor hallway photo in Chicago with gray walls
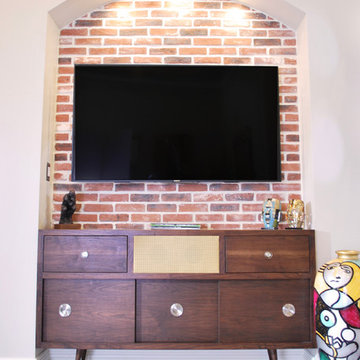
 Renovations Redefined
Photo Credit: Jin Crimmins
Large mid-century modern open concept light wood floor living room photo in Dallas with a music area, beige walls, a corner fireplace, a brick fireplace and a wall-mounted tv
Large mid-century modern open concept light wood floor living room photo in Dallas with a music area, beige walls, a corner fireplace, a brick fireplace and a wall-mounted tv
 Redefined Living
Living room with two armchairs, beige sofa, patterned rug, and black theme with gold details. The coffee table is gold with a glass top. The cushions add an air of comfort and warmth to the space. The black and gold frame, matching the rest of the furniture, brings a luxurious atmosphere to the room.
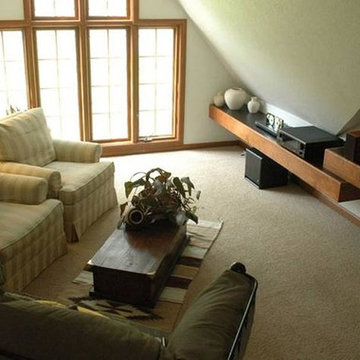
 The Redefined Home LLC
Example of a large classic loft-style carpeted family room design with white walls, no fireplace and a tv stand
 Slate Building Group Llc
Rachelle Anne Photography
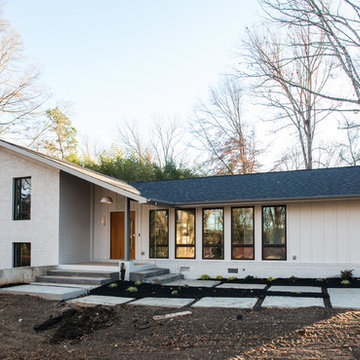
Mid-century modern exterior home photo in Charlotte
Mid-century modern exterior home photo in Charlotte
 ReDefine Design
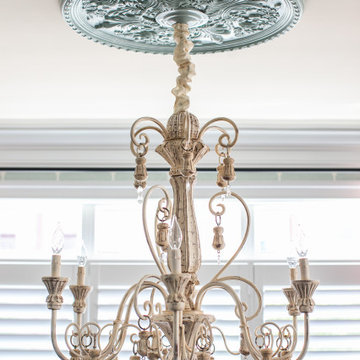
Lovely large chandelier with exquisite medallion !
Inspiration for a transitional dining room remodel in Richmond
Inspiration for a transitional dining room remodel in Richmond
 Techo-Bloc
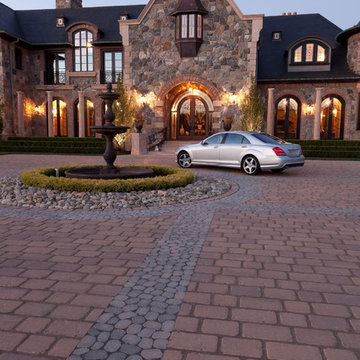
Techo-Bloc, North America’s leading manufacturer of innovative concrete paving products, believes in style with substance making R&D both a core competency and a passionate pursuit. To that end, we build production facilities of the highest caliber and equip them with the latest technology including our own inventions. We ensure the landscape and masonry products we design and produce are functional, durable, and astonishingly beautiful. Find everything you’ll need to design your outdoor space at www.techo-bloc.com or call 1.877.832.4625.
 Redefined Living

Living room with two armchairs, beige sofa, patterned rug, and black theme with gold details. The coffee table is gold with a glass top. The cushions add an air of comfort and warmth to the space. The black and gold frame, matching the rest of the furniture, brings a luxurious atmosphere to the room.
54