
Search results for "Redefine" in Home Design Ideas
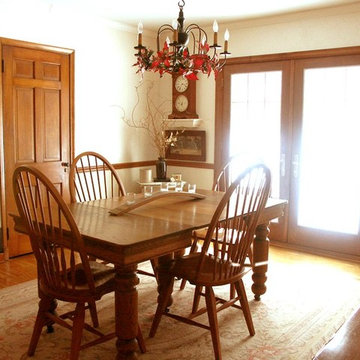
 The Redefined Home LLC
Example of a large classic medium tone wood floor kitchen/dining room combo design with white walls and no fireplace
 The Redefined Home LLC
Large elegant open concept ceramic tile living room photo with a music area, blue walls, no fireplace and no tv
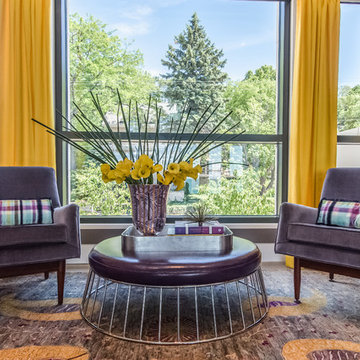
 Space Redefined
Mid-sized transitional formal and open concept carpeted living room photo in Chicago with no fireplace and no tv
Find the right local pro for your project
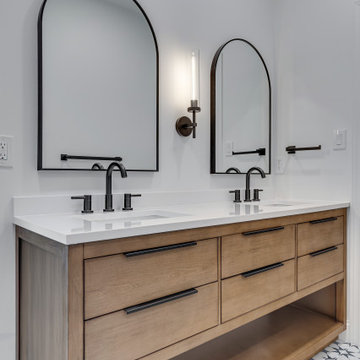
 Redefined Living
Drop-in bathtub - small kids' blue tile ceramic tile and single-sink drop-in bathtub idea in DC Metro with flat-panel cabinets, light wood cabinets, a two-piece toilet, white walls, an undermount sink and a freestanding vanity
 Redefined Living
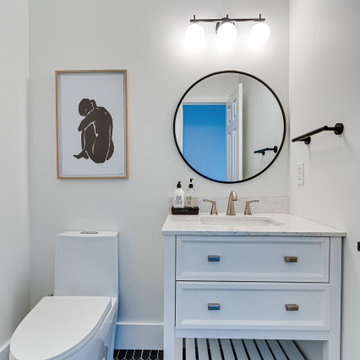
A freestanding vanity with a white countertop and golden faucet. The floor tiles are black and hexagonal, and the mirror is round with a black frame. The toilet is a one-piece, and a painting completes the decoration.
 Redefined Living

Living room with two armchairs, beige sofa, patterned rug, and black theme with gold details. The coffee table is gold with a glass top. The cushions add an air of comfort and warmth to the space. The black and gold frame, matching the rest of the furniture, brings a luxurious atmosphere to the room.
 User
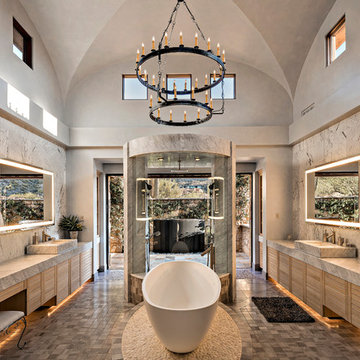
UserBuilt by Manship Builders, Interior Design by Doug Marsceill & Laura Weaver, Light Control - Kevin Flower
Landscape Design by Earth Art Landscape, Photos ©ThompsonPhotographic.com 2015
ArchitecTor PC Designed
 reDefine Home Design & Home Staging

Mid-sized minimalist blue two-story wood flat roof photo in Raleigh
 Redefine Design
Redefine Design

Example of a mid-sized minimalist kids' gray tile and ceramic tile ceramic tile and gray floor alcove bathtub design in Vancouver with flat-panel cabinets, white cabinets, a one-piece toilet, gray walls, an undermount sink and concrete countertops
Example of a mid-sized minimalist kids' gray tile and ceramic tile ceramic tile and gray floor alcove bathtub design in Vancouver with flat-panel cabinets, white cabinets, a one-piece toilet, gray walls, an undermount sink and concrete countertops
 ReDefine Design
Craig Hutson Photography
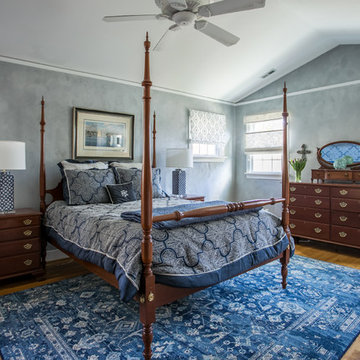
Inspiration for a mid-sized timeless master medium tone wood floor and brown floor bedroom remodel in Richmond with gray walls
Inspiration for a mid-sized timeless master medium tone wood floor and brown floor bedroom remodel in Richmond with gray walls
 Redefine Designs Co.
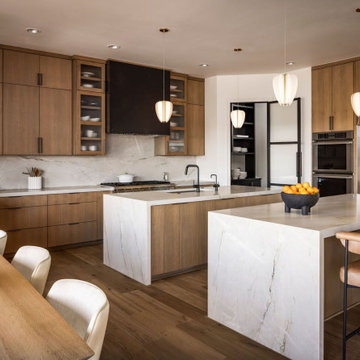
Trendy eat-in kitchen photo in Austin with flat-panel cabinets, light wood cabinets, quartzite countertops, white backsplash, stone slab backsplash, stainless steel appliances, two islands and white countertops
 Space Redefined

Custom family room with a mix of textures, fabrics and color.
Inspiration for a large coastal open concept light wood floor and beige floor family room remodel in Chicago with a bar and white walls
Inspiration for a large coastal open concept light wood floor and beige floor family room remodel in Chicago with a bar and white walls
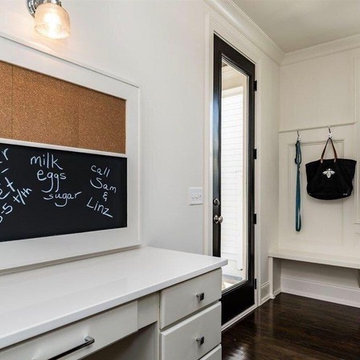 reDefine Home Design & Home Staging
Example of a large transitional dark wood floor mudroom design in Raleigh with white walls
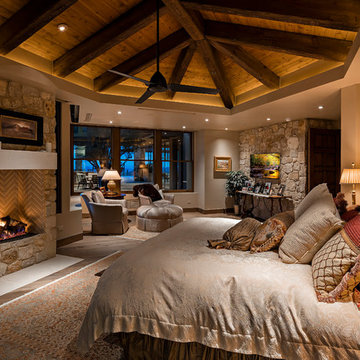 User
UserBuilt by Manship Builders, Interior Design by Doug Marsceill & Laura Weaver, Light Control - Kevin Flower
Landscape Design by Earth Art Landscape, Photos ©ThompsonPhotographic.com 2015
ArchitecTor PC Designed
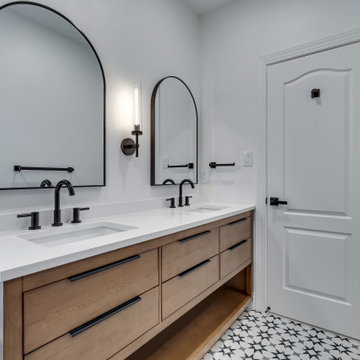 Redefined Living
Drop-in bathtub - small kids' blue tile ceramic tile and single-sink drop-in bathtub idea in DC Metro with flat-panel cabinets, light wood cabinets, a two-piece toilet, white walls, an undermount sink and a freestanding vanity
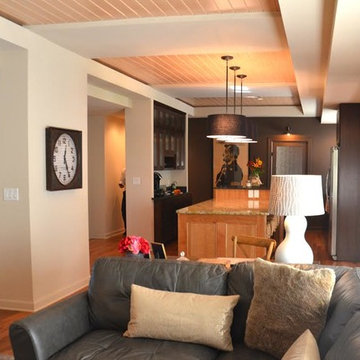 The Redefined Home LLC

Brought a poorly designed 1980s home into contemporary times for new homeowners with a large family. Converted an awkward cathedral ceiling to a quiet and cozy tray ceiling which adds subtle warmth with it's wood treatment. Redefining rooms and reallocating space throughout the home's footprint turned this home into an efficient, warm, and welcoming home.
 Renovations Redefined
Photo Credit: Vaughan Creative Media
Living room - large transitional open concept light wood floor living room idea in Dallas with a music area, beige walls, a corner fireplace, a tile fireplace and a wall-mounted tv
Living room - large transitional open concept light wood floor living room idea in Dallas with a music area, beige walls, a corner fireplace, a tile fireplace and a wall-mounted tv
 Space Redefined

Guest bath with vibrant color pops and textured cabinetry.
Mid-sized minimalist kids' cork floor and brown floor doorless shower photo in Chicago with flat-panel cabinets, white cabinets, marble countertops, white walls and a trough sink
Mid-sized minimalist kids' cork floor and brown floor doorless shower photo in Chicago with flat-panel cabinets, white cabinets, marble countertops, white walls and a trough sink
 Slate Building Group Llc
Rachelle Anne Photography
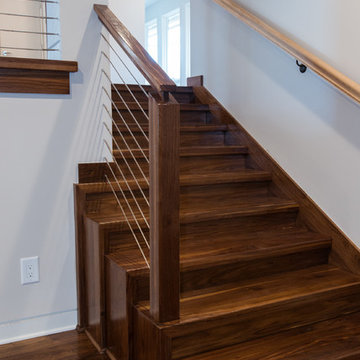
Inspiration for a 1960s staircase remodel in Charlotte
Inspiration for a 1960s staircase remodel in Charlotte
 MILLION | Redefine Lifestyle
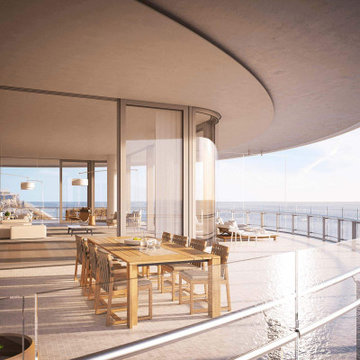
New Luxury Condos in Miami Beach - Units starting at $5.9M - Located on the edge of South Beach’s Lummus Park and the Atlantic Ocean, Eighty Seven Park creates a fresh dialogue with the landscape and vibrant community of Miami Beach. Seventy elegant homes invite natural light and air into a refined living space, designed by an architect with a poet’s touch. This elemental approach brings together architecture, design, and natural vistas. It’s also a collaborative vision; developed with Renzo Piano, a Pritzker Prize-winning architect who lives and breathes his art, there’s a serenity to be found in the tension between sky and earth. Eighty Seven Park eloquently captures this state of tranquility and ascension.
55