
Search results for "Redefine" in Home Design Ideas
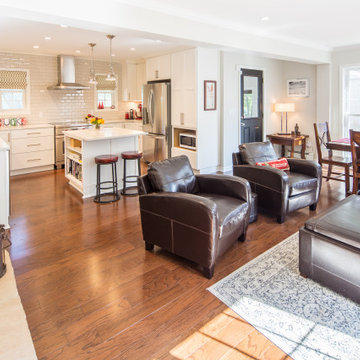
 Redefined Remodel + Construction LLC
Family room/dining room
Elegant medium tone wood floor and brown floor family room photo in Milwaukee with gray walls, a two-sided fireplace, a stacked stone fireplace and a wall-mounted tv
Elegant medium tone wood floor and brown floor family room photo in Milwaukee with gray walls, a two-sided fireplace, a stacked stone fireplace and a wall-mounted tv
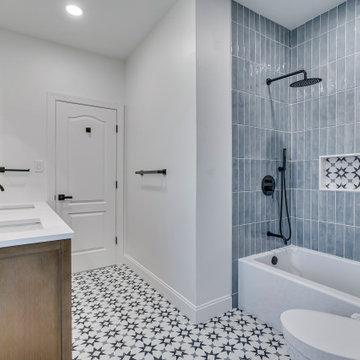
 Redefined Living
Inspiration for a small kids' blue tile ceramic tile and single-sink drop-in bathtub remodel in DC Metro with flat-panel cabinets, light wood cabinets, a two-piece toilet, white walls, an undermount sink and a freestanding vanity
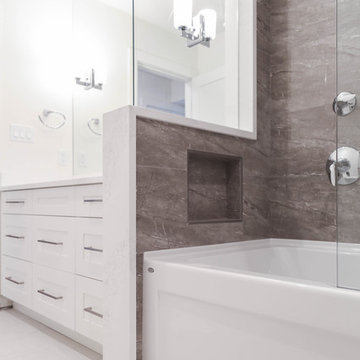
 Redefine Design
Alcove bathtub - mid-sized contemporary gray tile and ceramic tile ceramic tile and white floor alcove bathtub idea in Vancouver with shaker cabinets, white cabinets, white walls, an undermount sink and quartz countertops
Find the right local pro for your project

 SMP LLC-Walls Redefined
Fireplace surround updated with modern diamond design panels.
Example of a small minimalist formal and open concept medium tone wood floor and brown floor living room design in Charlotte with yellow walls, a standard fireplace, a plaster fireplace and no tv
Example of a small minimalist formal and open concept medium tone wood floor and brown floor living room design in Charlotte with yellow walls, a standard fireplace, a plaster fireplace and no tv
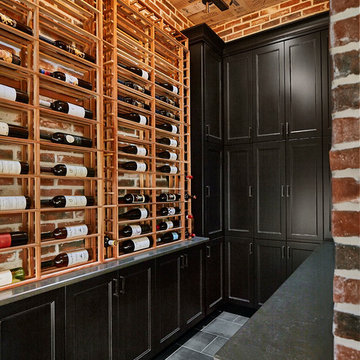
 Renovations Redefined
Photo Credit: Vaughan Creative Media
Inspiration for a small transitional ceramic tile wine cellar remodel in Dallas with storage racks
Inspiration for a small transitional ceramic tile wine cellar remodel in Dallas with storage racks
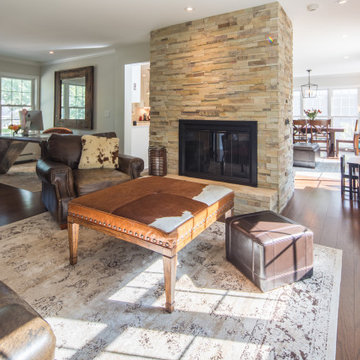 Redefined Remodel + Construction LLC
Recessed lighting, engineered hardwood flooring, double sided fireplace, stacked stone installed over original brick chimney
Elegant medium tone wood floor and brown floor living room photo in Milwaukee with gray walls, a two-sided fireplace and a stacked stone fireplace
Elegant medium tone wood floor and brown floor living room photo in Milwaukee with gray walls, a two-sided fireplace and a stacked stone fireplace
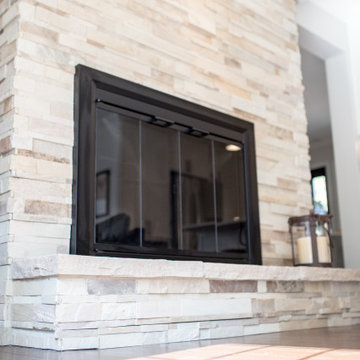 Redefined Remodel + Construction LLC
Recessed lighting, engineered hardwood flooring, double sided fireplace, stacked stone installed over original brick chimney
Example of a classic medium tone wood floor and brown floor living room design in Milwaukee with gray walls, a two-sided fireplace and a stacked stone fireplace
Example of a classic medium tone wood floor and brown floor living room design in Milwaukee with gray walls, a two-sided fireplace and a stacked stone fireplace
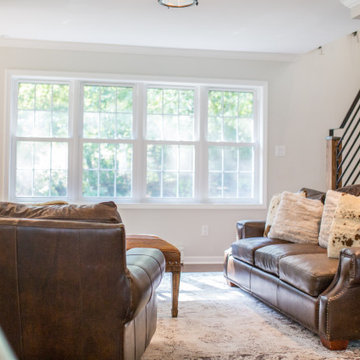 Redefined Remodel + Construction LLC
Recessed lighting, engineered hardwood flooring, double sided fireplace, stacked stone installed over original brick chimney
Living room - traditional medium tone wood floor and brown floor living room idea in Milwaukee with gray walls, a two-sided fireplace and a stacked stone fireplace
Living room - traditional medium tone wood floor and brown floor living room idea in Milwaukee with gray walls, a two-sided fireplace and a stacked stone fireplace
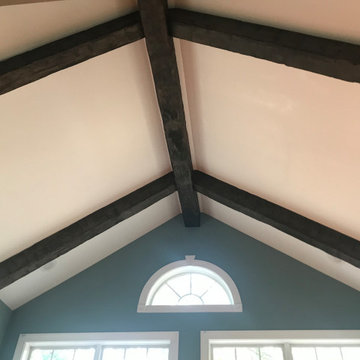 SMP LLC-Walls Redefined
Faux Hand Hewn Beams installed in Formal Dining room.
Example of a mid-sized tuscan medium tone wood floor and brown floor kitchen/dining room combo design in Charlotte with blue walls and no fireplace
Example of a mid-sized tuscan medium tone wood floor and brown floor kitchen/dining room combo design in Charlotte with blue walls and no fireplace
 Redefined Living
An inviting dining room with a solid wood table, eight seats, a metal and glass chandelier, flat-panel white cabinets, and two captivating paintings. Perfect for hosting intimate dinners or lively gatherings with loved ones.
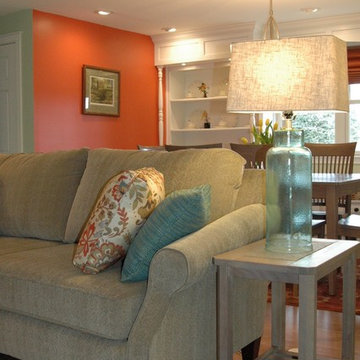
 Spaces Redefined
Inspiration for a mid-sized transitional open concept medium tone wood floor and brown floor living room remodel in Boston
 Redefined Living
An inviting dining room with a solid wood table, eight seats, a metal and glass chandelier, flat-panel white cabinets, and two captivating paintings. Perfect for hosting intimate dinners or lively gatherings with loved ones.
 Renovations Redefined
Photo Credit: Vaughan Creative Media
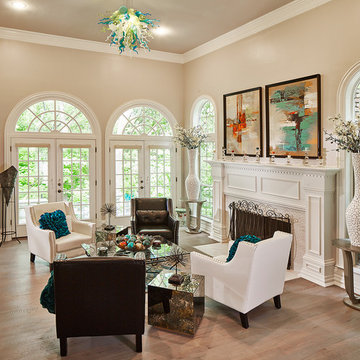
Living room - large contemporary formal and open concept light wood floor living room idea in Dallas with beige walls, a standard fireplace, a tile fireplace and no tv
Living room - large contemporary formal and open concept light wood floor living room idea in Dallas with beige walls, a standard fireplace, a tile fireplace and no tv
 ReDefined Interiors by Tara
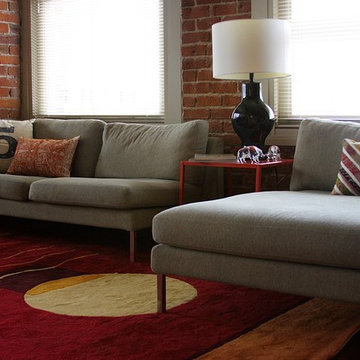
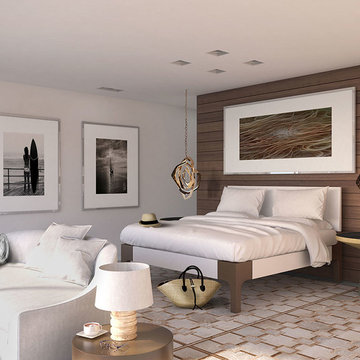
My client owned everything pictured, except the pillows, but it was all located in other parts of the apartment. With a keen sense for design and placement i was able to utilize what was there with minimal purchases for this look in the living area. Photo by Tara Legenza
 MILLION | Redefine Lifestyle
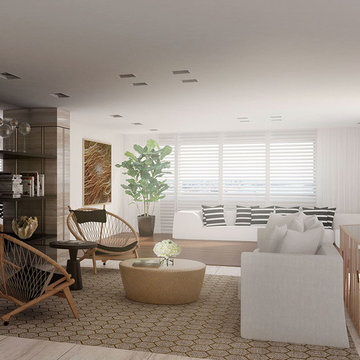
Palazzo Del Sol will be the first full-service building on Fisher Island with exquisite amenities including butler staffed, aperitivo bar and lounge, valet parking with optional self-parking, full multi-lingual concierge services, massage rooms, hair and make-up salon, fitness center, private movie theater, meeting room with video conferencing and media systems, professional fur coat storage, children’s playroom designed by Kidville, Zero-edge heated pool with cabanas that are poolside and more. Behind this project are very well recognized architects and designers like Kobi Karp as the architect , Enzo Enea for landscape designer and common areas by Alison Antrobus of Antrobus + Ramirez.
 MILLION | Redefine Lifestyle
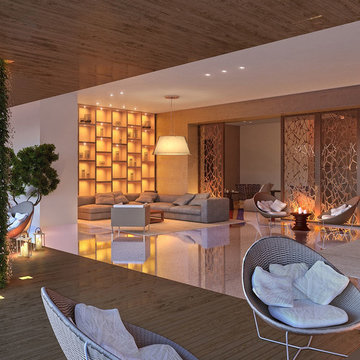
Palazzo Del Sol will be the first full-service building on Fisher Island with exquisite amenities including butler staffed, aperitivo bar and lounge, valet parking with optional self-parking, full multi-lingual concierge services, massage rooms, hair and make-up salon, fitness center, private movie theater, meeting room with video conferencing and media systems, professional fur coat storage, children’s playroom designed by Kidville, Zero-edge heated pool with cabanas that are poolside and more. Behind this project are very well recognized architects and designers like Kobi Karp as the architect , Enzo Enea for landscape designer and common areas by Alison Antrobus of Antrobus + Ramirez.
 MILLION | Redefine Lifestyle
Palazzo Del Sol will be the first full-service building on Fisher Island with exquisite amenities including butler staffed, aperitivo bar and lounge, valet parking with optional self-parking, full multi-lingual concierge services, massage rooms, hair and make-up salon, fitness center, private movie theater, meeting room with video conferencing and media systems, professional fur coat storage, children’s playroom designed by Kidville, Zero-edge heated pool with cabanas that are poolside and more. Behind this project are very well recognized architects and designers like Kobi Karp as the architect , Enzo Enea for landscape designer and common areas by Alison Antrobus of Antrobus + Ramirez.
 Redefined Remodel + Construction LLC
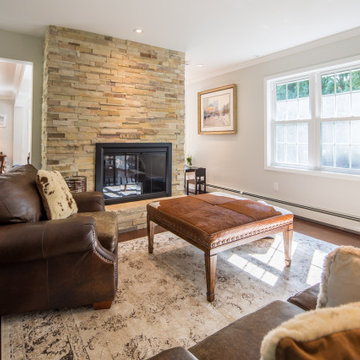
Recessed lighting, engineered hardwood flooring, double sided fireplace, stacked stone installed over original brick chimney
Living room - traditional medium tone wood floor and brown floor living room idea in Milwaukee with gray walls, a two-sided fireplace and a stacked stone fireplace
Living room - traditional medium tone wood floor and brown floor living room idea in Milwaukee with gray walls, a two-sided fireplace and a stacked stone fireplace
 Redefine Design
Redefine Design
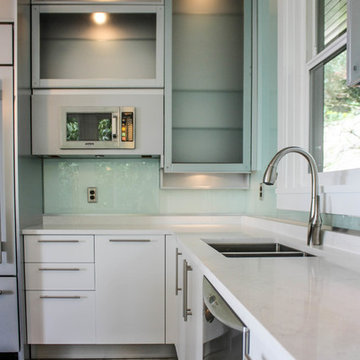
Example of a mid-sized minimalist l-shaped concrete floor and gray floor eat-in kitchen design in Vancouver with a double-bowl sink, flat-panel cabinets, white cabinets, quartz countertops, green backsplash, glass sheet backsplash, stainless steel appliances and an island
Example of a mid-sized minimalist l-shaped concrete floor and gray floor eat-in kitchen design in Vancouver with a double-bowl sink, flat-panel cabinets, white cabinets, quartz countertops, green backsplash, glass sheet backsplash, stainless steel appliances and an island
 Redefined Living

An inviting dining room with a solid wood table, eight seats, a metal and glass chandelier, flat-panel white cabinets, and two captivating paintings. Perfect for hosting intimate dinners or lively gatherings with loved ones.
51