
Search results for "Redefine" in Home Design Ideas
 Redefined Living

A freestanding vanity with a white countertop and golden faucet. The floor tiles are black and hexagonal, and the mirror is round with a black frame. The toilet is a one-piece, and a painting completes the decoration.
 Ryan Hughes Design
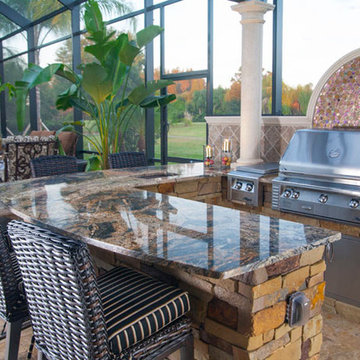
Onyx serving bar with LED backlighting, Perlick refrigerator, Fire Magic ice maker and Rohl faucet built into wall.
Large Outdoor Kitchen with custom wooden trellis over head. Corradi remote control retractable awnings, Alfreso pizza oven.
 MILLION | Redefine Lifestyle
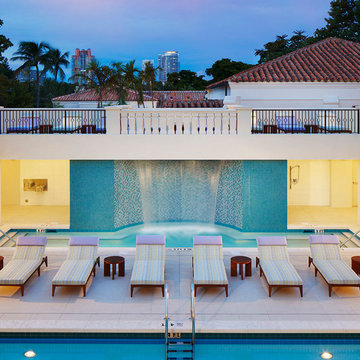
Palazzo Del Sol will be the first full-service building on Fisher Island with exquisite amenities including butler staffed, aperitivo bar and lounge, valet parking with optional self-parking, full multi-lingual concierge services, massage rooms, hair and make-up salon, fitness center, private movie theater, meeting room with video conferencing and media systems, professional fur coat storage, children’s playroom designed by Kidville, Zero-edge heated pool with cabanas that are poolside and more. Behind this project are very well recognized architects and designers like Kobi Karp as the architect , Enzo Enea for landscape designer and common areas by Alison Antrobus of Antrobus + Ramirez.
Find the right local pro for your project
 Redefined Living
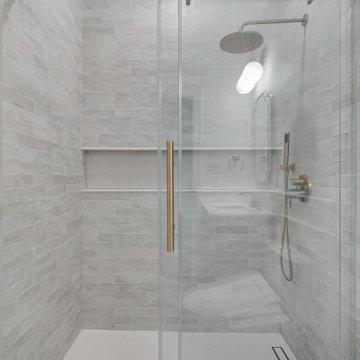
Example of a small transitional 3/4 gray tile and stone tile white floor and single-sink alcove shower design in DC Metro with beige cabinets, a two-piece toilet, white walls, an undermount sink, marble countertops, white countertops and a freestanding vanity
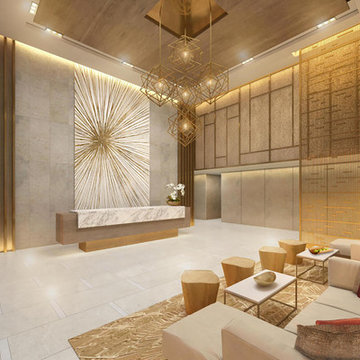 MILLION | Redefine Lifestyle
Coming to life as one of South Florida's most sought-after residential condominiums, Amrit Ocean Residences boasts of an iconic design by S&E Architects and majestic interiors that highlight the stunning oceanfront exterior. Here residents will enjoy of wide floor plans and floor-to-ceiling windows to ensure maximum natural light and privacy. The wellness condo will include 359 units for hotel suites and residences, pursuing a mindful and relaxing lifestyle. Naturally, a 100,000 Sq. Ft. area is designated for the building and the extraordinary amenities like a meditation garden and outdoor yoga studios. Supported by the Himalayan Institute, this condominium will help you connect your mind and body in the best atmosphere that only the breezes and sunny days in South Florida can create.
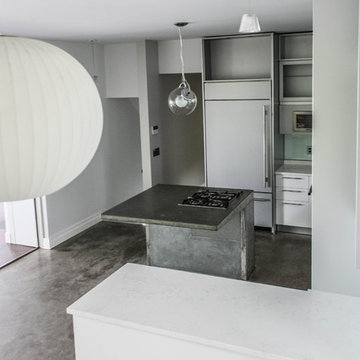
 Redefine Design
Redefine Design
Eat-in kitchen - mid-sized modern l-shaped concrete floor and gray floor eat-in kitchen idea in Vancouver with a double-bowl sink, flat-panel cabinets, white cabinets, quartz countertops, green backsplash, glass sheet backsplash, stainless steel appliances and an island
Eat-in kitchen - mid-sized modern l-shaped concrete floor and gray floor eat-in kitchen idea in Vancouver with a double-bowl sink, flat-panel cabinets, white cabinets, quartz countertops, green backsplash, glass sheet backsplash, stainless steel appliances and an island
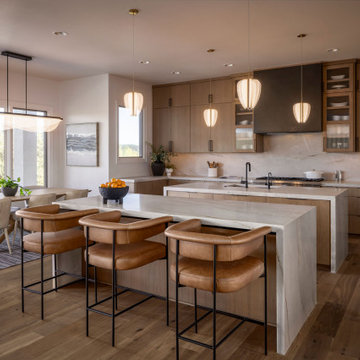
 Redefine Designs Co.
Example of a trendy light wood floor kitchen design in Austin with flat-panel cabinets, light wood cabinets, quartzite countertops, white backsplash, two islands and white countertops
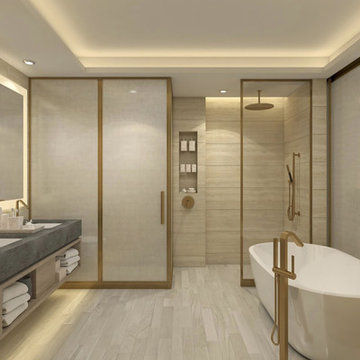 MILLION | Redefine Lifestyle
Coming to life as one of South Florida's most sought-after residential condominiums, Amrit Ocean Residences boasts of an iconic design by S&E Architects and majestic interiors that highlight the stunning oceanfront exterior. Here residents will enjoy of wide floor plans and floor-to-ceiling windows to ensure maximum natural light and privacy. The wellness condo will include 359 units for hotel suites and residences, pursuing a mindful and relaxing lifestyle. Naturally, a 100,000 Sq. Ft. area is designated for the building and the extraordinary amenities like a meditation garden and outdoor yoga studios. Supported by the Himalayan Institute, this condominium will help you connect your mind and body in the best atmosphere that only the breezes and sunny days in South Florida can create.
 Space Redefined
Stunning front entry
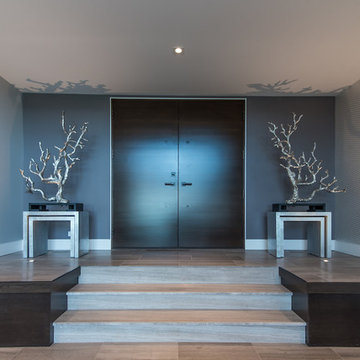
Inspiration for a large modern light wood floor and brown floor front door remodel in Chicago with gray walls and a dark wood front door
Inspiration for a large modern light wood floor and brown floor front door remodel in Chicago with gray walls and a dark wood front door
 Redefined Kitchens & Bath
Entryway with new door
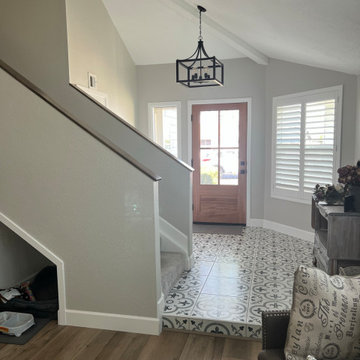
Example of a minimalist front door design in Phoenix with a medium wood front door
Example of a minimalist front door design in Phoenix with a medium wood front door
 Perceptions Interiors
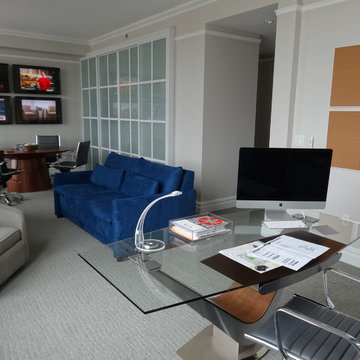
This once traditional bedroom received a modern update by the team at Perceptions. Transforming this space into a corporate hub was no small feat! Sliding glass doors create a work out nook to house the family's bulky treadmill. A multi-function media wall helps the homeowners keep up with world events, while a sleek walnut table serves as a conference center for meetings. When hosting visitors cozy seating and a comfy sleeper sofa instantly transform the space into a visitors retreat.
 Redefine Design
Redefine Design
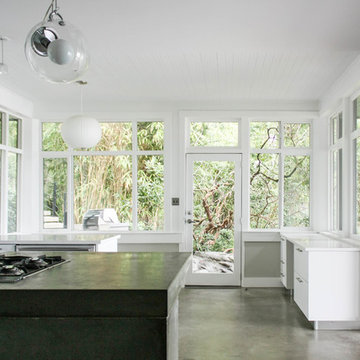
Mid-sized minimalist l-shaped concrete floor and gray floor eat-in kitchen photo in Vancouver with flat-panel cabinets, white cabinets, quartz countertops, green backsplash, glass sheet backsplash, an island, a double-bowl sink and stainless steel appliances
Mid-sized minimalist l-shaped concrete floor and gray floor eat-in kitchen photo in Vancouver with flat-panel cabinets, white cabinets, quartz countertops, green backsplash, glass sheet backsplash, an island, a double-bowl sink and stainless steel appliances
 Redefined Living
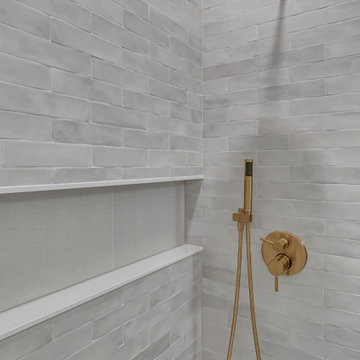
Example of a small transitional 3/4 gray tile and stone tile white floor and single-sink alcove shower design in DC Metro with beige cabinets, a two-piece toilet, white walls, an undermount sink, marble countertops, white countertops and a freestanding vanity

 Rodwin Architecture & Skycastle Construction
Rodwin Architecture & Skycastle Homes
Location: Boulder, Colorado, USA
Interior design, space planning and architectural details converge thoughtfully in this transformative project. A 15-year old, 9,000 sf. home with generic interior finishes and odd layout needed bold, modern, fun and highly functional transformation for a large bustling family. To redefine the soul of this home, texture and light were given primary consideration. Elegant contemporary finishes, a warm color palette and dramatic lighting defined modern style throughout. A cascading chandelier by Stone Lighting in the entry makes a strong entry statement. Walls were removed to allow the kitchen/great/dining room to become a vibrant social center. A minimalist design approach is the perfect backdrop for the diverse art collection. Yet, the home is still highly functional for the entire family. We added windows, fireplaces, water features, and extended the home out to an expansive patio and yard.
The cavernous beige basement became an entertaining mecca, with a glowing modern wine-room, full bar, media room, arcade, billiards room and professional gym.
Bathrooms were all designed with personality and craftsmanship, featuring unique tiles, floating wood vanities and striking lighting.
This project was a 50/50 collaboration between Rodwin Architecture and Kimball Modern
 Space Redefined
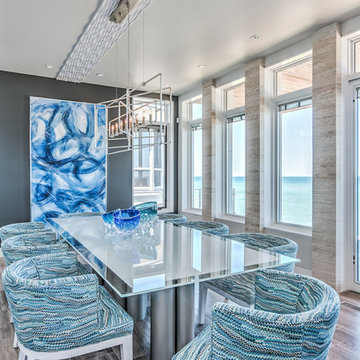
Visual and blue dining room with lakeside views.
Inspiration for a large modern dark wood floor and brown floor kitchen/dining room combo remodel in Chicago with gray walls and no fireplace
Inspiration for a large modern dark wood floor and brown floor kitchen/dining room combo remodel in Chicago with gray walls and no fireplace
 Dallas Design Group, Interiors
Designer: Tracy Rasor
Design Firm: Dallas Design Group, Interiors
Photographer: Dan Piassick
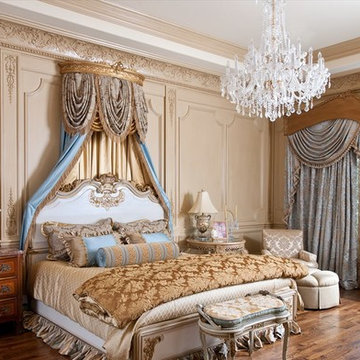
Bedroom - traditional bedroom idea in Dallas
Bedroom - traditional bedroom idea in Dallas
 Redefined Living
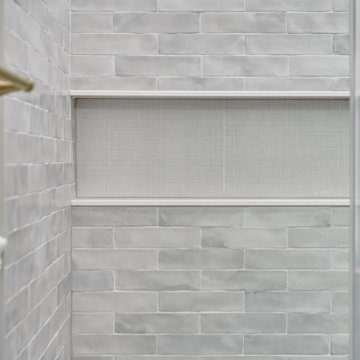
Alcove shower - small transitional 3/4 gray tile and stone tile white floor and single-sink alcove shower idea in DC Metro with beige cabinets, a two-piece toilet, white walls, an undermount sink, marble countertops, white countertops and a freestanding vanity
 Redefined Living
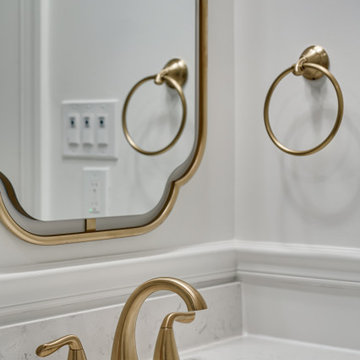
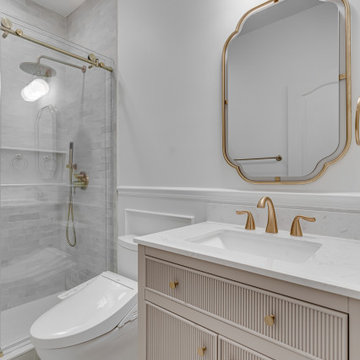
Inspiration for a small transitional 3/4 gray tile and stone tile white floor and single-sink alcove shower remodel in DC Metro with beige cabinets, a two-piece toilet, white walls, an undermount sink, marble countertops, white countertops and a freestanding vanity
 Redefined Living
Alcove shower - small transitional 3/4 gray tile and stone tile white floor and single-sink alcove shower idea in DC Metro with beige cabinets, a two-piece toilet, white walls, an undermount sink, marble countertops, white countertops and a freestanding vanity
 Redefined Living
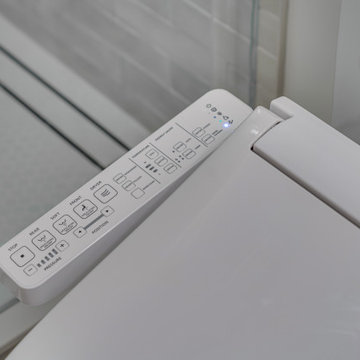
Inspiration for a small transitional 3/4 gray tile and stone tile white floor and single-sink alcove shower remodel in DC Metro with beige cabinets, a two-piece toilet, white walls, an undermount sink, marble countertops, white countertops and a freestanding vanity
52