
Search results for "Redefined" in Home Design Ideas
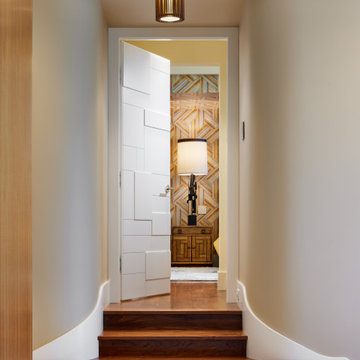


 Dream Home Professional Contractors LLC
Inspiration for a contemporary family room remodel in DC Metro

 Courtney Jones - Carmel Realty Company
Wet bar transformed. Ryan Rosene
Trendy dining room photo in San Francisco
Trendy dining room photo in San Francisco
Find the right local pro for your project
 DFI Interiors
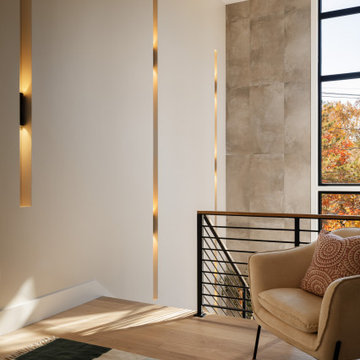
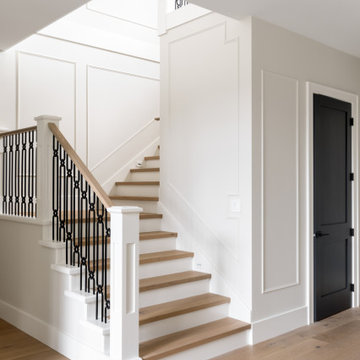
This grand, high-ceilinged space is anchored by a spectacular staircase, where the stark, geometric patterns of cement tiles provide a striking contrast to the rich, warm tones of walnut paneling. Integrated, custom light channels trace the walls, serving as dramatic focal points and illuminating the interplay of textures.

 Redefine Design
Alcove bathtub - scandinavian white tile gray floor alcove bathtub idea in Vancouver with flat-panel cabinets, white cabinets, quartz countertops and gray countertops
 User
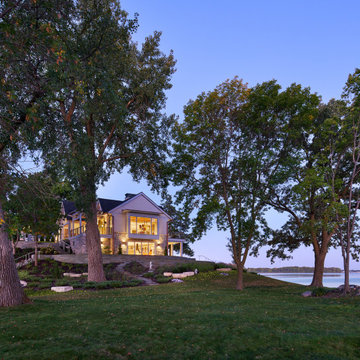
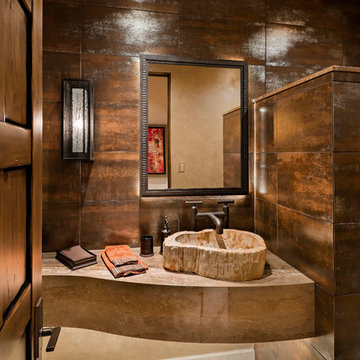
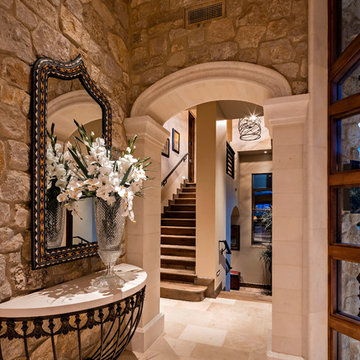
UserBuilt by Manship Builders, Interior Design by Doug Marsceill & Laura Weaver, Light Control - Kevin Flower

Landscape Design by Earth Art Landscape, Photos ©ThompsonPhotographic.com 2015
ArchitecTor PC Designed
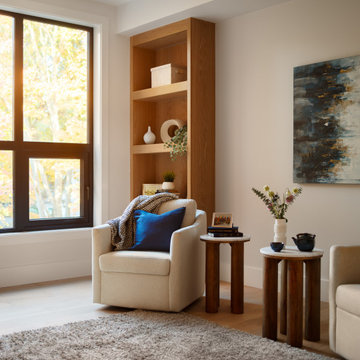 DFI Interiors
Step into this exquisite sitting room, where a sense of tranquility prevails. Custom built-ins and a beautifully designed fireplace combine to create an atmosphere of unparalleled coziness and refined elegance.
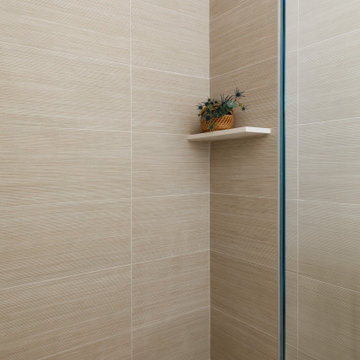 DFI Interiors
Another example of how tile color variation can bring sophistication and interest to a neutral color scheme.
Inspiration for a mid-sized contemporary bathroom remodel in Boston
Inspiration for a mid-sized contemporary bathroom remodel in Boston
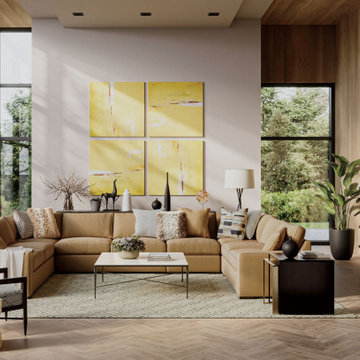
 Ethan Allen
In warm neutral tones, this grand modern living room feels like it's a part of the home's architecture. Bold yellow artwork adds a dollop of sunshine to a smaller accent wall.

 User
UserBuilt by Manship Builders, Interior Design by Doug Marsceill & Laura Weaver, Light Control - Kevin Flower
Landscape Design by Earth Art Landscape, Photos ©ThompsonPhotographic.com 2015
ArchitecTor PC Designed

 Spaciz Design Company Inc.
Inspiration for a mid-sized transitional galley kitchen remodel in Vancouver

 The Redefined Home LLC
Example of a mid-sized trendy u-shaped medium tone wood floor open concept kitchen design with an undermount sink, glass-front cabinets, dark wood cabinets, granite countertops, stainless steel appliances and an island

 Spaces Redefined
Inspiration for a mid-sized transitional 3/4 porcelain tile and beige floor freestanding bathtub remodel in Boston with furniture-like cabinets, gray cabinets, yellow walls, an undermount sink and marble countertops
 Spaces Redefined
Inspiration for a mid-sized transitional 3/4 porcelain tile and beige floor freestanding bathtub remodel in Boston with furniture-like cabinets, gray cabinets, yellow walls, an undermount sink and marble countertops


 User
UserBuilt by Manship Builders, Interior Design by Doug Marsceill & Laura Weaver, Light Control - Kevin Flower
Landscape Design by Earth Art Landscape, Photos ©ThompsonPhotographic.com 2015
ArchitecTor PC Designed

69