
Search results for "Redefined" in Home Design Ideas
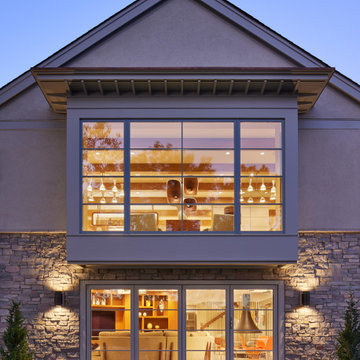

 Built by Krueger
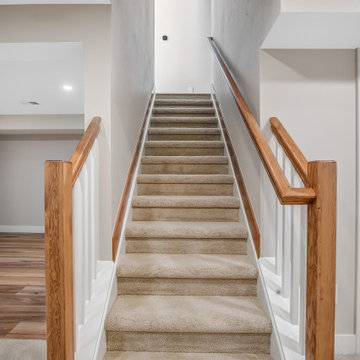
The Basement staircase embellished with plush carpet, wooden handrail, and classic balusters introduces warmth and a modern elegance.
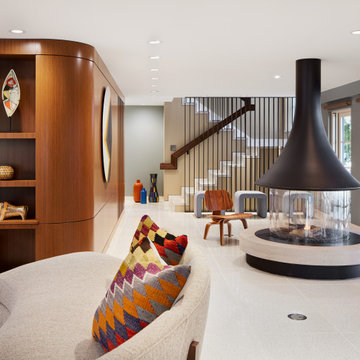
Staircase - 1960s staircase idea in Denver
Staircase - 1960s staircase idea in Denver

Find the right local pro for your project
 User
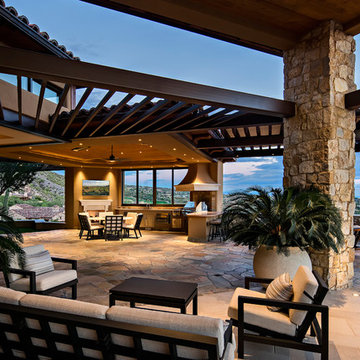
UserBuilt by Manship Builders, Interior Design by Doug Marsceill & Laura Weaver, Light Control - Kevin Flower
Landscape Design by Earth Art Landscape, Photos ©ThompsonPhotographic.com 2015
ArchitecTor PC Designed

 Diane Whalen Architect
The opening in the upstairs kitchen wall provides views and light from the kitchen to the upper entry hallway, as well as a counter.
Example of a small trendy kitchen design in Toronto
Example of a small trendy kitchen design in Toronto
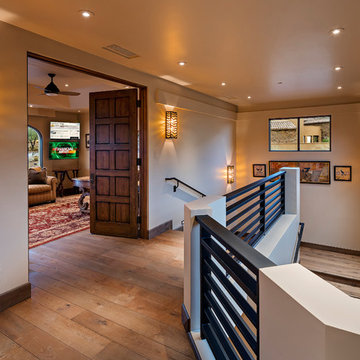 User
UserBuilt by Manship Builders, Interior Design by Doug Marsceill & Laura Weaver, Light Control - Kevin Flower
Landscape Design by Earth Art Landscape, Photos ©ThompsonPhotographic.com 2015
ArchitecTor PC Designed
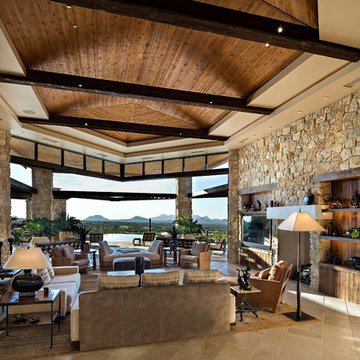 User
UserBuilt by Manship Builders, Interior Design by Doug Marsceill & Laura Weaver, Light Control - Kevin Flower
Landscape Design by Earth Art Landscape, Photos ©ThompsonPhotographic.com 2015
ArchitecTor PC Designed
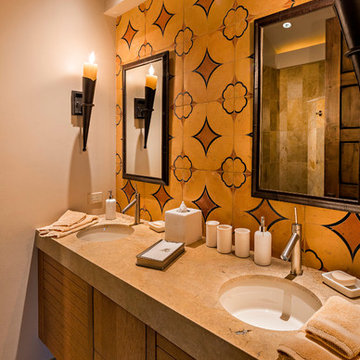 User
UserBuilt by Manship Builders, Interior Design by Doug Marsceill & Laura Weaver, Light Control - Kevin Flower
Landscape Design by Earth Art Landscape, Photos ©ThompsonPhotographic.com 2015
ArchitecTor PC Designed
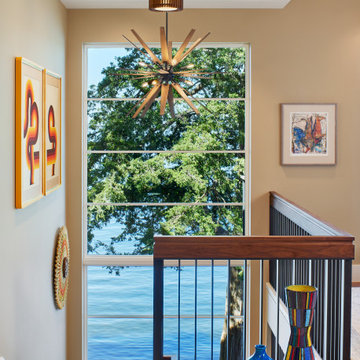
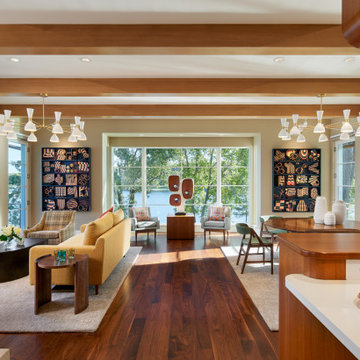

 Spaces Redefined
Mid-sized elegant 3/4 medium tone wood floor and brown floor alcove shower photo in Boston with furniture-like cabinets, gray cabinets, beige walls, an undermount sink, granite countertops and a hinged shower door

 reDefine Home Design & Home Staging
Inspiration for a large transitional open concept dark wood floor living room remodel in Raleigh with white walls, a standard fireplace, a wood fireplace surround and a tv stand
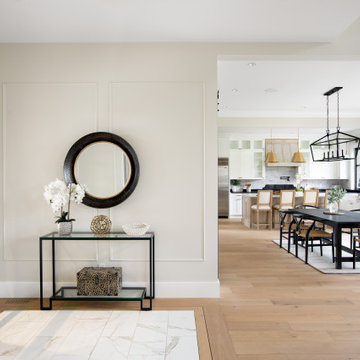

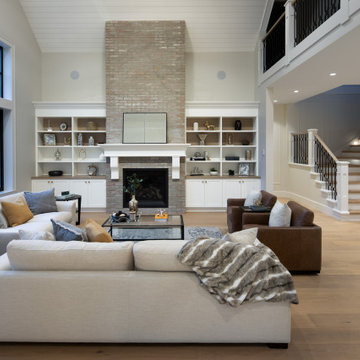

 The Redefined Home LLC
Open concept kitchen - mid-sized contemporary u-shaped medium tone wood floor open concept kitchen idea with an undermount sink, glass-front cabinets, dark wood cabinets, granite countertops, stainless steel appliances and an island
 Spaces Redefined
Example of a mid-sized classic 3/4 medium tone wood floor and brown floor alcove shower design in Boston with furniture-like cabinets, gray cabinets, beige walls, an undermount sink, granite countertops and a hinged shower door
 DFI Interiors
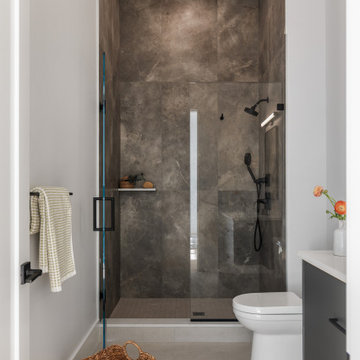
This modern bathroom design balances clean, minimalist lines with the raw beauty of textured materials. A dynamic interplay of cement tiles creates a subtle sense of movement across the wall, adding visual interest to the otherwise sleek and serene space.
72