
Search results for "Redirect" in Home Design Ideas
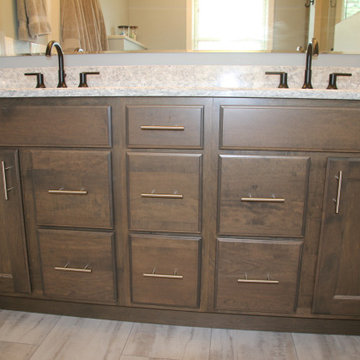
 Borth - Wilson Plumbing & Bathroom Remodeling
From updating the color scheme and tiles to redirecting heating and adding storage, this remodel was designed with the needs of the homeowners in mind. See how we transformed this space in just 23 days below.
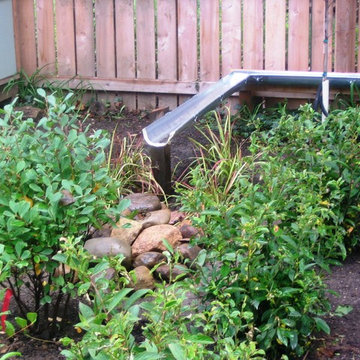
 Ethan McGory Landscape Architecture
The contemporary rain garden at this home redirects water from the home's downpout to a metal gutter that brings water to the rain garden. The rain garden is primarily composed of native plants (Aronia and Itea shown).

 Alan Clark Architects, LLC
Jeff Herr Photography
Inspiration for a large timeless enclosed family room remodel in Atlanta with white walls
Inspiration for a large timeless enclosed family room remodel in Atlanta with white walls
Find the right local pro for your project
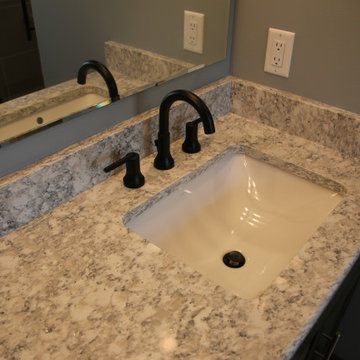 Borth - Wilson Plumbing & Bathroom Remodeling
From updating the color scheme and tiles to redirecting heating and adding storage, this remodel was designed with the needs of the homeowners in mind. See how we transformed this space in just 23 days below.
 H2 Design Studio

An awkward entrance to the living room is redirected using a built-in open shelf to display unique artifacts collected through years of travel and discovery
 USI Design & Remodeling
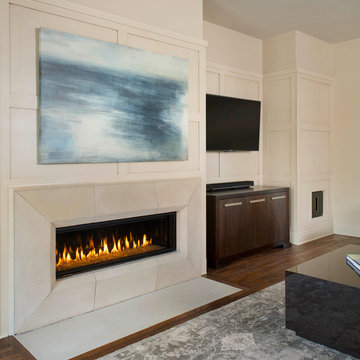
This family room wall was updated with a modern linear fireplace and custom stone facade. Additionally we redirected a corner hallway for a improved seating area.
 Karen Viscito Interiors
**Please Note--If you click on the tags in this photo you may NOT be taken to the actual vendors. Anyone may tag photos and redirect you to their own site.
Photo Donovan Roberts Witmer
 Bang & Olufsen
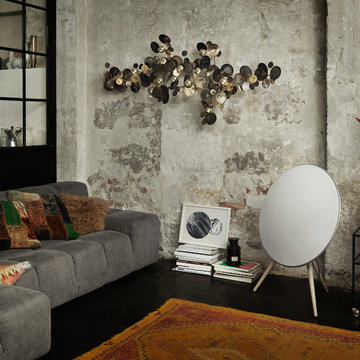
BEAUTIFUL FROM ALL ANGLES
The A9 is designed and crafted like a beautiful piece of furniture – with a careful selection of materials and a great attention to detail.
The days of wanting to hide your bulky black stereo are over. No matter where you choose to place the A9, it's going to look beautiful.

 David Thorne Landscape Architect
A trellised terrace opens up to a quieter view of a magnificent existing redwood grove and bioswale filled with clusters of ornamental grasses and perennials.
Photography by Marion Brenner
 New England Design & Construction

This sophisticated and warm music room opens up to the dining area through a recessed pocket door, which is a new entry to help redirect the flow of traffic through this Brighton home.
Photography by OnSite Studios: Jay@onsitestudios.com
 Borth - Wilson Plumbing & Bathroom Remodeling
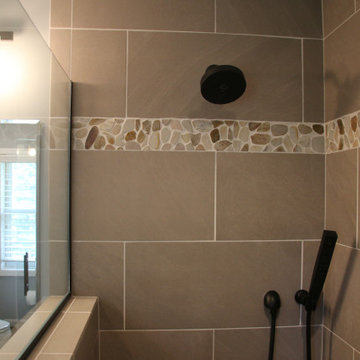
From updating the color scheme and tiles to redirecting heating and adding storage, this remodel was designed with the needs of the homeowners in mind. See how we transformed this space in just 23 days below.
 Karen Viscito Interiors
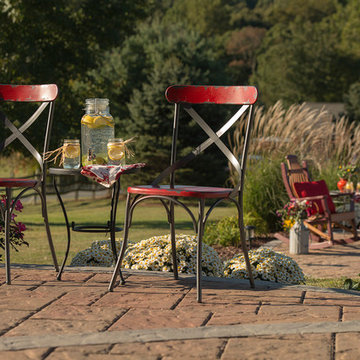
**Please Note--If you click on the tags in this photo you may NOT be taken to the actual vendors. Anyone may tag photos and redirect you to their own site.
Photo: Donovan Roberts Witmer
 Karen Viscito Interiors
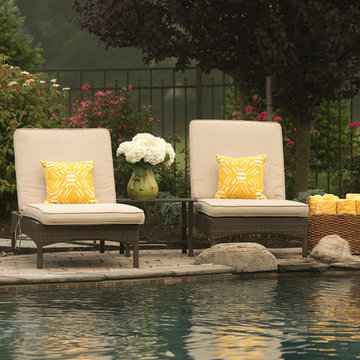
**Please Note--If you click on the tags in this photo you may NOT be taken to the actual vendors. Anyone may tag photos and redirect you to their own site.
Photo: Donovan Roberts Witmer

 Maverick Landscaping, Porch and Patio
Inspiration for a mid-sized farmhouse backyard concrete patio kitchen remodel in Kansas City with a pergola
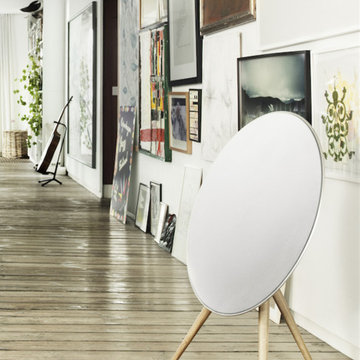 Bang & Olufsen
BEAUTIFUL FROM ALL ANGLES
The A9 is designed and crafted like a beautiful piece of furniture – with a careful selection of materials and a great attention to detail.
The days of wanting to hide your bulky black stereo are over. No matter where you choose to place the A9, it's going to look beautiful.
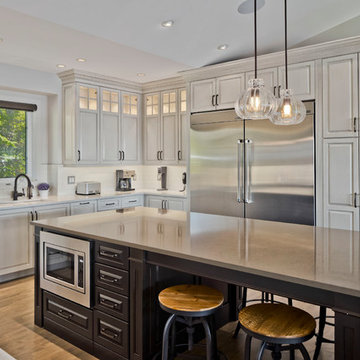
 Style Kitchen Design
The dishwasher is hidden by an appliance panel (see left of the sink) which redirects the focus on the cabinetry. The base built-in microwave is easily accessible surrounded by great drawer storage. There are six posts incorporated into the island design that were custom made for this client. We continued the top bead detail across the seating area tieing in the two ends posts and custom end panelling.
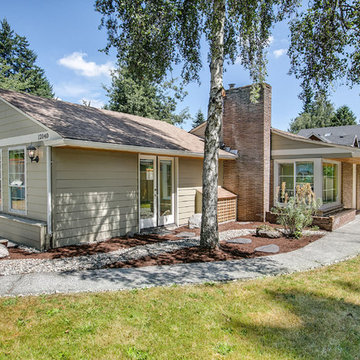
 Industry Builders
This 580 sq.ft. garage conversion included the installation of french doors opening to an understated rock garden, paned windows replacing dual garage doors, new concrete HardiePlank lap siding and cedar planked soffits. Additionally irrigation improvements were made redirecting run-off water to a french drain located at the rear of the property.
photo by: Paul Gjording

 Ceramic Tile Design
[Stone Box Bright Grey 6"x36"]
Escape to a luxurious retreat that is right in your backyard with beautiful tile from Ceramic Tile Design.
CTD is a family owned business with a showroom and warehouse in both San Rafael and San Francisco.
Our showrooms are staffed with talented teams of Design Consultants. Whether you already know exactly what you want or have no knowledge of what's possible we can help your project exceed your expectations. To achieve this we stock the best Italian porcelain lines in a variety of styles and work with the most creative American art tile companies to set your project apart from the rest.
Our warehouses not only provide a safe place for your order to arrive but also stock a complete array of all the setting materials your contractor will need to complete your project saving him time and you, money. The warehouse staff is knowledgeable and friendly to help make sure your project goes smoothly.
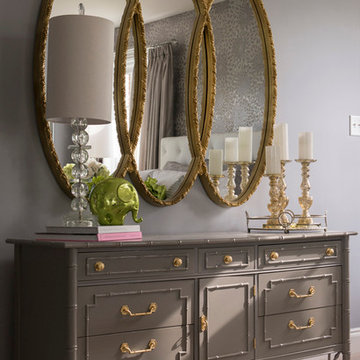 Karen Viscito Interiors
**Please Note--If you click on the tags in this photo you may NOT be taken to the actual vendors. Anyone may tag photos and redirect you to their own site.
Photo: Donovan Roberts Witmer
 Melton Design Build
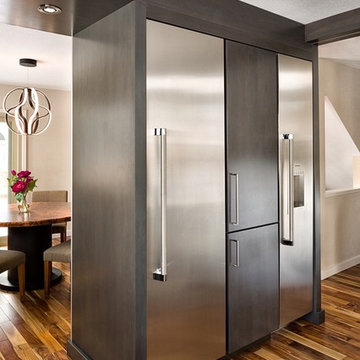
Within construction, issues can always occur. A main pipeline was discovered where the refrigerator was originally going to go. Because redirecting the pipeline can be costly, it was decided that a non traditional, separated fridge-freezer unit would be put in with a pantry in between. This creative idea was not only cost efficient but also functional and aesthetic for the remodeled kitchen and client.
Photo Credit: StudioQPhoto.com
5