
Search results for "Redirect" in Home Design Ideas
 Design Builders, Inc.

A unique drainage system redirects water from the hip roof to off the property via an innovative array of gutters and pipes. On this side of the porch, water flows from the side of the deck and underneath the decking itself through a PVC pipe. Metal mesh wiring prevents the drainage system from getting clogged.
Photo credit: Michael Ventura
 Bang & Olufsen
BEAUTIFUL FROM ALL ANGLES
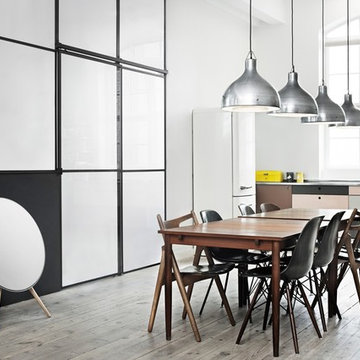
The A9 is designed and crafted like a beautiful piece of furniture – with a careful selection of materials and a great attention to detail.
The days of wanting to hide your bulky black stereo are over. No matter where you choose to place the A9, it's going to look beautiful.
 Mariani Landscape
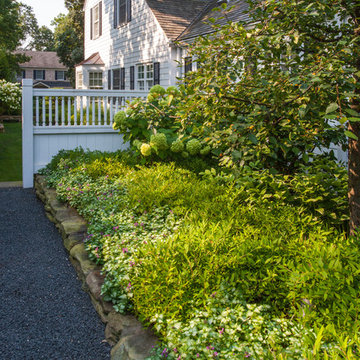
This site underwent a dramatic transformation from a casual outdoor afterthought to a well-defined, functional, and beautiful space. The front entry was redirected and opened, and features the porch and landing. The raised garden beds line the entire space creating rooms and directional flow. Layers of white and green plant materials fill the beds while taller specimens create private spaces. Photo Credit: Linda Oyama Bryan
Find the right local pro for your project
 AYYA Design Haus

The Maverick creates a new direction to this private residence with redefining this 2-bedroom apartment into an open-concept plan 1-bedroom.
With a redirected sense of arrival that alters the movement the moment you enter this home, it became evident that new shapes, volumes, and orientations of functions were being developed to create a unique statement of living.
All spaces are interconnected with the clarity of glass panels and sheer drapery that balances out the bold proportions to create a sense of calm and sensibility.
The play with materials and textures was utilized as a tool to develop a unique dynamic between the different forms and functions. From the forest green marble to the painted thick molded ceiling and the finely corrugated lacquered walls, to redirecting the walnut wood veneer and elevating the sleeping area, all the spaces are obviously open towards one another that allowed for a dynamic flow throughout.
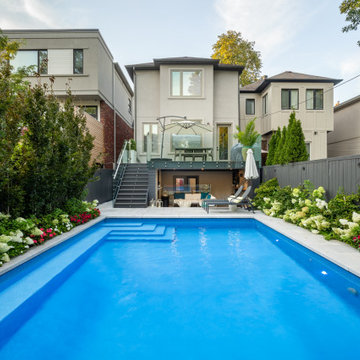
 Betz Pools Limited
Another important feature of the backyard is the 12.5’ x 20’ elevated composite deck off the main floor walkout which runs the full width of the home. Special waterproofing and drainage were installed to redirect rainfall runoff so that the outdoor living room below would be free from unwanted overhead surprises.
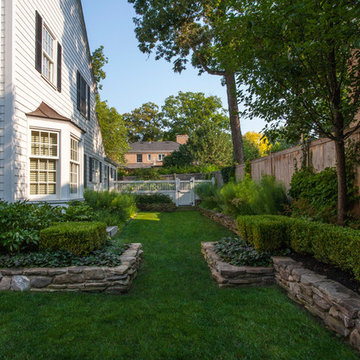 Mariani Landscape
This site underwent a dramatic transformation from a casual outdoor afterthought to a well-defined, functional, and beautiful space. The front entry was redirected and opened, and features the porch and landing. The raised garden beds line the entire space creating rooms and directional flow. Layers of white and green plant materials fill the beds while taller specimens create private spaces. Photo Credit: Linda Oyama Bryan
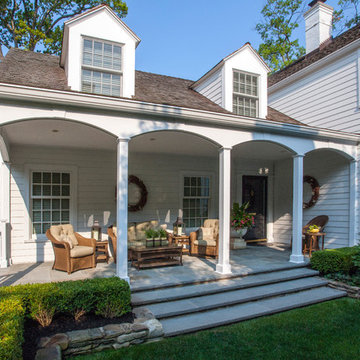 Mariani Landscape
This site underwent a dramatic transformation from a casual outdoor afterthought to a well-defined, functional, and beautiful space. The front entry was redirected and opened, and features the porch and landing. The raised garden beds line the entire space creating rooms and directional flow. Layers of white and green plant materials fill the beds while taller specimens create private spaces. Photo Credit: Linda Oyama Bryan
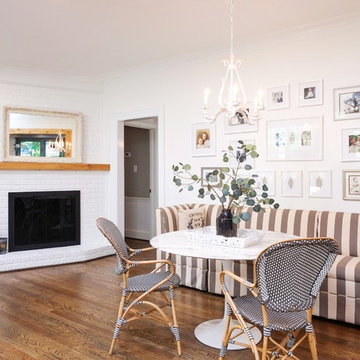
 Brickwood Builders, Inc.
The existing family room was given a facelift during the remodel. The old wood stove was removed to make way for new Peterson gas logs and Stoll fireplace doors. The new cedar mantle matches the opening from the family room into the kitchen. The room was reconfigured to redirect the entry from the garage into the kitchen.

 Jetton Construction, Inc.
Patio fountain - small transitional backyard concrete paver patio fountain idea in San Francisco
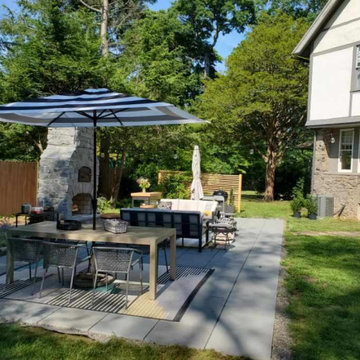
 studio MeeM design
The intent in this project was to transform the least used space in the back yard into a vital entertaining space. The bluestone patio became an extension of the front bluestone walkway anchored by the stone fireplace. The fireplace / pizza oven becomes the lively center of attention. As a result the fireplace breaks up the linearity of fence beyond and redirects views upwards towards open view to sky.
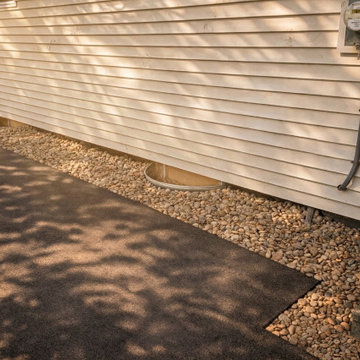
 A&S Enterprises Landscaping Patios & Yard Drainage
Foundation drain installation along a home's exterior wall in Ballston Spa, NY. Drainage gravel and perforated pipe system installed to redirect water away from the foundation.
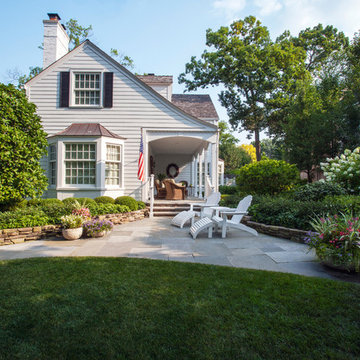 Mariani Landscape
This site underwent a dramatic transformation from a casual outdoor afterthought to a well-defined, functional, and beautiful space. The front entry was redirected and opened, and features the porch and landing. The raised garden beds line the entire space creating rooms and directional flow. Layers of white and green plant materials fill the beds, while taller specimens create private spaces. Photo Credit: Linda Oyama Bryan
 Upchurch Architects, Inc.
Photo by Hester + Hardaway
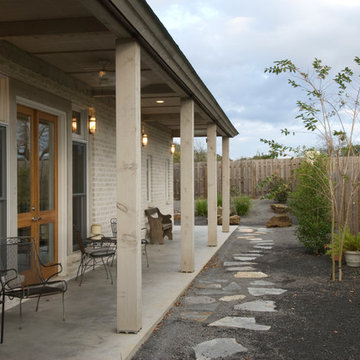
Small transitional concrete side porch idea in Houston with a roof extension
Small transitional concrete side porch idea in Houston with a roof extension
 The Southern Basement Company
Photo by The Southern Basement Company

Inspiration for a timeless staircase remodel in Atlanta
Inspiration for a timeless staircase remodel in Atlanta
 Wanda Ely Architect Inc.
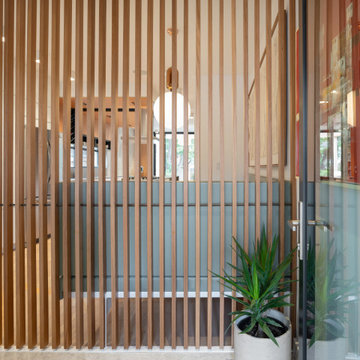
Upon entering the front door, a wood slat screen redirects the flow of movement into the home, and offers glimpses in to the dining room beyond.
Photo By Scott Norsworthy
 Case Architects & Remodelers
Project Developer Jim Wrenn http://www.houzz.com/pro/jwrenn1/jim-wrenn-case-design-remodeling-inc
Designer Stephanie Dickens http://www.houzz.com/pro/sdickens1/stephanie-dickens-case-design-remodeling-inc
Project Manager Rich Gettys
Photography by Stacy Zarin Goldberg
 THE UP STUDIO
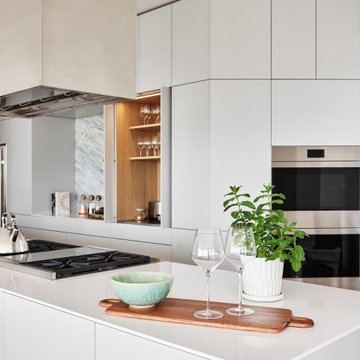
The minimalist kitchen acts as a functional boundary transitioning from the home’s bedrooms to its main living and dining areas. Built with handleless Bulthaup cabinets and a partial backsplash of calacatta marble, the kitchen’s sleek, geometric design redirects views towards the ocean while constructing an intuitive travel path.
 Volansky Studio

A redirected entry turned mudroom has created much room for many people to enter with their wet boots and coats on a snowy day in the mountains. Storage, cubbies and benches from one side to the other.
 Betz Pools Limited
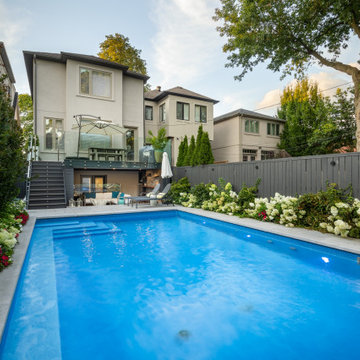
Another important feature of the backyard is the 12.5’ x 20’ elevated composite deck off the main floor walkout which runs the full width of the home. Special waterproofing and drainage were installed to redirect rainfall runoff so that the outdoor living room below would be free from unwanted overhead surprises.
 Karen Viscito Interiors

**Please Note--If you click on the tags in this photo you may NOT be taken to the actual vendors. Anyone may tag photos and redirect you to their own site.
Photo:
Donovan Roberts Witmer
9