
Search results for "Redirect" in Home Design Ideas
 1364 Renovations
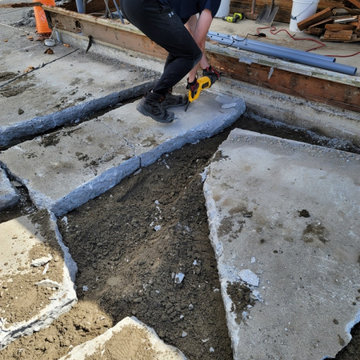
This project is currently in progress. The perimeter drain is piping around the perimeter of a house, for the purpose of redirecting water that could otherwise affect a home’s foundation. We removed the concrete decking in order to replace the drain piping, and will be rebuilding the deck and landscaping once the piping is completed.
 HR DESIGN DEPT
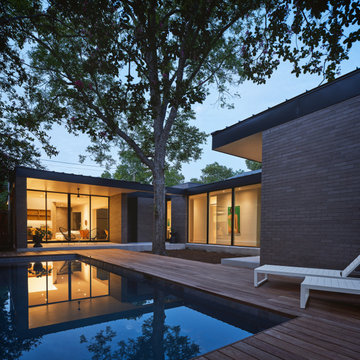
The project began with this request to have a home that was understated but uniquely unfolded after entering. Each living space redirects orientation; expansive courtyard views shift to private gardens, and neighborhood foliage is displayed in vaulted clerestory windows, also giving unexpected volume to the low-slung house. The house is organized around an existing pecan tree and proposed pool with bedrooms off the courtyard. The living room and master bedroom bookend this oasis with covered patios under the canopy overlooking the pool.
 creations landscape designs
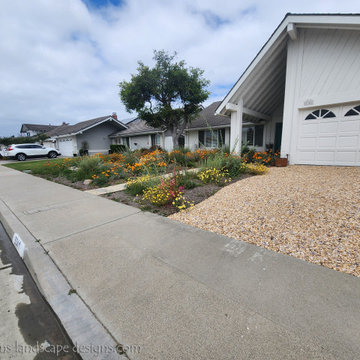
This garden is comprised of CA native plants, a dry river bed to redirect the rainwater, a funky gravel driveway and two rain tanks. This garden also has no irrigation system and is thriving just fine.
Find the right local pro for your project
 Lindus Construction/Midwest LeafGuard

LeafGuard® Brand Gutters are a one-piece, seamless, hooded system that collects large amounts of rain and redirects them away from your home.
Even more reassuring is that LeafGuard® Brand Gutters are certified to handle more than 32 inches of rain in an hour and come with an iron-clad no-clog guarantee.
Here's a behind-the-scenes look at a project our craftsmen completed for our client, James.
 AYYA Design Haus

The Maverick creates a new direction to this private residence with redefining this 2-bedroom apartment into an open-concept plan 1-bedroom.
With a redirected sense of arrival that alters the movement the moment you enter this home, it became evident that new shapes, volumes, and orientations of functions were being developed to create a unique statement of living.
All spaces are interconnected with the clarity of glass panels and sheer drapery that balances out the bold proportions to create a sense of calm and sensibility.
The play with materials and textures was utilized as a tool to develop a unique dynamic between the different forms and functions. From the forest green marble to the painted thick molded ceiling and the finely corrugated lacquered walls, to redirecting the walnut wood veneer and elevating the sleeping area, all the spaces are obviously open towards one another that allowed for a dynamic flow throughout.

 LandCrafters, LLC

A colored concrete driveway leads downhill to the garage and home. Terraces created by Lannon outcropping walls provide opportunities for display of outdoor sculpture as well as colorful shrub, ornamental grasses and perennials. Control of runoff from the drive is important and a series of dry streambeds interconnected with drain tile and catch basins intercepts and redirects the water.
 Bang & Olufsen
BEAUTIFUL FROM ALL ANGLES
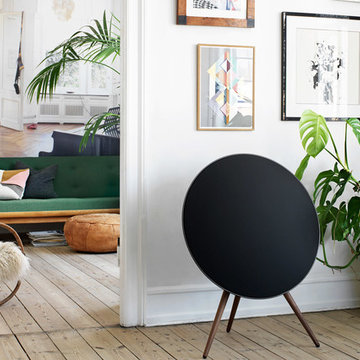
The A9 is designed and crafted like a beautiful piece of furniture – with a careful selection of materials and a great attention to detail.
The days of wanting to hide your bulky black stereo are over. No matter where you choose to place the A9, it's going to look beautiful.
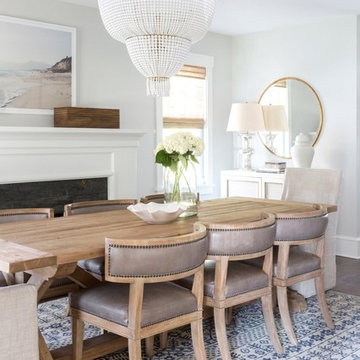
 Studio McGee
Shop the Look, See the Photo Tour here: https://www.studio-mcgee.com/studioblog/2016/12/2/c68g4qklomkwwjdx0510lb48vkbrcv?rq=Haddonfield

 Stellar Gray Fine Homes
Patio - small southwestern backyard concrete paver patio idea in Phoenix with a roof extension
 studio MeeM design
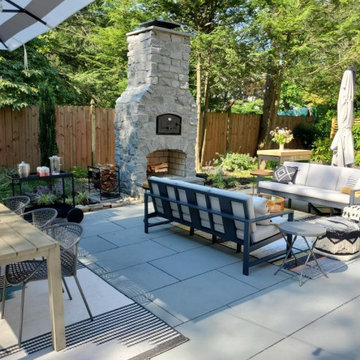
The intent in this project was to transform the least used space in the back yard into a vital entertaining space. The bluestone patio became an extension of the front bluestone walkway anchored by the stone fireplace. The fireplace / pizza oven becomes the lively center of attention. As a result the fireplace breaks up the linearity of fence beyond and redirects views upwards towards open view to sky.
 studio MeeM design
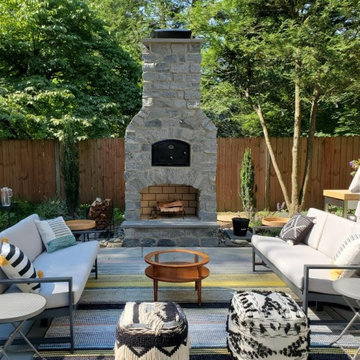
The intent in this project was to transform the least used space in the back yard into a vital entertaining space. The bluestone patio became an extension of the front bluestone walkway anchored by the stone fireplace. The fireplace / pizza oven becomes the lively center of attention. As a result the fireplace breaks up the linearity of fence beyond and redirects views upwards towards open view to sky.
 HR DESIGN DEPT
The project began with this request to have a home that was understated but uniquely unfolded after entering. Each living space redirects orientation; expansive courtyard views shift to private gardens, and neighborhood foliage is displayed in vaulted clerestory windows, also giving unexpected volume to the low-slung house. The house is organized around an existing pecan tree and proposed pool with bedrooms off the courtyard. The living room and master bedroom bookend this oasis with covered patios under the canopy overlooking the pool.
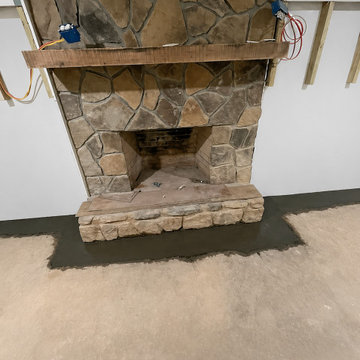
 Precision Waterproofing & Foundation Repair
An interior basement drainage system is designed to collect and redirect groundwater before it enters your basement. We install a perforated drain along the interior footing that channels water to a sump pump for safe discharge away from your home. This system helps keep your basement dry, prevents water damage, reduces moisture and mold concerns, and protects your home's foundation.
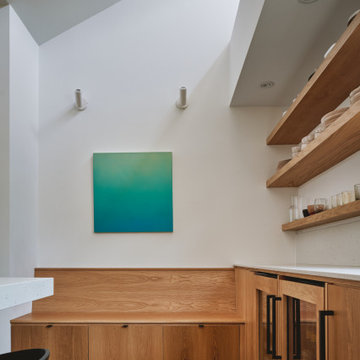 HR DESIGN DEPT
The project began with this request to have a home that was understated but uniquely unfolded after entering. Each living space redirects orientation; expansive courtyard views shift to private gardens, and neighborhood foliage is displayed in vaulted clerestory windows, also giving unexpected volume to the low-slung house. The house is organized around an existing pecan tree and proposed pool with bedrooms off the courtyard. The living room and master bedroom bookend this oasis with covered patios under the canopy overlooking the pool.
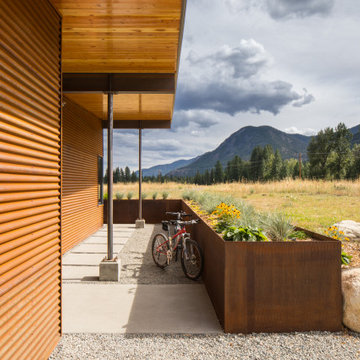

 Mariani Landscape
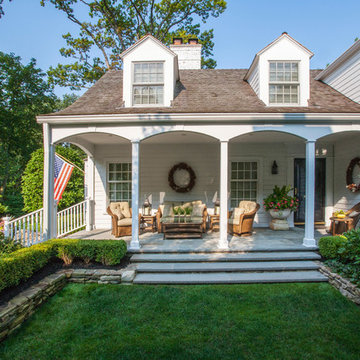
This site underwent a dramatic transformation from a casual outdoor afterthought to a well-defined, functional, and beautiful space. The front entry was redirected and opened, and features the porch and landing. The raised garden beds line the entire space creating rooms and directional flow. Layers of white and green plant materials fill the beds while taller specimens create private spaces. Photo Credit: Linda Oyama Bryan
 AYYA Design Haus

The Maverick creates a new direction to this private residence with redefining this 2-bedroom apartment into an open-concept plan 1-bedroom.
With a redirected sense of arrival that alters the movement the moment you enter this home, it became evident that new shapes, volumes, and orientations of functions were being developed to create a unique statement of living.
All spaces are interconnected with the clarity of glass panels and sheer drapery that balances out the bold proportions to create a sense of calm and sensibility.
The play with materials and textures was utilized as a tool to develop a unique dynamic between the different forms and functions. From the forest green marble to the painted thick molded ceiling and the finely corrugated lacquered walls, to redirecting the walnut wood veneer and elevating the sleeping area, all the spaces are obviously open towards one another that allowed for a dynamic flow throughout.
 AYYA Design Haus
The Maverick creates a new direction to this private residence with redefining this 2-bedroom apartment into an open-concept plan 1-bedroom.
With a redirected sense of arrival that alters the movement the moment you enter this home, it became evident that new shapes, volumes, and orientations of functions were being developed to create a unique statement of living.
All spaces are interconnected with the clarity of glass panels and sheer drapery that balances out the bold proportions to create a sense of calm and sensibility.
The play with materials and textures was utilized as a tool to develop a unique dynamic between the different forms and functions. From the forest green marble to the painted thick molded ceiling and the finely corrugated lacquered walls, to redirecting the walnut wood veneer and elevating the sleeping area, all the spaces are obviously open towards one another that allowed for a dynamic flow throughout.
 Mariani Landscape
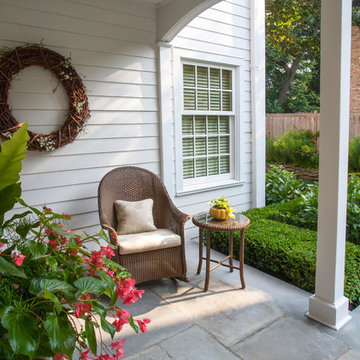
This site underwent a dramatic transformation from a casual outdoor afterthought to a well-defined, functional, and beautiful space. The front entry was redirected and opened, and features the porch and landing. The raised garden beds line the entire space creating rooms and directional flow. Layers of white and green plant materials fill the beds while taller specimens create private spaces. Photo Credit: Linda Oyama Bryan
8