
Search results for "Redirect" in Home Design Ideas

 Bang & Olufsen
BEAUTIFUL FROM ALL ANGLES
The A9 is designed and crafted like a beautiful piece of furniture – with a careful selection of materials and a great attention to detail.
The days of wanting to hide your bulky black stereo are over. No matter where you choose to place the A9, it's going to look beautiful.
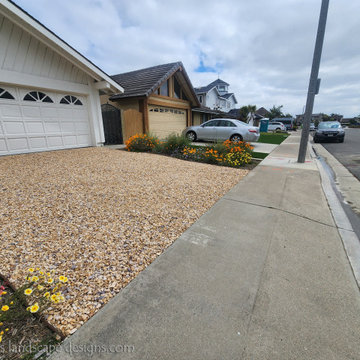
 creations landscape designs
This garden is comprised of CA native plants, a dry river bed to redirect the rainwater, a funky gravel driveway and two rain tanks. This garden also has no irrigation system and is thriving just fine.
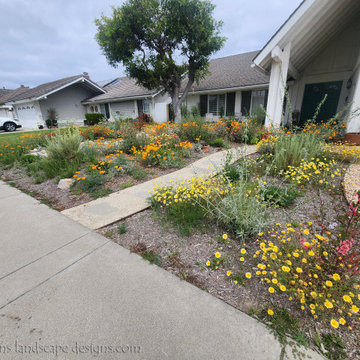 creations landscape designs
This garden is comprised of CA native plants, a dry river bed to redirect the rainwater, a funky gravel driveway and two rain tanks. This garden also has no irrigation system and is thriving just fine.
Find the right local pro for your project

 Lindus Construction/Midwest LeafGuard
LeafGuard® Brand Gutters are a one-piece, seamless, hooded system that collects large amounts of rain and redirects them away from your home.
Even more reassuring is that LeafGuard® Brand Gutters are certified to handle more than 32 inches of rain in an hour and come with an iron-clad no-clog guarantee.
Here's a behind-the-scenes look at a project our craftsmen completed for our client, James.
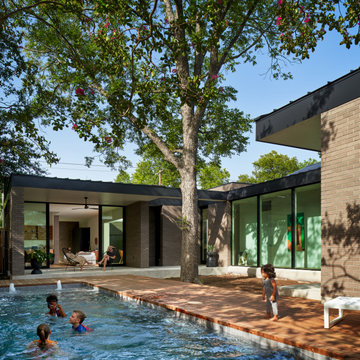
 HR DESIGN DEPT
The project began with this request to have a home that was understated but uniquely unfolded after entering. Each living space redirects orientation; expansive courtyard views shift to private gardens, and neighborhood foliage is displayed in vaulted clerestory windows, also giving unexpected volume to the low-slung house. The house is organized around an existing pecan tree and proposed pool with bedrooms off the courtyard. The living room and master bedroom bookend this oasis with covered patios under the canopy overlooking the pool.
 User
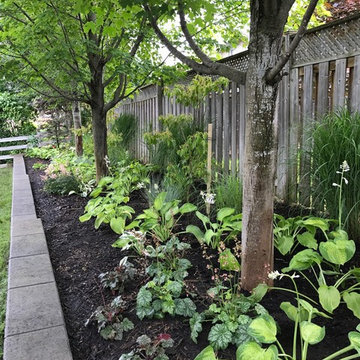
UserAll plants were removed. The existing soil was heavily amended with composted cattle manure and worm castings to add much needed nutrients and hold moisture closer to the surface. Rain water was redirected into the garden to provide natural irrigation and give the new plantings a chance to compete with the Maple Trees. Updated photos to come in 2018 as this garden fills in and blooms.
 HR DESIGN DEPT
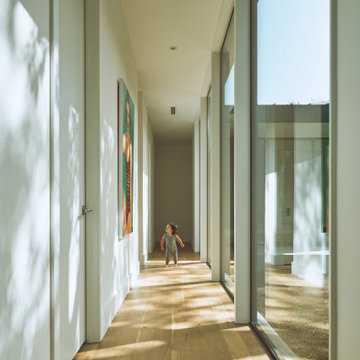
The project began with this request to have a home that was understated but uniquely unfolded after entering. Each living space redirects orientation; expansive courtyard views shift to private gardens, and neighborhood foliage is displayed in vaulted clerestory windows, also giving unexpected volume to the low-slung house. The house is organized around an existing pecan tree and proposed pool with bedrooms off the courtyard. The living room and master bedroom bookend this oasis with covered patios under the canopy overlooking the pool.

 Jordan Design Build Group
The kitchen was at the top of the list for a total overhaul – the worn oak cabinets, dated appliances, and clunky layout all had to go. Removing the decorative soffits allowed us to take the new cabinetry all the way to the ceiling, adding functional storage and visually extending the room’s height. We reconfigured the layout from a modified U to an L-shape which accomplished several things – it opened up the kitchen to the dining room, redirected circulation, and most importantly, created space for an island. A brand new pantry was created for overflow food storage, bulk items, occasional dishware and small appliances, ensuring that our client’s goal of uncluttered countertops was achievable.
The finish selections and clean lines give a nod to the home’s mid-century bones. The wood island provides warmth and the light quartz countertops, textured backsplash and white cabinets keep the kitchen feeling light and bright. We opted to install open shelving above the sink which provides display space and needed storage without the bulkiness of an overhead cabinet. The matte black faucet, hardware and decorative pendants add another level of visual interest to the modern kitchen. To unify the kitchen and dining room, we replaced the drab kitchen flooring with select red oak hardwoods that were expertly installed and refinished to match the gorgeous wood flooring throughout the home.
 1364 Renovations
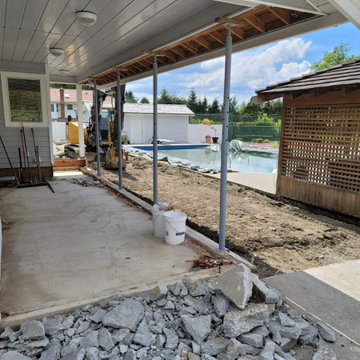
This project is currently in progress. The perimeter drain is piping around the perimeter of a house, for the purpose of redirecting water that could otherwise affect a home’s foundation. We removed the concrete decking in order to replace the drain piping, and will be rebuilding the deck and landscaping once the piping is completed.
 Smith & Steele Designs & Renovations
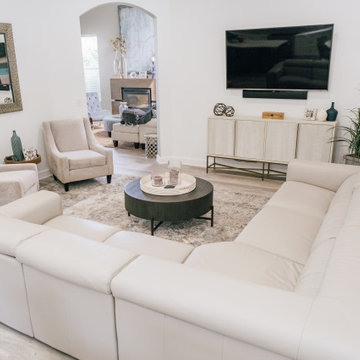
With the extension of the kitchen, it allowed us to redirect the layout of the family room adding a large leather sectional, New TV Viewing Location, and Plenty of seating for a large group.
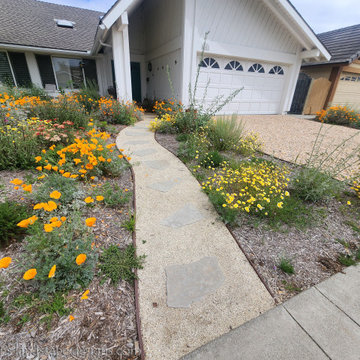 creations landscape designs
This garden is comprised of CA native plants, a dry river bed to redirect the rainwater, a funky gravel driveway and two rain tanks. This garden also has no irrigation system and is thriving just fine.
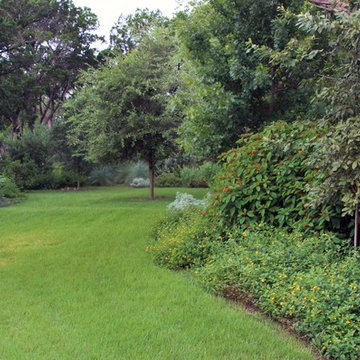
 Botanical Concerns LLC
This corner lot was taking on a lot of water from the street, as well as headlights from passing cars. To solve both problems, we created a berm and densely planted it with evergreen screening plants. The berm redirects water around the house, as well as elevating the plant material.
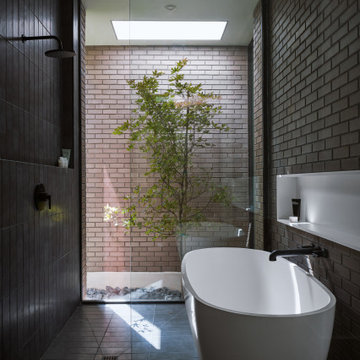 HR DESIGN DEPT
The project began with this request to have a home that was understated but uniquely unfolded after entering. Each living space redirects orientation; expansive courtyard views shift to private gardens, and neighborhood foliage is displayed in vaulted clerestory windows, also giving unexpected volume to the low-slung house. The house is organized around an existing pecan tree and proposed pool with bedrooms off the courtyard. The living room and master bedroom bookend this oasis with covered patios under the canopy overlooking the pool.
 Lindus Construction/Midwest LeafGuard
LeafGuard® Brand Gutters are a one-piece, seamless, hooded system that collects large amounts of rain and redirects them away from your home.
Even more reassuring is that LeafGuard® Brand Gutters are certified to handle more than 32 inches of rain in an hour and come with an iron-clad no-clog guarantee.
Here's a behind-the-scenes look at a project our craftsmen completed for our client, James.
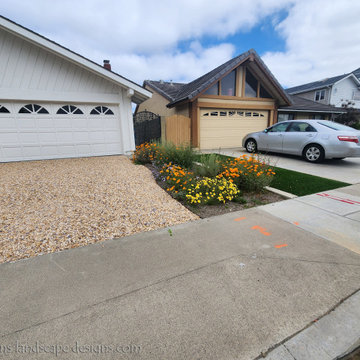 creations landscape designs
This garden is comprised of CA native plants, a dry river bed to redirect the rainwater, a funky gravel driveway and two rain tanks. This garden also has no irrigation system and is thriving just fine.
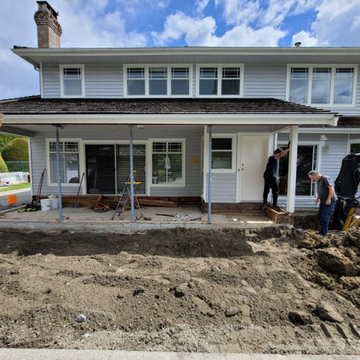 1364 Renovations
This project is currently in progress. The perimeter drain is piping around the perimeter of a house, for the purpose of redirecting water that could otherwise affect a home’s foundation. We removed the concrete decking in order to replace the drain piping, and will be rebuilding the deck and landscaping once the piping is completed.
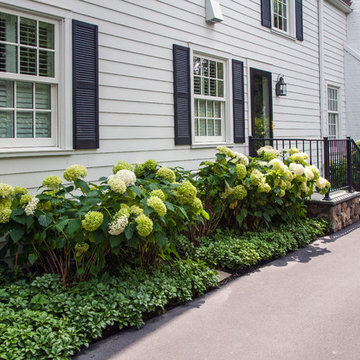
 Mariani Landscape
This site underwent a dramatic transformation from a casual outdoor afterthought to a well-defined, functional, and beautiful space. The front entry was redirected and opened, and features the porch and landing. The raised garden beds line the entire space creating rooms and directional flow. Layers of white and green plant materials fill the beds while taller specimens create private spaces. Photo Credit: Linda Oyama Bryan
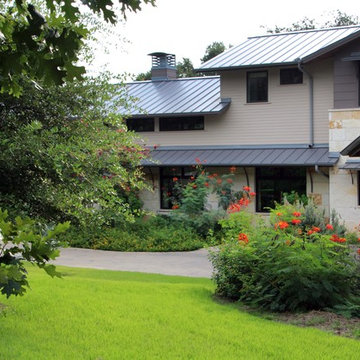 Botanical Concerns LLC
This corner lot was taking on a lot of water from the street, as well as headlights from passing cars. To solve both problems, we created a berm and densely planted it with evergreen screening plants. The berm redirects water around the house, as well as elevating the plant material.
 Mariani Landscape
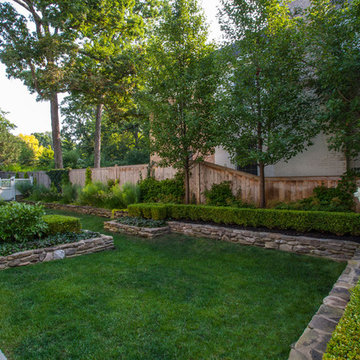
This site underwent a dramatic transformation from a casual outdoor afterthought to a well-defined, functional, and beautiful space. The front entry was redirected and opened, and features the porch and landing. The raised garden beds line the entire space creating rooms and directional flow. Layers of white and green plant materials fill the beds while taller specimens create private spaces. Photo Credit: Linda Oyama Bryan
 creations landscape designs
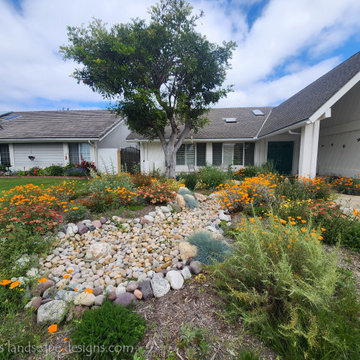
This garden is comprised of CA native plants, a dry river bed to redirect the rainwater, a funky gravel driveway and two rain tanks. This garden also has no irrigation system and is thriving just fine.
6