
Search results for "Redirected" in Home Design Ideas
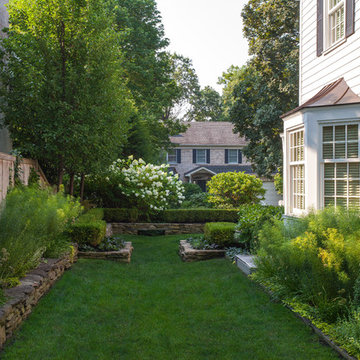
 Mariani Landscape
This site underwent a dramatic transformation from a casual outdoor afterthought to a well-defined, functional, and beautiful space. The front entry was redirected and opened, and features the porch and landing. The raised garden beds line the entire space creating rooms and directional flow. Layers of white and green plant materials fill the beds while taller specimens create private spaces. Photo Credit: Linda Oyama Bryan
 Alan Clark Architects, LLC
Jeff Herr Photography

Inspiration for a large timeless enclosed family room remodel in Atlanta with white walls
Inspiration for a large timeless enclosed family room remodel in Atlanta with white walls
 Susan Lachance Interior Design
Brantley Photography
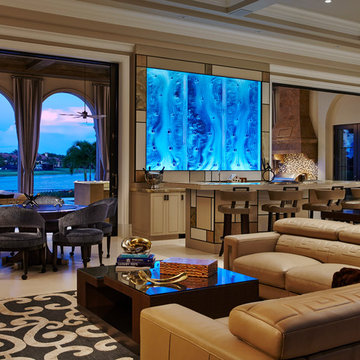
Inspiration for a transitional home bar remodel in Miami
Inspiration for a transitional home bar remodel in Miami
Find the right local pro for your project
 Mariani Landscape
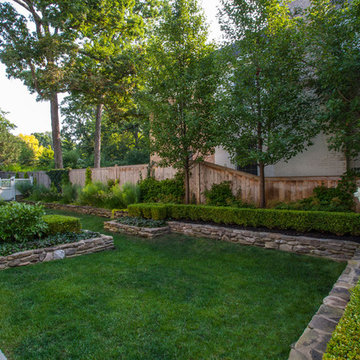
This site underwent a dramatic transformation from a casual outdoor afterthought to a well-defined, functional, and beautiful space. The front entry was redirected and opened, and features the porch and landing. The raised garden beds line the entire space creating rooms and directional flow. Layers of white and green plant materials fill the beds while taller specimens create private spaces. Photo Credit: Linda Oyama Bryan

 Mina Brinkey
Photo: Mina Brinkey © 2013 Houzz
Inspiration for a timeless entryway remodel in Tampa with white walls
Inspiration for a timeless entryway remodel in Tampa with white walls
 HR DESIGN DEPT

The project began with this request to have a home that was understated but uniquely unfolded after entering. Each living space redirects orientation; expansive courtyard views shift to private gardens, and neighborhood foliage is displayed in vaulted clerestory windows, also giving unexpected volume to the low-slung house. The house is organized around an existing pecan tree and proposed pool with bedrooms off the courtyard. The living room and master bedroom bookend this oasis with covered patios under the canopy overlooking the pool.
 Mariani Landscape
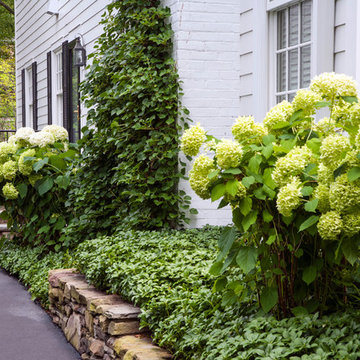
This site underwent a dramatic transformation from a casual outdoor afterthought to a well-defined, functional, and beautiful space. The front entry was redirected and opened, and features the porch and landing. The raised garden beds line the entire space creating rooms and directional flow. Layers of white and green plant materials fill the beds while taller specimens create private spaces. Photo Credit: Linda Oyama Bryan
 Stellar Gray Fine Homes

Patio - small southwestern backyard concrete paver patio idea in Phoenix with a roof extension
 Maykke
Description

Shoji 60" double vanity set is both stylish and functional in a deep rich Vintage Walnut finish. Constructed of solid wood, and furniture grade plywood construction with real wood veneer. Finished with non-toxic, Eco-friendly polyurethane for maximum protection. Stylish frosted glass doors on either end and three center drawers provide ample amounts of storage. Finished with two ceramic vessel atop a wood counter-top and matching mirrors.
Features
- Solid wood transitional vanity
- Solid wood countertop with two white ceramic sinks
- Frosted glass door
- Three full extension drawers
Additional Information
- Weight: 276 lb(s)
- Overall Dimensions: 63-7/16" W x 25-5/8" D x 33-9/16" H
- Assembled Width: 63-7/16"
- Assembled Depth: 22-1/16"
- Assembled Height: 33-9/16"
- Design: Transitional
- Installation Type: Freestanding
- Array: Vintage Walnut
- Vanity Main Material: Wood
- Top/Splash Finish: Vintage Walnut
- Top/Splash Material: Wood
- Number of Doors: 2
- Number of Concealed Shelves: 2
- Number of Drawers: 3
- Hardware Finish: Antique Brass
- Assembly Required: No
- Mirror Included: Yes
- Sink Included: Yes
- Number of Sinks: Double
About Maykke
Maykke brings high quality and stylish home furnishings direct from our partner factories around the world to your home. It is our goal to make great products accessible and affordable to everyone. We work tirelessly to ensure that every product offered on our store has been manufactured to meet our high standards and yours. We save you time and hassle so you can relax while we do the heavy lifting for you.
 Colwynn Garden Design
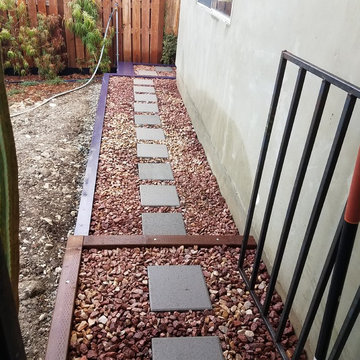


The rocks are a mixture of native stones found in the SouthWest. The fence is made from galvanized steel, and the reflective surface redirects natural sunlight from overhead into the space where it was previously in deep shade. A new set of steps were installed at the lower end of the Walkway, built using Wood and filled with SouthWestern Native Rocks.
 Shorebird Interiors, LLC
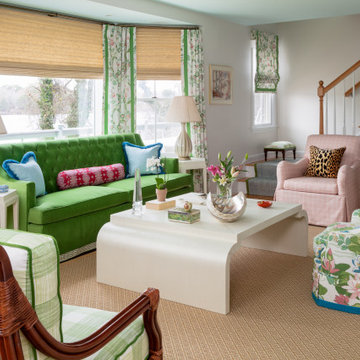
We moved interior walls to reorganize a fireplace and TV area with an entry sequence on the other side. It greatly improved the rooms function by redirecting traffic around rather than through the living room. We also selected a garden themed pallette for this lakeside home used primarily in the summer.
 CG&S Design-Build
Design by Mark Lind
Project Management by Jon Strain
Photo by Patrick Wong
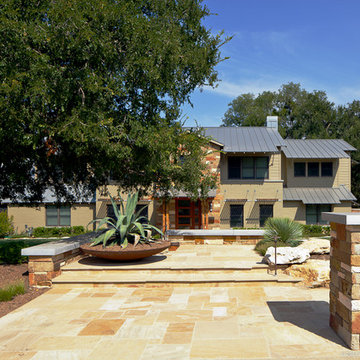
An extensively xeriscaped landscape plan for the entire lot includes a new system of berms designed to redirect floodwaters away from the house and to the creek in back. So as not to penetrate the berms at the street, an entirely new stepped entry element was created, with a large steel planter and stone walls that match the home’s exterior. A new drystack stone “arroyo” in front of the house acts as a backup flood control element, should an excessive amount of water ever penetrate the berms. An ipe’ and steel entry bridge spans the arroyo and provides pleasant access to the home’s glass and cypress front door. In order to provide shelter for arriving guests and shield the home’s entry from the blistering western sun, a new front porch structure was designed using wood posts comprised of four smaller individual posts bolted together. These in turn support a large glulam beam holding the fir roof structure, whose materials and detailing match the cover of the rear deck.
 Colwynn Garden Design
The rocks are a mixture of native stones found in the SouthWest.
The fence is made from galvanized steel, and the reflective surface redirects natural sunlight from overhead into the space where it was previously in deep shade.
A new set of steps were installed at the lower end of the Walkway, built using Wood and filled with SouthWestern Native Rocks.
 Colwynn Garden Design
The rocks are a mixture of native stones found in the SouthWest. The fence is made from galvanized steel, and the reflective surface redirects natural sunlight from overhead into the space where it was previously in deep shade. A new set of steps were installed at the lower end of the Walkway, built using Wood and filled with SouthWestern Native Rocks.
 Ancient Surfaces

Stone Stairs by 'Ancient Surfaces'
Product: Antique Stone Stairs
Contacts: (212) 461-0245
Email: Sales@ancientsurfaces.com
Website: www.AncientSurfaces.com
Stairs are one of the most basic indoors and outdoors architectural feature that are a must both functionally and esthetically speaking.
In landscaping beside their obvious usefulness in helping you access various elevations on your property they will also allow you to divide and breakup various section of your outdoor design, they'll help you redirect your line of sight to specific focal points of interest and by themselves can make a powerful design statement that symbolizes hospitality and openness towards guests.
When creating staircases out of our antique stone building elements we focus on waring all of those hats that your stairs need to ware in order to serve their intended multipurpose role.
Most don't dwell or even think twice about this seemingly rudimentary and basic building element that on its surface seems unchanged from the days of the Roman empire.
However we've identified various stairs designs and cataloged over 30 divers stone stairs type that forms the bulk of our stone stair library. Here are a few that are noteworthy of mentioning:
1- The thick hexagon staggered stepping stone stairs ideal for any ancient, whimsical, 17th century English or Asiatic landscaping themes you may be using in your outdoors.
2- The 3" and 5" Thick foundation slab slices that are massive cut-out chunks from salvaged cornerstone foundation blocks that used to be laid underneath old farmhouses and building structures in medieval and renaissance Europe before the invention of modern cement and steel foundations.
3- The double stacked antique reclaimed limestone stair edge and risers. All made out of our various lines of very hard antique limestone paves that defies all weather types from sub-Saharan to Tundra climates and perfect for both indoors and outdoors applications.
4- Full blocked 8" thick (or more) )stairs with both the squared backs and the slanted backs ideal for the outdoors or for creating a self-supporting structure that will allow architects and designer an extended range of design options and usages.
5- Limestone stairs with Encaustic Tile raisers ideal for any coastal Spanish or Italian style home.
6- Thick and solid single pieced bull-nosed stairs and raisers flanked by wrist high limestone balustrades when used on the outdoor entryway staircase of your home.
All of those types of stairs and countless many others will play an invisible role in defining the character and feel of your future home.

 SerraLux Inc
SerraGlaze® Daylight Redirecting Film is an acrylic film containing a multitude of microscopic internal light shelves that enhance the daylighting performance of the window while permitting near normal view out. SerraGlaze represents a unique solution to achievement of the two principal functional requirements of a window, namely to illuminate the room with daylight while allowing the occupants of the room to retain their view.
 Fischer Landscape Restoration and Design LLC
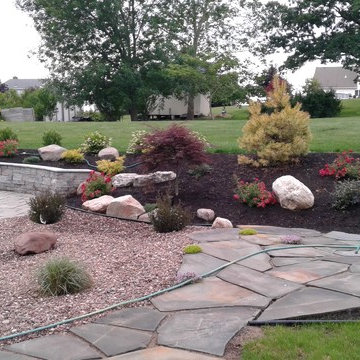
Heavy water flow is an issue for this property. A berm was installed to help protect the patio area and to re-direct the water flow. This creates a welcoming space without looking like a fix for a problem.
 Nick Pancheau, AIA
Photo credit: Louis Habeck
#FOASmallSpaces
Small trendy single-wall eat-in kitchen photo in Other with an undermount sink, flat-panel cabinets, gray cabinets, soapstone countertops, white backsplash, ceramic backsplash, stainless steel appliances and an island
Small trendy single-wall eat-in kitchen photo in Other with an undermount sink, flat-panel cabinets, gray cabinets, soapstone countertops, white backsplash, ceramic backsplash, stainless steel appliances and an island

 AYYA Design Haus
The Maverick creates a new direction to this private residence with redefining this 2-bedroom apartment into an open-concept plan 1-bedroom.
With a redirected sense of arrival that alters the movement the moment you enter this home, it became evident that new shapes, volumes, and orientations of functions were being developed to create a unique statement of living.
All spaces are interconnected with the clarity of glass panels and sheer drapery that balances out the bold proportions to create a sense of calm and sensibility.
The play with materials and textures was utilized as a tool to develop a unique dynamic between the different forms and functions. From the forest green marble to the painted thick molded ceiling and the finely corrugated lacquered walls, to redirecting the walnut wood veneer and elevating the sleeping area, all the spaces are obviously open towards one another that allowed for a dynamic flow throughout.

 Case Architects & Remodelers
Project Developer Jim Wrenn http://www.houzz.com/pro/jwrenn1/jim-wrenn-case-design-remodeling-inc
Designer Stephanie Dickens http://www.houzz.com/pro/sdickens1/stephanie-dickens-case-design-remodeling-inc
Project Manager Rich Gettys
Photography by Stacy Zarin Goldberg
4