
Search results for "Redirected" in Home Design Ideas
 Janice Parker Landscape Architects
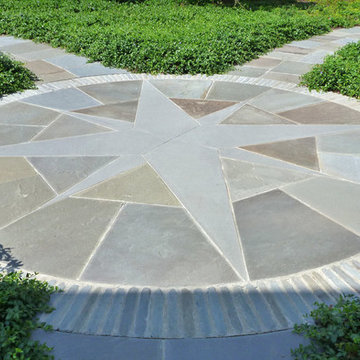
The large bluestone compass rose re-directs the main circulation to different areas of the garden.
Photo Credit: Neil Landino
Patio - transitional stone patio idea in New York
Patio - transitional stone patio idea in New York
 Borth - Wilson Plumbing & Bathroom Remodeling
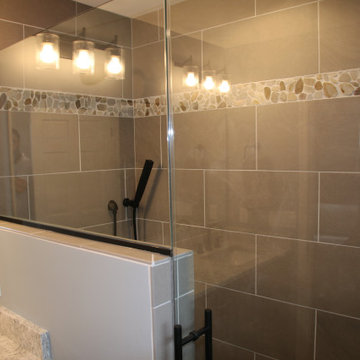
From updating the color scheme and tiles to redirecting heating and adding storage, this remodel was designed with the needs of the homeowners in mind. See how we transformed this space in just 23 days below.
 Michael Nash Design, Build & Homes
2012 NARI CAPITAL COTY, MERIT AWARD WINNER, RESIDENTIAL BASEMENT INTERIOR
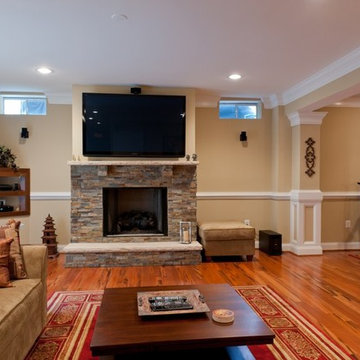
A newer house in the suburb of Ashburn, Virginia, is home to this military couple. With a growing family and a daughter moving back home, they were in need of more space. An unfinished basement offered plenty of space for a remodel, but coming up with a desirable floor plan was difficult due to the location of a stairway that the builder had installed and the location of the furnace and hot water heater.
Working with Michael Nash Design, Build & Homes, the couple came up with a plan that moved the furnace and hot water heater to a storage room and redirected the stairway in order to create a workable layout. The primary goal was to have a home office, full bathroom, guest bedroom and a large entertaining area.
The focal point of the design is a new gas fireplace embedded in ledge stone with a large LED television above it. A bar with custom cabinetry, exotic stone countertops and decorative pendant lighting creates a central area for the family to gather.
Find the right local pro for your project
 Cori Ann - H0uzz violated my privacy
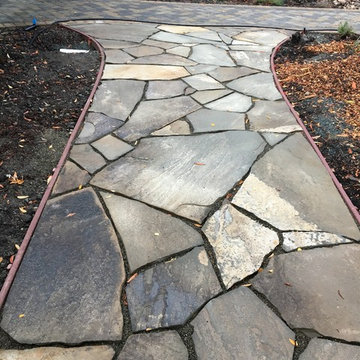
During - 2016 - Flagstone walkway to driveway being placed. Was all weeds/turf approx 3 years ago. Solarized and smothered entire lawn in stages in 2013. Redirected water by digging a "dry creek" bed 1-2 feet and filling with gravel in 2013. Covered with cobblestone in 2016. Landscaped over past 3 years with azaleas, rhododendron, ferns, lamium, delphinium, carpet roses (drought tolerant), iceberg roses and a 50 year old Chrysler Imperial rose transplanted from the back yard. Also, ground cover herbs such as lemon thyme, creeping thyme, compact oregano and corsican mint (as well as alyssum). Walkway replaced with pavers in 2016. Will also be re-mulched.
 ROYAL Decks and Landscapes
Miro Simecek
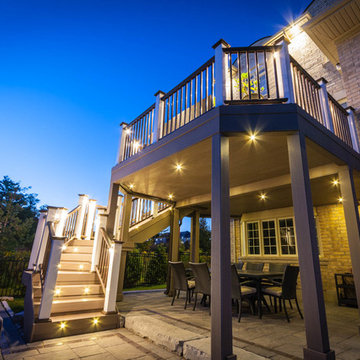
Deck - mid-sized modern backyard deck idea in Toronto with no cover
Deck - mid-sized modern backyard deck idea in Toronto with no cover
 Michael Nash Design, Build & Homes
2012 NARI CAPITAL COTY, MERIT AWARD WINNER, RESIDENTIAL BASEMENT INTERIOR
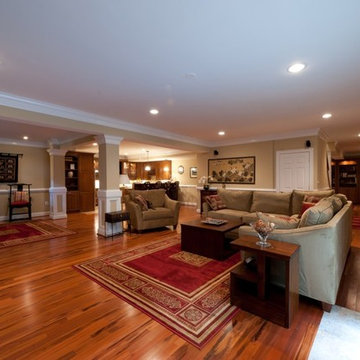
A newer house in the suburb of Ashburn, Virginia, is home to this military couple. With a growing family and a daughter moving back home, they were in need of more space. An unfinished basement offered plenty of space for a remodel, but coming up with a desirable floor plan was difficult due to the location of a stairway that the builder had installed and the location of the furnace and hot water heater.
Working with Michael Nash Design, Build & Homes, the couple came up with a plan that moved the furnace and hot water heater to a storage room and redirected the stairway in order to create a workable layout. The primary goal was to have a home office, full bathroom, guest bedroom and a large entertaining area.
The focal point of the design is a new gas fireplace embedded in ledge stone with a large LED television above it. A bar with custom cabinetry, exotic stone countertops and decorative pendant lighting creates a central area for the family to gather.
 Karen Viscito Interiors
**Please Note--If you click on the tags in this photo you may NOT be taken to the actual vendors. Anyone may tag photos and redirect you to their own site.
Photo: Donovan Roberts Witmer
 The Iconic Space

We needed to cull furniture from the hearth room in order to move traffic to the formal living room. We moved a sectional to the upper level, leaving just two lounge chairs and added an extra-large leather ottoman. This adjustment transformed the area into a space for intimate conversation, and redirected traffic as desired.
DaubmanPhotography@Cox.net
 Karen Viscito Interiors
**Please Note--If you click on the tags in this photo you may NOT be taken to the actual vendors. Anyone may tag photos and redirect you to their own site.
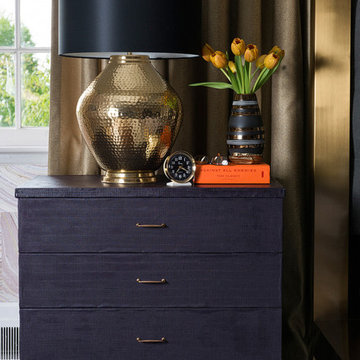
Bachelor Chest covered with Robert Allen fabric. Photo by: Donovan Witmer
 Yours by Design

The window next to this one has a transom at the top. To re-direct your eye and allow each room to have it's own charm the double rods fill in the space and give the illusion of more height.
This custom window design disguises the fact that this window is short.
 Karen Viscito Interiors
**Please Note--If you click on the tags in this photo you may NOT be taken to the actual vendors. Anyone may tag photos and redirect you to their own site.
Photo:
Donovan Roberts Witmer
 Karen Viscito Interiors
**Please Note--If you click on the tags in this photo you may NOT be taken to the actual vendors. Anyone may tag photos and redirect you to their own site.

Vintage dresser painted by local auto body shop. Walls are covered with York Wallcovering's Onyx paper. Photo by Donovan Witmer.
 Michael Nash Design, Build & Homes
2012 NARI CAPITAL COTY, MERIT AWARD WINNER, RESIDENTIAL BASEMENT INTERIOR
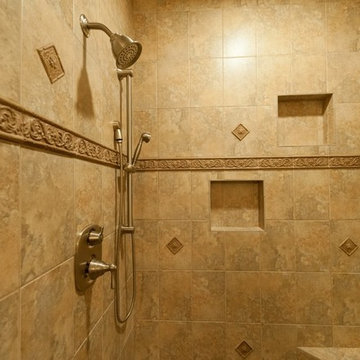
A newer house in the suburb of Ashburn, Virginia, is home to this military couple. With a growing family and a daughter moving back home, they were in need of more space. An unfinished basement offered plenty of space for a remodel, but coming up with a desirable floor plan was difficult due to the location of a stairway that the builder had installed and the location of the furnace and hot water heater.
Working with Michael Nash Design, Build & Homes, the couple came up with a plan that moved the furnace and hot water heater to a storage room and redirected the stairway in order to create a workable layout. The primary goal was to have a home office, full bathroom, guest bedroom and a large entertaining area.
The focal point of the design is a new gas fireplace embedded in ledge stone with a large LED television above it. A bar with custom cabinetry, exotic stone countertops and decorative pendant lighting creates a central area for the family to gather.
 Louis Fusco Landscape Architects
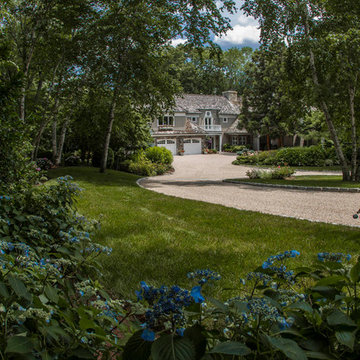
Replacement of an asphalt driveway with a more environmentally friendly gravel approach, re-directing guests past our new meadow and woodland buffer accent plantings.
 Karen Viscito Interiors
**Please Note--If you click on the tags in this photo you may NOT be taken to the actual vendors. Anyone may tag photos and redirect you to their own site.
Photo:Donovan Roberts Witmer
 Karen Viscito Interiors
**Please Note--If you click on the tags in this photo you may NOT be taken to the actual vendors. Anyone may tag photos and redirect you to their own site.
Photo: Donovan Roberts Witmer
 Michael Nash Design, Build & Homes
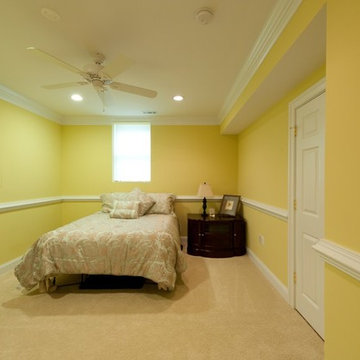
2012 NARI CAPITAL COTY, MERIT AWARD WINNER, RESIDENTIAL BASEMENT INTERIOR
A newer house in the suburb of Ashburn, Virginia, is home to this military couple. With a growing family and a daughter moving back home, they were in need of more space. An unfinished basement offered plenty of space for a remodel, but coming up with a desirable floor plan was difficult due to the location of a stairway that the builder had installed and the location of the furnace and hot water heater.
Working with Michael Nash Design, Build & Homes, the couple came up with a plan that moved the furnace and hot water heater to a storage room and redirected the stairway in order to create a workable layout. The primary goal was to have a home office, full bathroom, guest bedroom and a large entertaining area.
The focal point of the design is a new gas fireplace embedded in ledge stone with a large LED television above it. A bar with custom cabinetry, exotic stone countertops and decorative pendant lighting creates a central area for the family to gather.
 Stonegate Construction, Inc.
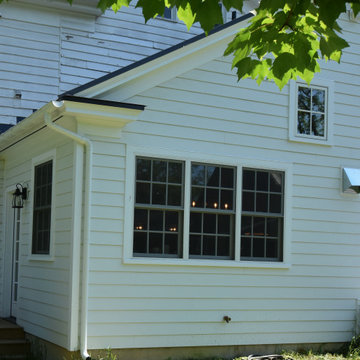
Exterior of kitchen addition designed to redirect the family living area towards the back yard.
Home design - cottage home design idea in DC Metro
Home design - cottage home design idea in DC Metro
 User
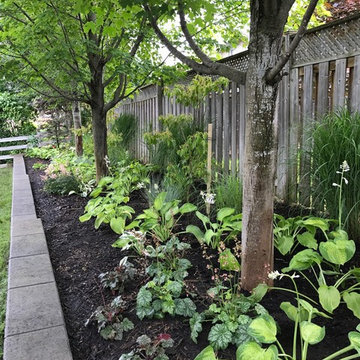
UserAll plants were removed. The existing soil was heavily amended with composted cattle manure and worm castings to add much needed nutrients and hold moisture closer to the surface. Rain water was redirected into the garden to provide natural irrigation and give the new plantings a chance to compete with the Maple Trees. Updated photos to come in 2018 as this garden fills in and blooms.
 Upchurch Architects, Inc.
Photo by Hester + Hardaway
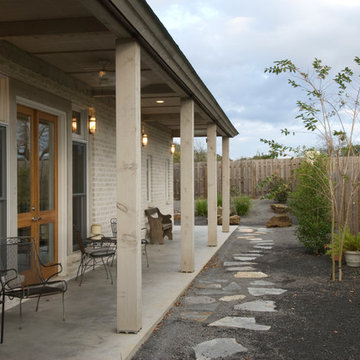
Small transitional concrete side porch idea in Houston with a roof extension
Small transitional concrete side porch idea in Houston with a roof extension
16