
Search results for "Redirected" in Home Design Ideas
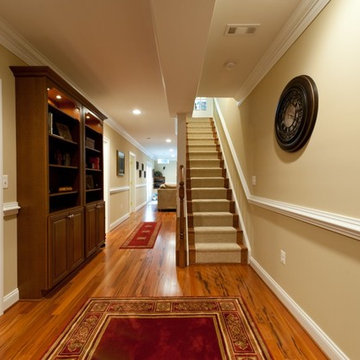
 Michael Nash Design, Build & Homes
2012 NARI CAPITAL COTY, MERIT AWARD WINNER, RESIDENTIAL BASEMENT INTERIOR
A newer house in the suburb of Ashburn, Virginia, is home to this military couple. With a growing family and a daughter moving back home, they were in need of more space. An unfinished basement offered plenty of space for a remodel, but coming up with a desirable floor plan was difficult due to the location of a stairway that the builder had installed and the location of the furnace and hot water heater.
Working with Michael Nash Design, Build & Homes, the couple came up with a plan that moved the furnace and hot water heater to a storage room and redirected the stairway in order to create a workable layout. The primary goal was to have a home office, full bathroom, guest bedroom and a large entertaining area.
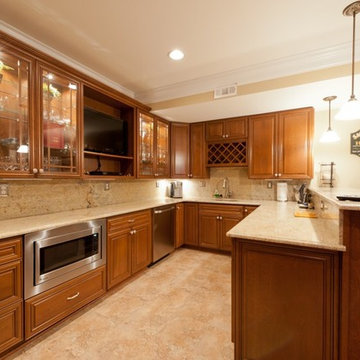
The focal point of the design is a new gas fireplace embedded in ledge stone with a large LED television above it. A bar with custom cabinetry, exotic stone countertops and decorative pendant lighting creates a central area for the family to gather.
 Michael Nash Design, Build & Homes
2012 NARI Capital CotY, Merit Award Winner, Residential Basement Interior
Newer home in suburb of Ashburn, VA was a home to this military couple. With their growing family and their daughter moving back, they wanted more space. The basement was delivered unfinished from the original builder. The owners could not come up with a desirable floor plan for the space due to stairway that builder put in place and locations of Furnace and hot water heater.
After our design staff consulted this couple, we put in a plan in place that they never imagined it to be possible and even affordable.
The moved the hot water heater and relocated a stack of return duct to allow more floor space. Then we have redesigned couple of headers to make room for stairway to be redirected. Now the new stairway comes directly from upper level family room and got an open glass door to allow light down the stair path. Just to the left of the stairs we have square off an area for Mechanical and storage room. This confined all ducts, hot water heater and furnace to be in their dedicated area as well as offer storage shelving for additional seasonal packages.
The primary goal was to have a home office, full bathroom, guest bedroom and a large entertaining area for their large Texan relatives to visit.
We have removed couple of bearing walls by the way of recess structural beams and decorative columns to make the entertaining area as large as to can be. Now we has an 35’x35’ area covered in Exotic Tigerwood and decorated with paneled walls, multi layer crown molding, chair rail, shadow boxing and columns .
Just as you come down the steps we have dark cherry built ins to show off her prized possessions, to the right of it double French doors lead us to their home office/library.
We have more built-ins along the wide hallway leading into entertaining area. A full bath with double entry to main area and adjacent bedroom furnished with full large walk in shower covered with porcelain decorative tiles and furniture style vanity.
We have excavated and created an e-grass window to allow a Bedroom in the left of this basement.
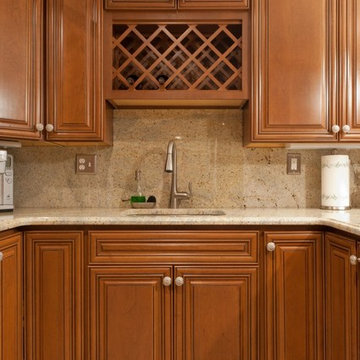
A large bar was implemented on the far walls of this basement filled in with cherry custom cabinetry, exotic stone top, tile floors and decorative pendent lights was a place to watch football games and hang out.
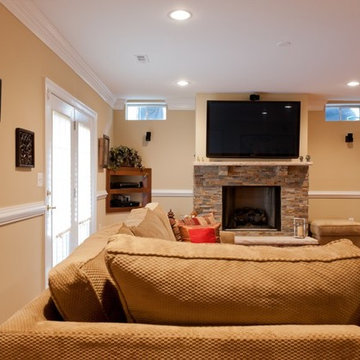
Focal point of this basement was placement of a new gas fireplace embedded in ledge stone and a large LED TV just above it. This assembly was placed across a sectional piece of furniture and was popping out as you enter the room.
By carefully selecting the wood tones of built ins and bar cabinetry complimenting the Exotic wood floors and stone top this place was now the home to our their family events.
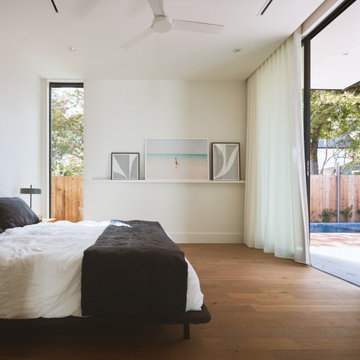
 HR DESIGN DEPT
The project began with this request to have a home that was understated but uniquely unfolded after entering. Each living space redirects orientation; expansive courtyard views shift to private gardens, and neighborhood foliage is displayed in vaulted clerestory windows, also giving unexpected volume to the low-slung house. The house is organized around an existing pecan tree and proposed pool with bedrooms off the courtyard. The living room and master bedroom bookend this oasis with covered patios under the canopy overlooking the pool.
Find the right local pro for your project

 Woodling Landscape Design
Onsite rainwater capture has become an issue of ever-increasing importance in semi-arid California, particularly as we realize the need to conserve water on a ongoing basis. This project employs the use of rainwater infiltration by diverting existing downspouts into a dry creek. Instead of being diverted into the storm drain system and wasted, the water is recharged back into the ground. Soils are able to hold the moisture and plant watering needs decrease. In addition to being functional, rock features such as dry creeks contribute to the aesthetic and create a beautiful contrast to the plant material.
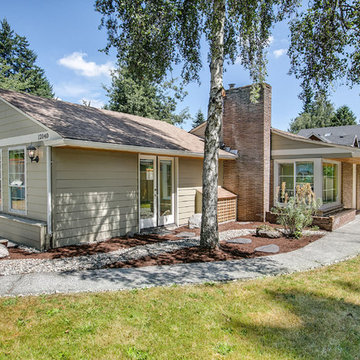
 Industry Builders
This 580 sq.ft. garage conversion included the installation of french doors opening to an understated rock garden, paned windows replacing dual garage doors, new concrete HardiePlank lap siding and cedar planked soffits. Additionally irrigation improvements were made redirecting run-off water to a french drain located at the rear of the property.
photo by: Paul Gjording
 Michael Nash Design, Build & Homes
2012 NARI CAPITAL COTY, MERIT AWARD WINNER, RESIDENTIAL BASEMENT INTERIOR
A newer house in the suburb of Ashburn, Virginia, is home to this military couple. With a growing family and a daughter moving back home, they were in need of more space. An unfinished basement offered plenty of space for a remodel, but coming up with a desirable floor plan was difficult due to the location of a stairway that the builder had installed and the location of the furnace and hot water heater.
Working with Michael Nash Design, Build & Homes, the couple came up with a plan that moved the furnace and hot water heater to a storage room and redirected the stairway in order to create a workable layout. The primary goal was to have a home office, full bathroom, guest bedroom and a large entertaining area.
The focal point of the design is a new gas fireplace embedded in ledge stone with a large LED television above it. A bar with custom cabinetry, exotic stone countertops and decorative pendant lighting creates a central area for the family to gather.
 Betz Pools Limited
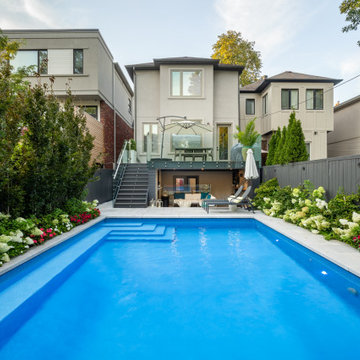
Another important feature of the backyard is the 12.5’ x 20’ elevated composite deck off the main floor walkout which runs the full width of the home. Special waterproofing and drainage were installed to redirect rainfall runoff so that the outdoor living room below would be free from unwanted overhead surprises.
 Michael Nash Design, Build & Homes
2012 NARI Capital CotY, Merit Award Winner, Residential Basement Interior
Newer home in suburb of Ashburn, VA was a home to this military couple. With their growing family and their daughter moving back, they wanted more space. The basement was delivered unfinished from the original builder. The owners could not come up with a desirable floor plan for the space due to stairway that builder put in place and locations of Furnace and hot water heater.
After our design staff consulted this couple, we put in a plan in place that they never imagined it to be possible and even affordable.
The moved the hot water heater and relocated a stack of return duct to allow more floor space. Then we have redesigned couple of headers to make room for stairway to be redirected. Now the new stairway comes directly from upper level family room and got an open glass door to allow light down the stair path. Just to the left of the stairs we have square off an area for Mechanical and storage room. This confined all ducts, hot water heater and furnace to be in their dedicated area as well as offer storage shelving for additional seasonal packages.
The primary goal was to have a home office, full bathroom, guest bedroom and a large entertaining area for their large Texan relatives to visit.
We have removed couple of bearing walls by the way of recess structural beams and decorative columns to make the entertaining area as large as to can be. Now we has an 35’x35’ area covered in Exotic Tigerwood and decorated with paneled walls, multi layer crown molding, chair rail, shadow boxing and columns .
Just as you come down the steps we have dark cherry built ins to show off her prized possessions, to the right of it double French doors lead us to their home office/library.
We have more built-ins along the wide hallway leading into entertaining area. A full bath with double entry to main area and adjacent bedroom furnished with full large walk in shower covered with porcelain decorative tiles and furniture style vanity.
We have excavated and created an e-grass window to allow a Bedroom in the left of this basement.
A large bar was implemented on the far walls of this basement filled in with cherry custom cabinetry, exotic stone top, tile floors and decorative pendent lights was a place to watch football games and hang out.
Focal point of this basement was placement of a new gas fireplace embedded in ledge stone and a large LED TV just above it. This assembly was placed across a sectional piece of furniture and was popping out as you enter the room.
By carefully selecting the wood tones of built ins and bar cabinetry complimenting the Exotic wood floors and stone top this place was now the home to our their family events.
 Karen Viscito Interiors
**Please Note--If you click on the tags in this photo you may NOT be taken to the actual vendors. Anyone may tag photos and redirect you to their own site.
Photo: Donovan Roberts Witmer
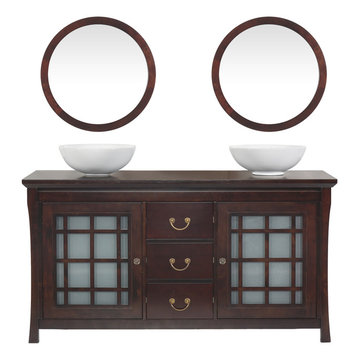
 Maykke
* Solid wood transtitional vanity
* Solid wood counter top with two white ceramic sinks
* Frosted glass doors
* Three full extension drawers
Maykke Certified Shoji 60" Double Vanity set is both stylish and functional in a deep rich Vintage Walnut finish. Constructed of solid wood, and furniture grade plywood construction with real wood veneer. Finished with non-toxic, Eco-friendly polyurethane for maximum protection. Stylish frosted glass doors on either end and three center drawers provide ample amounts of storage. Finished with two ceramic vessel atop a wood countertop and matching mirrors.
Manufactured by Ronbow Corp.
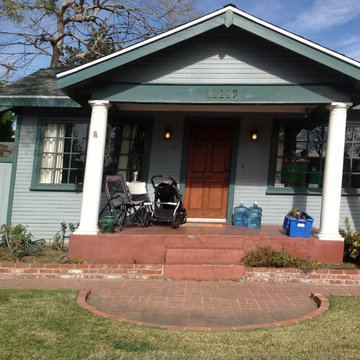
 Dirt Diva Designs
This is the "BEFORE" front porch. Crumbling porch and too-steep risers on the steps. Check out the "After" photos. Turf lawn removed and all new landscaping installed. California friendly, with an emphasis on Australians and edibles. Rainwater redirected into creek bed and retention areas.
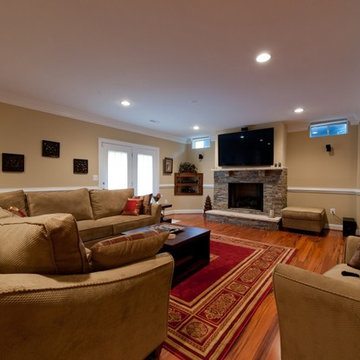 Michael Nash Design, Build & Homes
2012 NARI CAPITAL COTY, MERIT AWARD WINNER, RESIDENTIAL BASEMENT INTERIOR
A newer house in the suburb of Ashburn, Virginia, is home to this military couple. With a growing family and a daughter moving back home, they were in need of more space. An unfinished basement offered plenty of space for a remodel, but coming up with a desirable floor plan was difficult due to the location of a stairway that the builder had installed and the location of the furnace and hot water heater.
Working with Michael Nash Design, Build & Homes, the couple came up with a plan that moved the furnace and hot water heater to a storage room and redirected the stairway in order to create a workable layout. The primary goal was to have a home office, full bathroom, guest bedroom and a large entertaining area.
The focal point of the design is a new gas fireplace embedded in ledge stone with a large LED television above it. A bar with custom cabinetry, exotic stone countertops and decorative pendant lighting creates a central area for the family to gather.
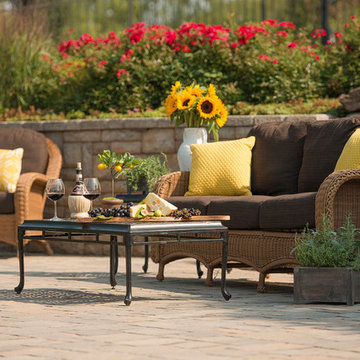 Karen Viscito Interiors
**Please Note--If you click on the tags in this photo you may NOT be taken to the actual vendors. Anyone may tag photos and redirect you to their own site.
Photo Donovan Roberts Witmer
 Roanoke Excavating and Landscapes

Decorative rock can be a beautiful and practical choice for landscaping, particularly when it comes to storm management. In addition to adding visual interest and texture to your landscape, decorative rock can help to control erosion and improve drainage. By using landscape stone to redirect water flow and manage excess runoff, you can protect your property from damage and maintain the integrity of your landscape. Decorative rock is also a low maintenance choice that requires minimal upkeep, making it a convenient and cost-effective option for storm management.
 HR DESIGN DEPT

The project began with this request to have a home that was understated but uniquely unfolded after entering. Each living space redirects orientation; expansive courtyard views shift to private gardens, and neighborhood foliage is displayed in vaulted clerestory windows, also giving unexpected volume to the low-slung house. The house is organized around an existing pecan tree and proposed pool with bedrooms off the courtyard. The living room and master bedroom bookend this oasis with covered patios under the canopy overlooking the pool.
 Clement Walsh Landscape Architect, Inc.

A wood chip mulch path connects the patio to the rest of the yard.
A dry river rock stream bed re-directs water away from the lawn, and is an aesthetic solution for drainage.
Blueberries are an excellent edible hedge that's fun for the whole family to enjoy, while still giving you privacy. It softens the metal fence.
 HR DESIGN DEPT
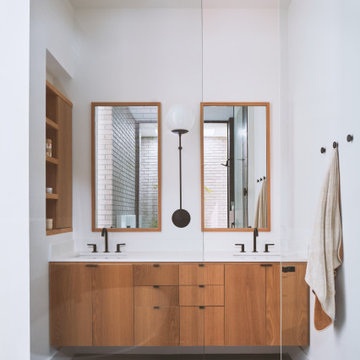
The project began with this request to have a home that was understated but uniquely unfolded after entering. Each living space redirects orientation; expansive courtyard views shift to private gardens, and neighborhood foliage is displayed in vaulted clerestory windows, also giving unexpected volume to the low-slung house. The house is organized around an existing pecan tree and proposed pool with bedrooms off the courtyard. The living room and master bedroom bookend this oasis with covered patios under the canopy overlooking the pool.
 HomeSmartz
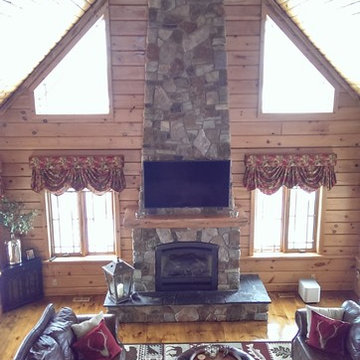
A smart TV installation on the stone fireplace feature using wireless HDMI and video streaming. This TV model has built-in speakers and a wireless subwoofer for discreet yet large sound. Before TV installation, the room focus was re-directed to left wall for a media cabinet and furniture layout was not aligned with original home design.
17