
Search results for "Redirected" in Home Design Ideas
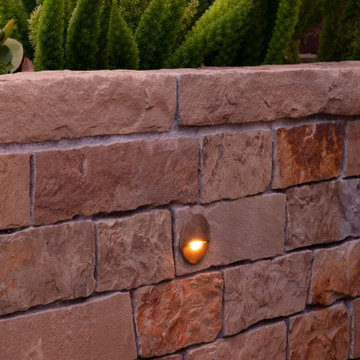
 Arroyo Seco Construction
Creative drainage solutions address historic surface drainage issues due to the property's sub-street-level positioning. No soil was exported or imported to the site: all sandstone cobble excavated for the pool and addition was incorporated into the landscape to form the swales and berms that shape the front yard rainwater management. A dry creek captures and redirects rainwater and is crossed by an attractive Oklahoma flagstone bridge to the front door.
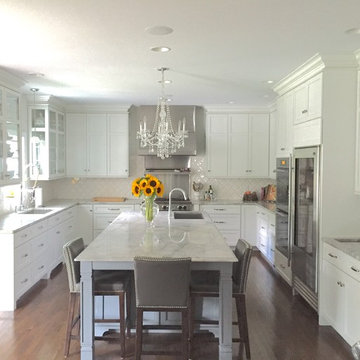
 Karen Viscito Interiors
**Please Note--If you click on the tags in this photo you may NOT be taken to the actual vendors. Anyone may tag photos and redirect you to their own site.
Large Custom Kitchen in Mechanicsburg, PA
 Karen Viscito Interiors
**Please Note--If you click on the tags in this photo you may NOT be taken to the actual vendors. Anyone may tag photos and redirect you to their own site.
Photo Donovan Roberts Witmer
Find the right local pro for your project
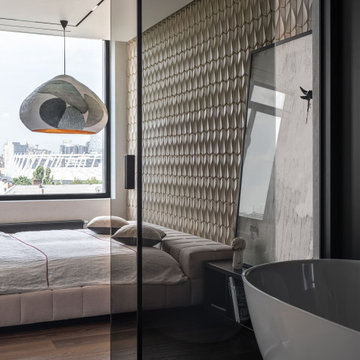
 MAKHNO STUDIO
The master bedroom embodies the principles of the SVITLO game: WIND and KVITKA are the natural harmony of light captured in ceramics.
WIND is a tile that can catch and redirect the rays like a sail or a breeze. Thanks to its special dynamic shape, the play of light and shadow brings the walls to life with exquisite patterns. Turning day or night light into artistic illumination.
 USI Design & Remodeling
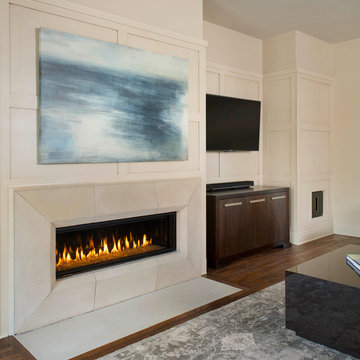
This family room wall was updated with a modern linear fireplace and custom stone facade. Additionally we redirected a corner hallway for a improved seating area.
 Karen Viscito Interiors
**Please Note--If you click on the tags in this photo you may NOT be taken to the actual vendors. Anyone may tag photos and redirect you to their own site.
Photo Donovan Roberts Witmer
 Rylex Custom Cabinetry and Closets

The challenge: Create a dual office that can be closed and secured when the weather turns ugly and soccer practice comes inside. In addition, incorporate design feature to redirect heat from wall-length baseboard.
The result: Large-scale custom cabinets open to reveal individualized offices—a balance of performance and design. Pocket doors disappear, creating leg room below and exposing open work areas above. File drawers are in abundance and a supply cabinet in between provides the two spaces with ample storage for office necessities. When closed, the doors protect computers and technology creating a barrier against whatever life throws at them. An inset backer board channels heat from baseboard to air vents above and below cabinets.
Kara Lashuay
 Botanical Concerns LLC
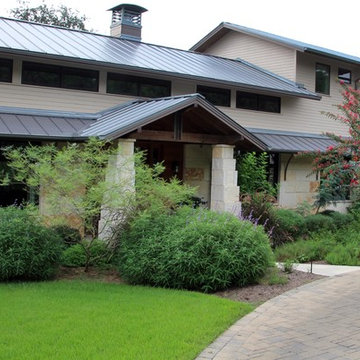
This corner lot was taking on a lot of water from the street, as well as headlights from passing cars. To solve both problems, we created a berm and densely planted it with evergreen screening plants. The berm redirects water around the house, as well as elevating the plant material.
 Borth - Wilson Plumbing & Bathroom Remodeling
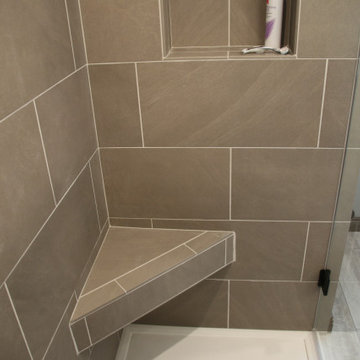
From updating the color scheme and tiles to redirecting heating and adding storage, this remodel was designed with the needs of the homeowners in mind. See how we transformed this space in just 23 days below.
 Michael Nash Design, Build & Homes
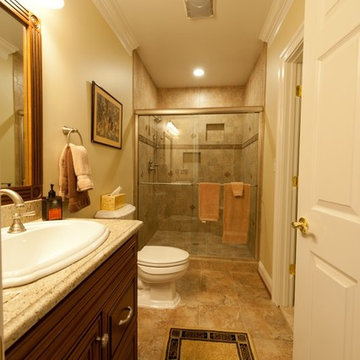
2012 NARI CAPITAL COTY, MERIT AWARD WINNER, RESIDENTIAL BASEMENT INTERIOR
A newer house in the suburb of Ashburn, Virginia, is home to this military couple. With a growing family and a daughter moving back home, they were in need of more space. An unfinished basement offered plenty of space for a remodel, but coming up with a desirable floor plan was difficult due to the location of a stairway that the builder had installed and the location of the furnace and hot water heater.
Working with Michael Nash Design, Build & Homes, the couple came up with a plan that moved the furnace and hot water heater to a storage room and redirected the stairway in order to create a workable layout. The primary goal was to have a home office, full bathroom, guest bedroom and a large entertaining area.
The focal point of the design is a new gas fireplace embedded in ledge stone with a large LED television above it. A bar with custom cabinetry, exotic stone countertops and decorative pendant lighting creates a central area for the family to gather.
 Bang & Olufsen
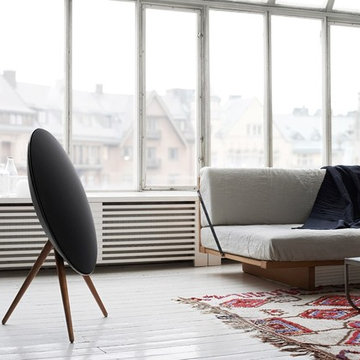
BEAUTIFUL FROM ALL ANGLES
The A9 is designed and crafted like a beautiful piece of furniture – with a careful selection of materials and a great attention to detail.
The days of wanting to hide your bulky black stereo are over. No matter where you choose to place the A9, it's going to look beautiful.
 Fischer Landscape Restoration and Design LLC
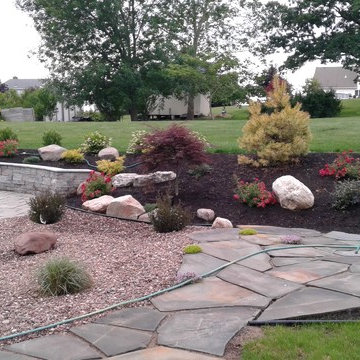
Heavy water flow is an issue for this property. A berm was installed to help protect the patio area and to re-direct the water flow. This creates a welcoming space without looking like a fix for a problem.
 Built by Josh LLC
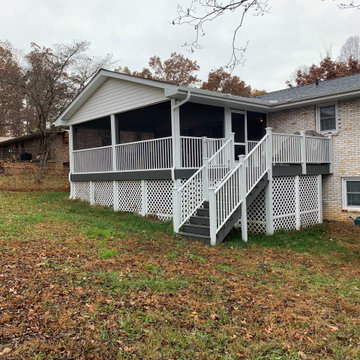
This screen room was built with a gable roof extending above the interior kitchen and dining area. (Skylight was added through new roof into kitchen for added sunlight)
The framing of the structure was built with pressure treated lumber topped with new trex composite decking.
The build continued upwards to a stick built vaulted ceiling gable roof that extended over most of the deck.
A small area at the top of the staircase was added for grilling.
A simple retaining wall with minor grade work was also done to redirect water around the new footers and into the lower yard.
Last but not least white vinyl lattice was added.
A cold but fun job with the guys.
 Betz Pools Limited
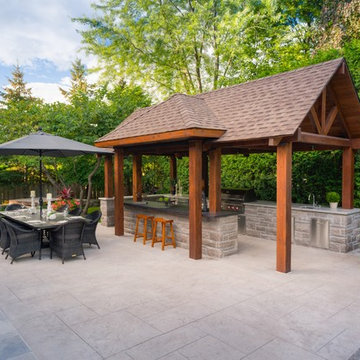
The owners of this newly renovated home wanted a lifestyle backyard as an entertainment focal point for family and friends. First priority was to solve a drainage problem by designing raised sloped decks in architecturally stamped concrete to re-direct the runoff away from the house.
 Michael Nash Design, Build & Homes
2012 NARI CAPITAL COTY, MERIT AWARD WINNER, RESIDENTIAL BASEMENT INTERIOR
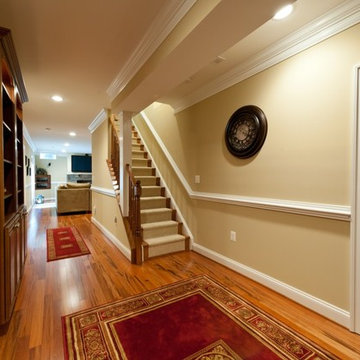
A newer house in the suburb of Ashburn, Virginia, is home to this military couple. With a growing family and a daughter moving back home, they were in need of more space. An unfinished basement offered plenty of space for a remodel, but coming up with a desirable floor plan was difficult due to the location of a stairway that the builder had installed and the location of the furnace and hot water heater.
Working with Michael Nash Design, Build & Homes, the couple came up with a plan that moved the furnace and hot water heater to a storage room and redirected the stairway in order to create a workable layout. The primary goal was to have a home office, full bathroom, guest bedroom and a large entertaining area.
The focal point of the design is a new gas fireplace embedded in ledge stone with a large LED television above it. A bar with custom cabinetry, exotic stone countertops and decorative pendant lighting creates a central area for the family to gather.
 User
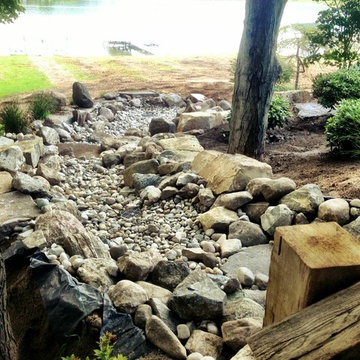
UserDry creek bed drainage system contains run off and redirects to lakeshore via 12" drain tile located under cobblestone.
Photo of a large rustic side yard landscaping in Grand Rapids.
Photo of a large rustic side yard landscaping in Grand Rapids.
 Colwynn Garden Design
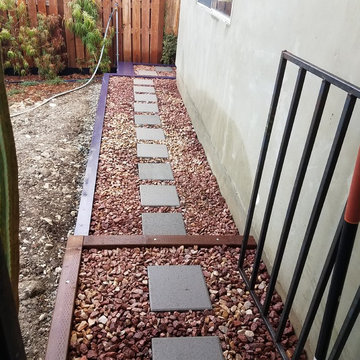
The rocks are a mixture of native stones found in the SouthWest. The fence is made from galvanized steel, and the reflective surface redirects natural sunlight from overhead into the space where it was previously in deep shade. A new set of steps were installed at the lower end of the Walkway, built using Wood and filled with SouthWestern Native Rocks.

 Fowler Outdoor Co
Drainage Solutions & Curb Appeal Transformation
This project focused on solving a persistent drainage issue that was impacting both the usability and appearance of the property. Standing water and poor grading were creating functional problems while diminishing the home’s overall curb appeal—an issue many homeowners face when water isn’t properly directed away from the home.
Fowler Outdoor Co. approached the project with a design-build mindset, addressing the root cause of the drainage problem through proper grading, water management, and structural solutions. By integrating effective drainage systems with thoughtfully designed hardscape elements, the team was able to redirect water flow, protect the property, and create a more stable foundation for the landscape.
Beyond functionality, the transformation elevated the front yard’s appearance with clean lines, intentional materials, and a cohesive layout that complements the home. The result is a space that not only performs better during heavy rain but also delivers a polished, welcoming first impression.
This project is a great example of how solving underlying issues like drainage can completely transform both the look and long-term performance of an outdoor space.
 Bang & Olufsen
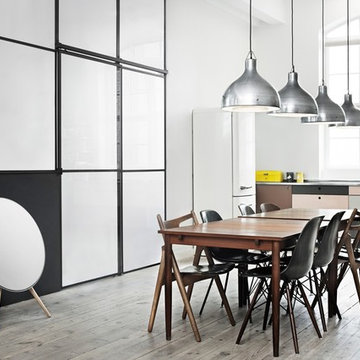
BEAUTIFUL FROM ALL ANGLES
The A9 is designed and crafted like a beautiful piece of furniture – with a careful selection of materials and a great attention to detail.
The days of wanting to hide your bulky black stereo are over. No matter where you choose to place the A9, it's going to look beautiful.
 Karen Viscito Interiors
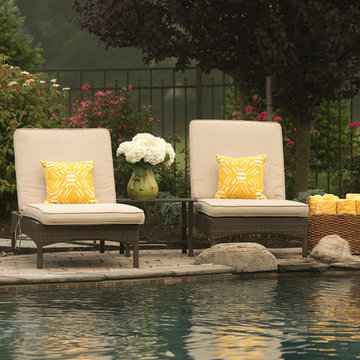
**Please Note--If you click on the tags in this photo you may NOT be taken to the actual vendors. Anyone may tag photos and redirect you to their own site.
Photo: Donovan Roberts Witmer
12