
Search results for "Redirected" in Home Design Ideas
 Schedio Spaces
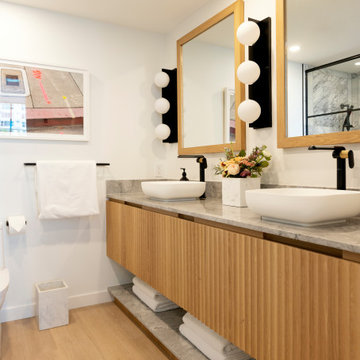
The bathroom I was tasked with redesigning initially had a very inefficient layout which only allowed for a single sink, an awkward corner shower and an odd bathtub with bulky tile surround.
The clients have a second bathroom that houses a generous bathtub, so for practicality’s sake they preferred a large walk-in shower for their ensuite.
I immediately understood that to maximize the floor plan I needed to relocate the entry to the adjacent wall and close the opening to the existing door. This gave me the opportunity to reorient the vanity direction, doubling it in size and allowing for two sinks and 90 inches of storage space. I deleted the previous bathtub and redirected the shower to this area, then increased its size by reframing a portion of the adjoining closet.
Keeping with the bathrooms high-end aesthetic direction, I designed a fluted vanity, hand built from solid white oak. I meticulously calculated the spacing so each flute fit seamlessly, resulting in a compelling textural element. The vanity and matching fluted toe kick were both adorned with natural grey marble, setting the stage for the most lavish towel storage and countertop. I opted for thin matte sinks with curved lines to compliment the flutes and bring an overall element of softness to the space.
In an effort to maximizing the already plentiful storage, I had hidden shelving framed into the walls and covered it with hand made mirrors that hinged for easy access. I balanced the pair of mirrors with modern light fixtures that added a contemporary punch and harmonized with the sleek mixed-metal faucets.
This ensuite oasis was polished off with graphic art, crisp linens and foreshadowed with a custom makeup vanity that utilized matching materials and flawless functionality. No detail of this space went unconsidered.
 sonnemanlighting
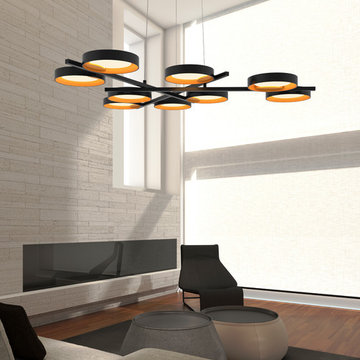
The Light Guide Ring uses an innovative system of redirected, glare-free, LED illumination. The light guide transmits light from an LED source at its edge, evenly distributing the light over the face of the light guide through a precisely engineered pattern of light extraction points that provide an evenly lit, low-glare appearance while maintaining the translucency of the optically clear acrylic disk.
 Stephen Moser Architect

Entering the apartment, a visitor is redirected in to the apartment by the curved decorative plaster wall.
Michael Moran OTTO
Example of a large trendy medium tone wood floor entryway design in New York with white walls and a dark wood front door
Example of a large trendy medium tone wood floor entryway design in New York with white walls and a dark wood front door
Find the right local pro for your project
 Jasco Remodeling LLC
East Valley's Full Scope, Expert Remodeling & Renovation Firm
General Contractors
Location: Mesa, AZ 85209
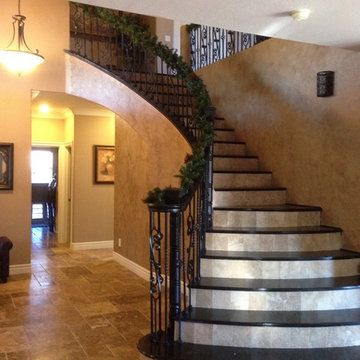
Example of a trendy staircase design in Phoenix
Example of a trendy staircase design in Phoenix
 Lindus Construction/Midwest LeafGuard

LeafGuard® Brand Gutters are a one-piece, seamless, hooded system that collects large amounts of rain and redirects them away from your home.
Even more reassuring is that LeafGuard® Brand Gutters are certified to handle more than 32 inches of rain in an hour and come with an iron-clad no-clog guarantee.
Here's a behind-the-scenes look at a project our craftsmen completed for our client, James.

 HomeSmartz
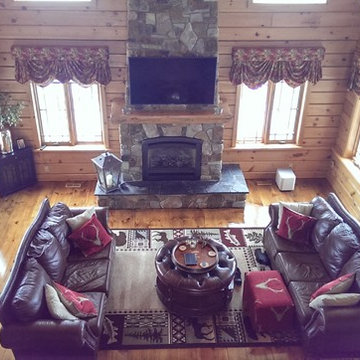
A smart TV installation on the stone fireplace feature using wireless HDMI and video streaming. This TV model has built-in speakers and a wireless subwoofer for discreet yet large sound. Before TV installation, the room focus was re-directed to left wall for a media cabinet and furniture layout was not aligned with original home design.
 HR DESIGN DEPT
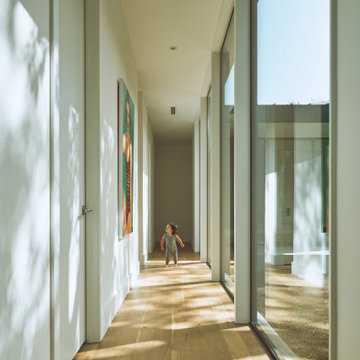
The project began with this request to have a home that was understated but uniquely unfolded after entering. Each living space redirects orientation; expansive courtyard views shift to private gardens, and neighborhood foliage is displayed in vaulted clerestory windows, also giving unexpected volume to the low-slung house. The house is organized around an existing pecan tree and proposed pool with bedrooms off the courtyard. The living room and master bedroom bookend this oasis with covered patios under the canopy overlooking the pool.

 Bang & Olufsen
BEAUTIFUL FROM ALL ANGLES
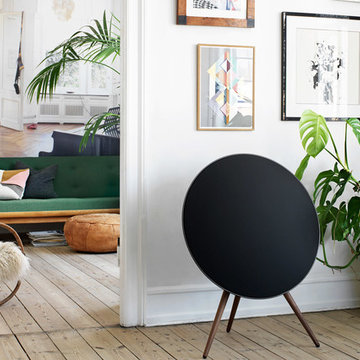
The A9 is designed and crafted like a beautiful piece of furniture – with a careful selection of materials and a great attention to detail.
The days of wanting to hide your bulky black stereo are over. No matter where you choose to place the A9, it's going to look beautiful.
 Karen Viscito Interiors
**Please Note--If you click on the tags in this photo you may NOT be taken to the actual vendors. Anyone may tag photos and redirect you to their own site.
Photo Donovan Roberts Witmer
 Betz Pools Limited
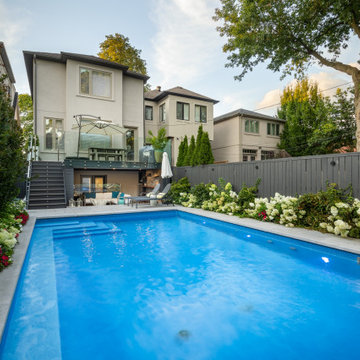
Another important feature of the backyard is the 12.5’ x 20’ elevated composite deck off the main floor walkout which runs the full width of the home. Special waterproofing and drainage were installed to redirect rainfall runoff so that the outdoor living room below would be free from unwanted overhead surprises.
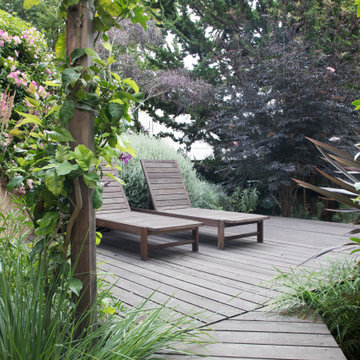
 The Foxy Garden
This large and private city garden is nestled behind a handsome 3 story Edwardian, protected from Dolores Street and adjacent buildings. It is owned by four parties with as many garden activities and varied styles. Creating distinct outdoor rooms was never more important!
Curved and meandering pathways were designed to (re)direct views. Down one path you become immersed in a lush explosion of foliage and flowers and charmingly repurposed brick and boulders. In another direction, peace reigns amidst well groomed and organized plants, the structure of the sensible geometry of decking, and book matched large scale pottery.
Edibles are mixed throughout, and again, some are kept tidy and controlled such as the formally espaliered apple tree and lemon archway (Eureka meets Meyers), while others are allowed to wend and wind. Plant screens are used as baffles and living walls to mask unwanted views between rooms while allowing us to retain the sunlight and openness of the site.
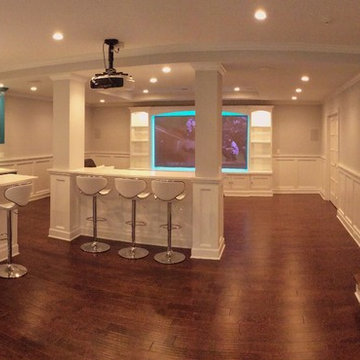
 PivkoDesigns
Complete re-design and remodeling of existing unfinished basement with creation of separate function areas: wet bar, home theater, play room, gym, pantry, bath and storage rooms. New, re-directed stairs emphasize new layout.
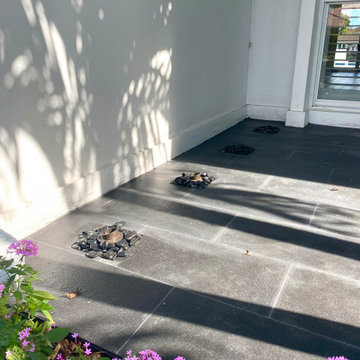
 Driveways by Design, Inc.
Porch and driveway redesigned. Our designer extended the porch area, incorporating hardscape lighting illuminating a before bleak wall adding depth and dimension to the area. Shosh also created a planter to define the porch space naturally, encase existing palm trees redirecting the rain water to the planter. Space is complimented by the design and installation of floating steps and hardscape lighting under the steps showcasing aesthetics and safety.
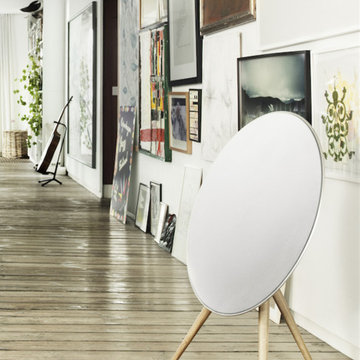 Bang & Olufsen
BEAUTIFUL FROM ALL ANGLES
The A9 is designed and crafted like a beautiful piece of furniture – with a careful selection of materials and a great attention to detail.
The days of wanting to hide your bulky black stereo are over. No matter where you choose to place the A9, it's going to look beautiful.
 Arroyo Seco Construction

Creative drainage solutions address historic surface drainage issues due to the property's sub-street-level positioning. No soil was exported or imported to the site: all sandstone cobble excavated for the pool and addition was incorporated into the landscape to form the swales and berms that shape the front yard rainwater management. A dry creek captures and redirects rainwater and is crossed by an attractive Oklahoma flagstone bridge to the front door.
 space Q studio
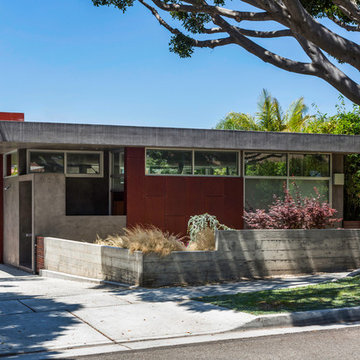
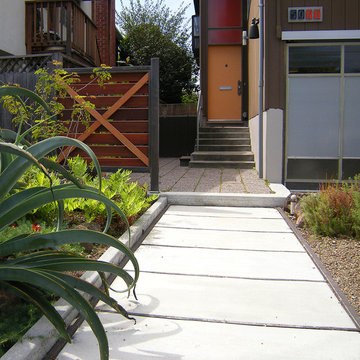
The original main entrance to this mid-century modern home was a mere afterthought. There was no direct path from the sidewalk to the front door. You either squeezed past parked cars in the driveway or trudged over a rutted lawn and ducked under a prickly ornamental tree to reach the front landing. Plus, during winter rains, water gushed from the corner downspout, across the narrow landing, and poured down into the garage. In 2010 I redesigned the entire front yard with several key fixes in mind.
First, out went the lawn and the dense ornamental tree. Next, storm runoff was redirected underground to a gravel catch basin and channeled beneath the sidewalk to the street. Finally, the front landing was leveled and extended to allow access from two directions. Now the main entry carries you down a wide concrete path past a giant Octopus Agave (Agave vilmoriniana) and a flower bed full of specimen plants from the Berkeley Botanical Garden to a simple redwood threshold. A single step up takes you to the exposed aggregate landing where you meet the original stairs and tangerine-toned front door.
Photo: mwelschmeyer
 TKS Design Group
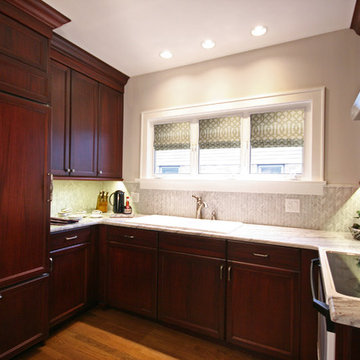
Typical of bungalows and city lots, the footprint of this home was narrow with living spaces in front, bedrooms in back and kitchen centrally located. However, unlike most bungalows, the hall running from front to back have been closed off to, presumably, accommodate a walk-in pantry. Couple that with the fact that this circa 1925 bungalow had seen a lot of living – read boisterous children and remodeling trends like z-brick, soffits, and fluorescent overhead lighting – the kitchen was due for a major overhaul.
Truly the hub of this house, the modest 11’ x 12’ kitchen was most in need of additional countertop space, convenient garbage/recycle bin, counter-depth refrigerator, storage aids, informal dining for two, and sound-proofing to enable this musically adept family to coexist despite varied schedules.
Gone are the wall soffits, boxy overhead lighting, six-foot baseboard heat unit, extra deep refrigerator, refurbished cabinets, laminate countertops, z-brick wall covering, and makeshift door swags. Enter rich mahogany cabinets, roll and pull-out storage units, endcap spice storage, gorgeous granite tops, marble backsplash, LED lighting, acoustic insulation and solid-wood doors.
Under the guise of such a handsome room, provisions such as a period style sink allow for more efficient use of corners with pull-out half-moon trays for storage. Redirecting the baseboard heat to a compact, toekick unit, means more cabinet and counter space – perfect for a baking and/or entertaining area removed from the basic work triangle. The eating area, also, doubles as a work station with drawers for office supplies and dedicated outlet for cable tv. Functional yet beautiful, this kitchen is at the ready as its owners look forward to their golden years.
Designed by: The Kitchen Studio of Glen Ellyn
Photography by: Dawn Jackman
For more information on kitchen and bath design ideas go to: www.kitchenstudio-ge.com
 TriplePoint Design Build
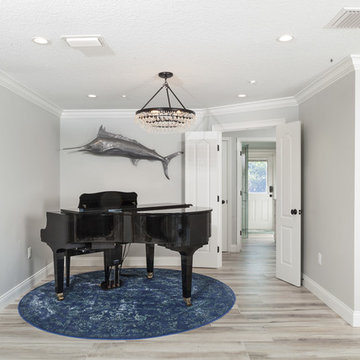
The guest hall access was redirected through the double door opening from this newly re-purposed piano space. With the kitchen now relocated to the larger dining room area, the client was able to finally find a permanent home for the family piano.
11