
Search results for "Redirection" in Home Design Ideas
 HR DESIGN DEPT


The project began with this request to have a home that was understated but uniquely unfolded after entering. Each living space redirects orientation; expansive courtyard views shift to private gardens, and neighborhood foliage is displayed in vaulted clerestory windows, also giving unexpected volume to the low-slung house. The house is organized around an existing pecan tree and proposed pool with bedrooms off the courtyard. The living room and master bedroom bookend this oasis with covered patios under the canopy overlooking the pool.
 Karen Viscito Interiors
**Please Note--If you click on the tags in this photo you may NOT be taken to the actual vendors. Anyone may tag photos and redirect you to their own site.
Photo: Donovan Roberts Witmer
 Karen Viscito Interiors
**Please Note--If you click on the tags in this photo you may NOT be taken to the actual vendors. Anyone may tag photos and redirect you to their own site.
Photo:
Donovan Roberts Witmer
Find the right local pro for your project
 Colwynn Garden Design

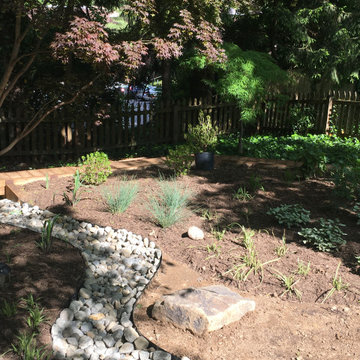
The rocks are a mixture of native stones found in the SouthWest.
The fence is made from galvanized steel, and the reflective surface redirects natural sunlight from overhead into the space where it was previously in deep shade.
A new set of steps were installed at the lower end of the Walkway, built using Wood and filled with SouthWestern Native Rocks.
 HR DESIGN DEPT
The project began with this request to have a home that was understated but uniquely unfolded after entering. Each living space redirects orientation; expansive courtyard views shift to private gardens, and neighborhood foliage is displayed in vaulted clerestory windows, also giving unexpected volume to the low-slung house. The house is organized around an existing pecan tree and proposed pool with bedrooms off the courtyard. The living room and master bedroom bookend this oasis with covered patios under the canopy overlooking the pool.
 Kraft Design Build Associates
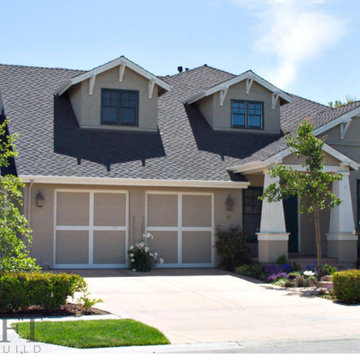
This Menlo Park project combined a spacious addition with a full interior reconfiguration to create a dedicated home office suite. We redirected an existing skylight, updated plumbing for the laundry area, and delivered all new finishes throughout the space. It was an extensive project in an occupied home, so keeping the environment clean, organized, and livable was part of the daily workflow. The project came together smoothly and delivered a beautiful result for the homeowners.
 HR DESIGN DEPT
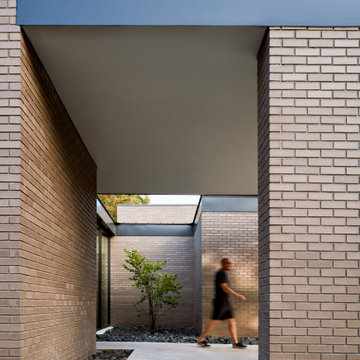
The project began with this request to have a home that was understated but uniquely unfolded after entering. Each living space redirects orientation; expansive courtyard views shift to private gardens, and neighborhood foliage is displayed in vaulted clerestory windows, also giving unexpected volume to the low-slung house. The house is organized around an existing pecan tree and proposed pool with bedrooms off the courtyard. The living room and master bedroom bookend this oasis with covered patios under the canopy overlooking the pool.
 Karen Viscito Interiors
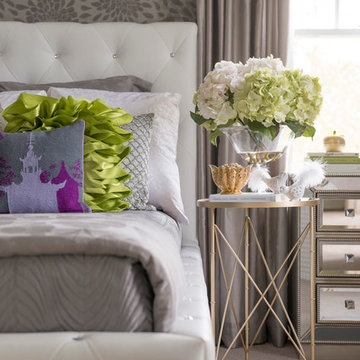
**Please Note--If you click on the tags in this photo you may NOT be taken to the actual vendors. Anyone may tag photos and redirect you to their own site.
Photo:
Donovan Roberts Witmer
 Karen Viscito Interiors
**Please Note--If you click on the tags in this photo you may NOT be taken to the actual vendors. Anyone may tag photos and redirect you to their own site.

Bed by Bernhardt: Kensington King Metal Canopy Bed. Robert Allen paper backed fabric over fireplace. Carvers Guild Entwined Dolphins Mirror (for sale, contact for information) Walls are covered with York Wallcovering's Onyx paper. Photo by Donovan Witmer.
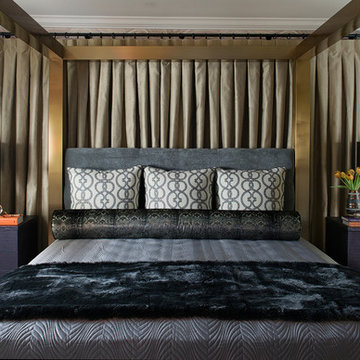 Karen Viscito Interiors
**Please Note--If you click on the tags in this photo you may NOT be taken to the actual vendors. Anyone may tag photos and redirect you to their own site.
Bed by Bernhardt: Kensington King Metal Canopy Bed. Robert Allen fabrics featured. Walls are covered with York Wallcovering's Onyx paper. Photo by Donovan Witmer.
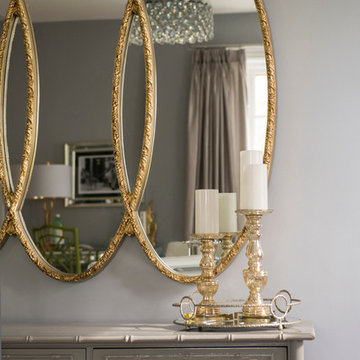 Karen Viscito Interiors
**Please Note--If you click on the tags in this photo you may NOT be taken to the actual vendors. Anyone may tag photos and redirect you to their own site.
Photo:
Donovan Roberts Witmer
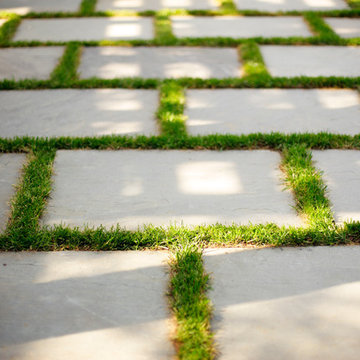

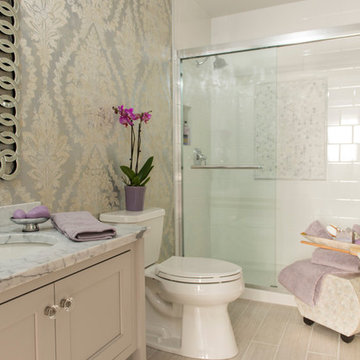 Karen Viscito Interiors
**Please Note--If you click on the tags in this photo you may NOT be taken to the actual vendors. Anyone may tag photos and redirect you to their own site.
Photo:Donovan Roberts Witmer
 Vineyard Home

Thinking the heat from this Falmouth home's new Valor Fireplace is going to ruin the beautiful shiplap wall, Samsung TV and Sonos Sound Bar?
??? ???? ????.
Valor's HeatShift system uses interior ducts to redirect 60% of the heat up and then back into the room via a vent near the ceiling. No need for a noisy fan.
HeatShift is a great feature to have if your surrounding walls, artwork, or electronics need to be cool.
Shown in photo: Valor L3 Gas Fireplace, Samsung 75" Smart TV with a Sonos PlayBar - All compatible with a Control4 home automation system and all available at Vineyard Home.
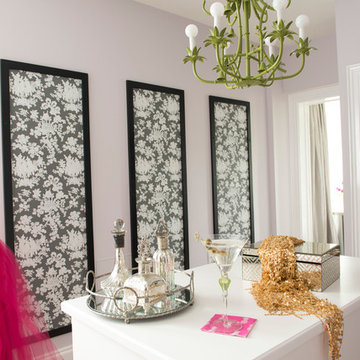 Karen Viscito Interiors
**Please Note--If you click on the tags in this photo you may NOT be taken to the actual vendors. Anyone may tag photos and redirect you to their own site.
Photo:Donovan Roberts Witmer


 Colwynn Garden Design

The rocks are a mixture of native stones found in the SouthWest. The fence is made from galvanized steel, and the reflective surface redirects natural sunlight from overhead into the space where it was previously in deep shade. A new set of steps were installed at the lower end of the Walkway, built using Wood and filled with SouthWestern Native Rocks.
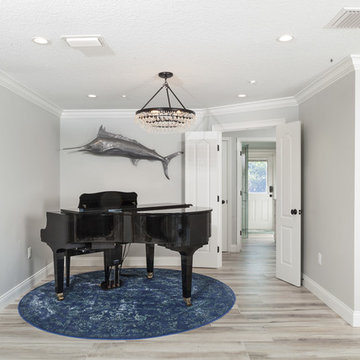
 TriplePoint Design Build
The guest hall access was redirected through the double door opening from this newly re-purposed piano space. With the kitchen now relocated to the larger dining room area, the client was able to finally find a permanent home for the family piano.

 Built by Josh LLC
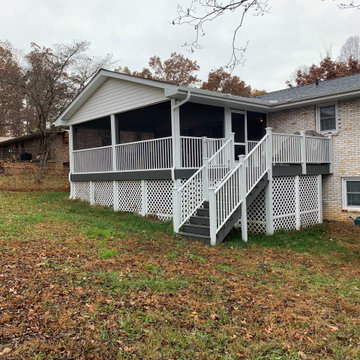
This screen room was built with a gable roof extending above the interior kitchen and dining area. (Skylight was added through new roof into kitchen for added sunlight)
The framing of the structure was built with pressure treated lumber topped with new trex composite decking.
The build continued upwards to a stick built vaulted ceiling gable roof that extended over most of the deck.
A small area at the top of the staircase was added for grilling.
A simple retaining wall with minor grade work was also done to redirect water around the new footers and into the lower yard.
Last but not least white vinyl lattice was added.
A cold but fun job with the guys.
11