
Search results for "Redirection" in Home Design Ideas
 THE UP STUDIO
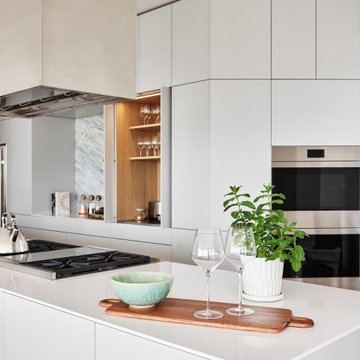
The minimalist kitchen acts as a functional boundary transitioning from the home’s bedrooms to its main living and dining areas. Built with handleless Bulthaup cabinets and a partial backsplash of calacatta marble, the kitchen’s sleek, geometric design redirects views towards the ocean while constructing an intuitive travel path.
 Betz Pools Limited
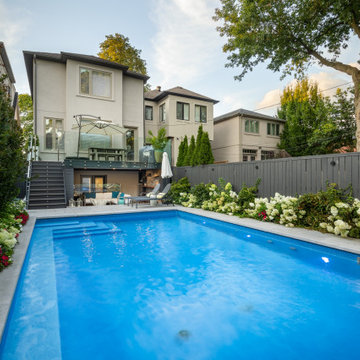
Another important feature of the backyard is the 12.5’ x 20’ elevated composite deck off the main floor walkout which runs the full width of the home. Special waterproofing and drainage were installed to redirect rainfall runoff so that the outdoor living room below would be free from unwanted overhead surprises.
 Karen Viscito Interiors

**Please Note--If you click on the tags in this photo you may NOT be taken to the actual vendors. Anyone may tag photos and redirect you to their own site.
Photo:
Donovan Roberts Witmer
Find the right local pro for your project
 Volansky Studio

A redirected entry turned mudroom has created much room for many people to enter with their wet boots and coats on a snowy day in the mountains. Storage, cubbies and benches from one side to the other.
 Mariani Landscape
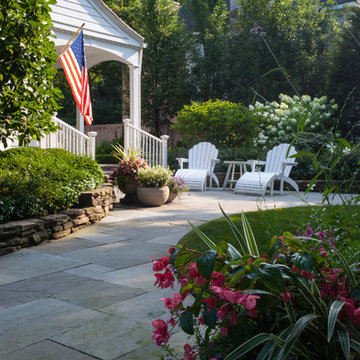
This site underwent a dramatic transformation from a casual outdoor afterthought to a well-defined, functional, and beautiful space. The front entry was redirected and opened, and features the porch and landing. The raised garden beds line the entire space creating rooms and directional flow. Layers of white and green plant materials fill the beds while taller specimens create private spaces. Photo Credit: Linda Oyama Bryan
 HR DESIGN DEPT

The project began with this request to have a home that was understated but uniquely unfolded after entering. Each living space redirects orientation; expansive courtyard views shift to private gardens, and neighborhood foliage is displayed in vaulted clerestory windows, also giving unexpected volume to the low-slung house. The house is organized around an existing pecan tree and proposed pool with bedrooms off the courtyard. The living room and master bedroom bookend this oasis with covered patios under the canopy overlooking the pool.
 Driveways by Design, Inc.
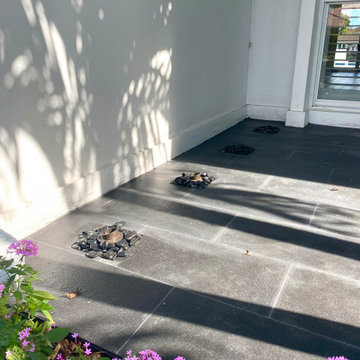
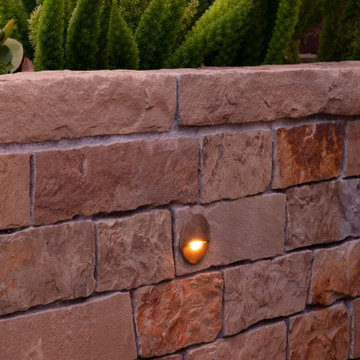
Porch and driveway redesigned. Our designer extended the porch area, incorporating hardscape lighting illuminating a before bleak wall adding depth and dimension to the area. Shosh also created a planter to define the porch space naturally, encase existing palm trees redirecting the rain water to the planter. Space is complimented by the design and installation of floating steps and hardscape lighting under the steps showcasing aesthetics and safety.
 PlantMe Love
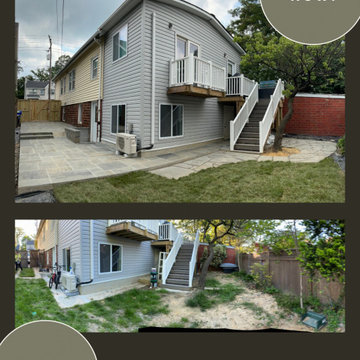
We transformed this unkept, uneven backyard into a clean, functional space for both relaxation and play. The homeowners wanted areas to entertain and lounge while their kids had room to enjoy the outdoors. We regraded the yard, managed drainage, and installed a spacious flagstone patio and walkways.
Water runoff is now redirected to support a future rain garden, setting the stage for sustainable planting. In the next phase, we’ll install native plants including edible berries, small trees, ferns, and more.
This project is a perfect blend of form and function—turning a neglected space into a beautiful, family-friendly retreat.
 Karen Viscito Interiors
**Please Note--If you click on the tags in this photo you may NOT be taken to the actual vendors. Anyone may tag photos and redirect you to their own site.
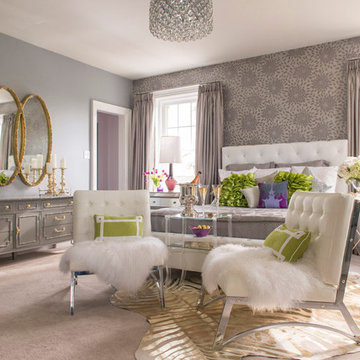
Vintage dresser painted by local auto body shop. Walls are covered with York Wallcovering's Onyx paper. Photo by Donovan Witmer.
 HR DESIGN DEPT

The project began with this request to have a home that was understated but uniquely unfolded after entering. Each living space redirects orientation; expansive courtyard views shift to private gardens, and neighborhood foliage is displayed in vaulted clerestory windows, also giving unexpected volume to the low-slung house. The house is organized around an existing pecan tree and proposed pool with bedrooms off the courtyard. The living room and master bedroom bookend this oasis with covered patios under the canopy overlooking the pool.
 HR DESIGN DEPT
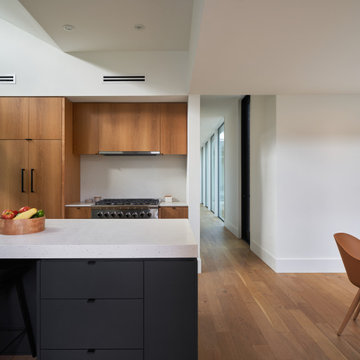
The project began with this request to have a home that was understated but uniquely unfolded after entering. Each living space redirects orientation; expansive courtyard views shift to private gardens, and neighborhood foliage is displayed in vaulted clerestory windows, also giving unexpected volume to the low-slung house. The house is organized around an existing pecan tree and proposed pool with bedrooms off the courtyard. The living room and master bedroom bookend this oasis with covered patios under the canopy overlooking the pool.
 ModaScapes Interior Design
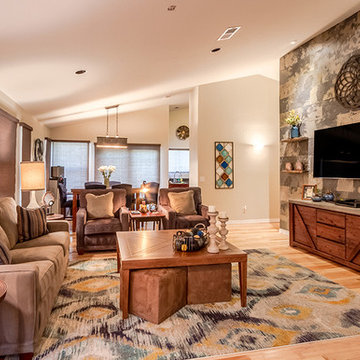
This room was completely dysfunctional with a fireplace on one wall and the TV all the way across the room on the opposite wall. They never used it, so we closed it in and redirected the focal point to fit their needs. The partial wall/soffit was removed between the family room and kitchen eating area creating an unobstructed view to the game. Photo by Brian Bossert Photography.
 Karen Viscito Interiors
**Please Note--If you click on the tags in this photo you may NOT be taken to the actual vendors. Anyone may tag photos and redirect you to their own site.

Robert Allen paper backed fabric over fireplace. Carvers Guild Entwined Dolphins Mirror (for sale, contact for information) Walls are covered with York Wallcovering's Onyx paper. Photo by Donovan Witmer. Photo by Donovan Witmer
 Arroyo Seco Construction
Creative drainage solutions address historic surface drainage issues due to the property's sub-street-level positioning. No soil was exported or imported to the site: all sandstone cobble excavated for the pool and addition was incorporated into the landscape to form the swales and berms that shape the front yard rainwater management. A dry creek captures and redirects rainwater and is crossed by an attractive Oklahoma flagstone bridge to the front door.
 Donna Mancini Interiors & Flooring
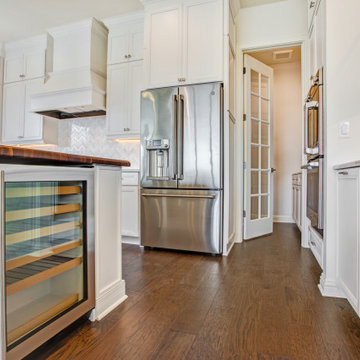
The beverage cooler located in the island keeps drinks ready at a moment's notice and redirects the need to go to the refrigerator for beverages.
Example of a large transitional u-shaped medium tone wood floor and brown floor eat-in kitchen design in Jacksonville with an undermount sink, recessed-panel cabinets, white cabinets, quartz countertops, marble backsplash, stainless steel appliances, an island, white countertops and white backsplash
Example of a large transitional u-shaped medium tone wood floor and brown floor eat-in kitchen design in Jacksonville with an undermount sink, recessed-panel cabinets, white cabinets, quartz countertops, marble backsplash, stainless steel appliances, an island, white countertops and white backsplash
 A&S Enterprises Landscaping Patios & Yard Drainage
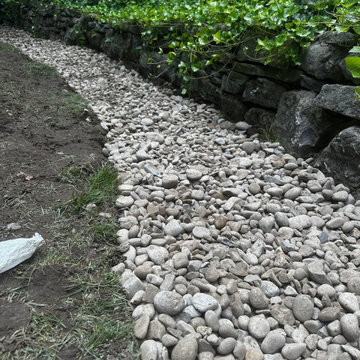
French drain installation for yard drainage in Colonie, NY. Clean river rock and gravel trench constructed along landscape edge to redirect water away from property. System built with proper grading and stone bed for effective drainage.
 Colwynn Garden Design
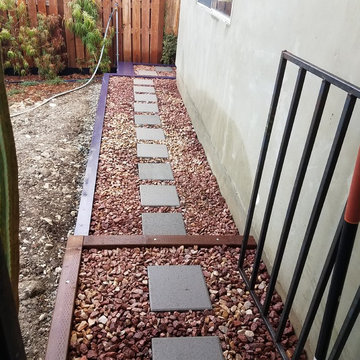
The rocks are a mixture of native stones found in the SouthWest. The fence is made from galvanized steel, and the reflective surface redirects natural sunlight from overhead into the space where it was previously in deep shade. A new set of steps were installed at the lower end of the Walkway, built using Wood and filled with SouthWestern Native Rocks.
 Karen Viscito Interiors
**Please Note--If you click on the tags in this photo you may NOT be taken to the actual vendors. Anyone may tag photos and redirect you to their own site.
Photo:
Donovan Roberts Witmer
 Arroyo Seco Construction

Creative drainage solutions address historic surface drainage issues due to the property's sub-street-level positioning. No soil was exported or imported to the site: all sandstone cobble excavated for the pool and addition was incorporated into the landscape to form the swales and berms that shape the front yard rainwater management. A dry creek captures and redirects rainwater and is crossed by an attractive Oklahoma flagstone bridge to the front door.
 Cori Ann - H0uzz violated my privacy
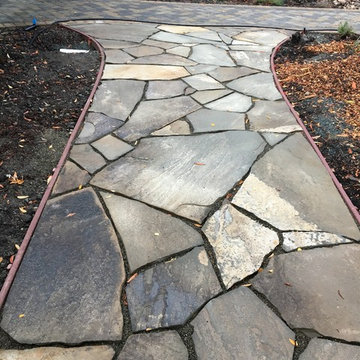
During - 2016 - Flagstone walkway to driveway being placed. Was all weeds/turf approx 3 years ago. Solarized and smothered entire lawn in stages in 2013. Redirected water by digging a "dry creek" bed 1-2 feet and filling with gravel in 2013. Covered with cobblestone in 2016. Landscaped over past 3 years with azaleas, rhododendron, ferns, lamium, delphinium, carpet roses (drought tolerant), iceberg roses and a 50 year old Chrysler Imperial rose transplanted from the back yard. Also, ground cover herbs such as lemon thyme, creeping thyme, compact oregano and corsican mint (as well as alyssum). Walkway replaced with pavers in 2016. Will also be re-mulched.
10