
Search results for "Redtube compulsory" in Home Design Ideas
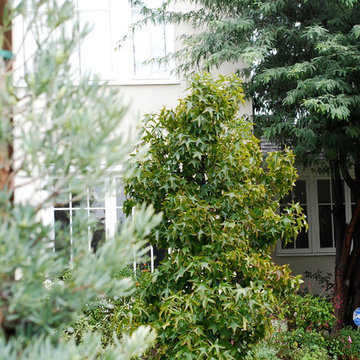
 BETWIXTdesign - Landscape & Interior Design
Megan Cronovich
Home design - traditional home design idea in Los Angeles
Home design - traditional home design idea in Los Angeles
 Pittenger Family Construction
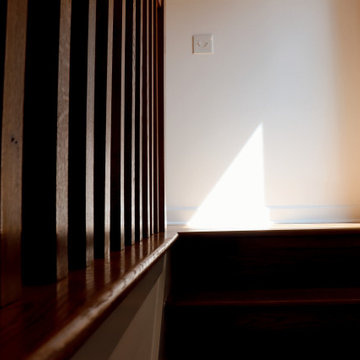
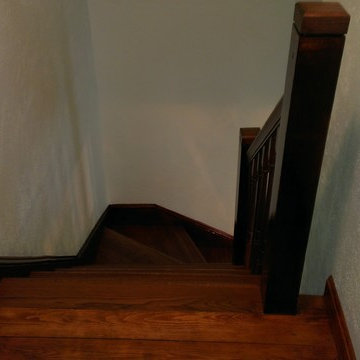
Custom wood railing with vertical slats and a rounded top rail in a rich stained finish, beside a matching hardwood step. The slat design keeps the space open and adds warmth against the white walls.

Find the right local pro for your project


 Lotus Interior Design Studios, LLC
Lotus Interior Design Studios, LLC
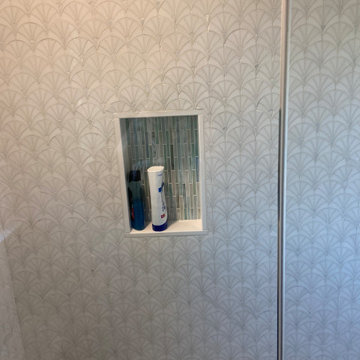
Inspiration for a large transitional gray tile and glass tile slate floor and gray floor corner shower remodel with raised-panel cabinets, white cabinets, a one-piece toilet, gray walls, a vessel sink, granite countertops and a hinged shower door
Inspiration for a large transitional gray tile and glass tile slate floor and gray floor corner shower remodel with raised-panel cabinets, white cabinets, a one-piece toilet, gray walls, a vessel sink, granite countertops and a hinged shower door
 MCDW + Architecture
Midtown East
LET THE LIGHT IN
Midtown East- Residence
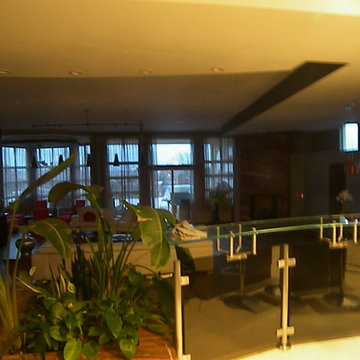
This project began with the client’s concerns about moving into a low and dim apartment that had north facing windows with a view of a construction site.
We began with the concept of an all-white kitchen to reflect light in back of the apartment and make the apartment feel lighter. The finish of the cabinetry is high gloss white thermafoil against custom polished chrome handles and fixtures. The appliances are seamlessly concealed.
The ceiling has been dropped to highlight this area with spot pendants and adjustable recessed lights. Track Lighting is also used through the apartment to allow for adjustable projections.
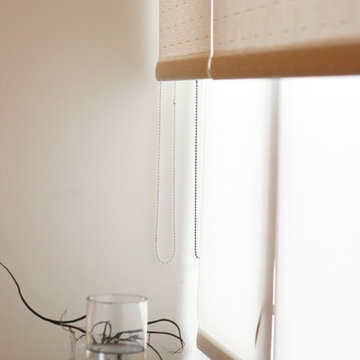
High Gloss Pebble Caesarstone is the finish that is carried throughout the apartment, on the kitchen counters, backsplash, island and on the radiator millwork in both the living and bedroom to reflect the light from the windows. The custom shades double fabric system allow alternating light as well as privacy and their texture create a radiating glow along the ribbon windows.
The double door into the bedroom was removed and instead one sliding door was created to allow there to be a wall to mount television screens on both sides.
The Bathroom’s East wall subway tile was removed and replace with reflective light blue glass tile and all new polished chrome hardware for the sink and shower body. Millwork is done in a silver walnut.

 West | Wood Architectural Surfaces
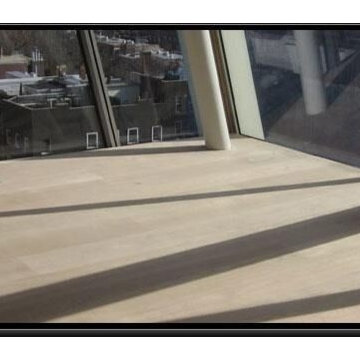
Natural Wood Floors | Natural Finish | Wide Plank | White Oak | Living room Manhattan | Smooth | Character Oak | Hardwood Living room Floors

 Pascetti Steel Design, Inc.
Staircase - large eclectic open concept ceramic tile and brown floor staircase idea in Albuquerque with beige walls


 Francesco Speranza
Inspiration for a mid-sized contemporary porcelain tile and white floor hallway remodel in Naples with blue walls

 ResCom Designs
This fancy cellular shade is perfect in this Pickering bedroom!
Example of a mid-sized minimalist bedroom design in Toronto with beige walls
Example of a mid-sized minimalist bedroom design in Toronto with beige walls

 Green Construction Co., LLC.
3 of 3 Bathrooms - this bathroom was given a face-lift. The original walls were repaired, hardwood flooring replaced with new Maple solid flooring, new KOHLER two piece toilet, new white vanity installed with marble top, new Robern recessed medicine cabinet, new millwork, Brizo light fixtures and faucet and paint throughout.

 H Interiors
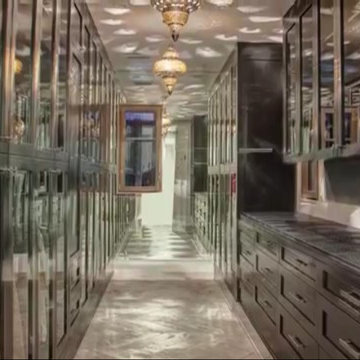
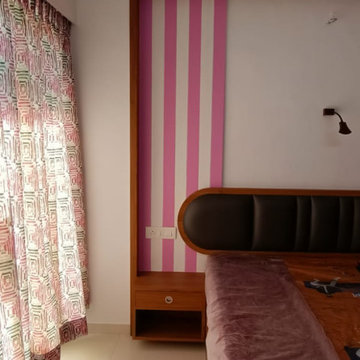
Mater bedroom with a 6 ft wide wardrobe with back painted glass finish. The overall walls and the ceiling in the room are white with pink accents and pink coloured glass on the wardrobe.


 MJ Neal Architects
Jett Butler of FODA
Hallway - large contemporary concrete floor hallway idea in Austin with white walls
Hallway - large contemporary concrete floor hallway idea in Austin with white walls
 Hueber Industries
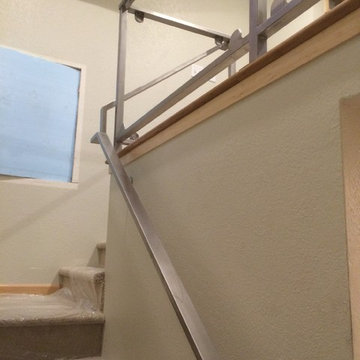
Stainless steel finished with random orbital sander. Wall mounted handrail connects with the upper glass section. Glass panels not installed at time of photo.


3