
Search results for "Redtube curious" in Home Design Ideas


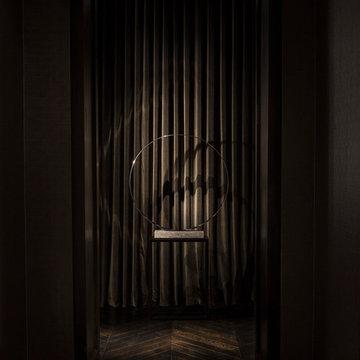
 Michael Dawkins Home
Photography: Craig Denis
Inspiration for a mid-sized modern dark wood floor entry hall remodel in New York
Inspiration for a mid-sized modern dark wood floor entry hall remodel in New York
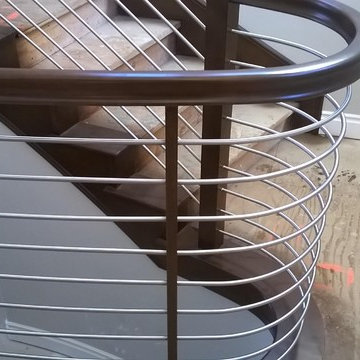
 Kleinsmith Stair & Trim
Kleinsmith Stair and Trim, Inc.
Staircase - mid-sized contemporary curved staircase idea in San Diego
Staircase - mid-sized contemporary curved staircase idea in San Diego
Find the right local pro for your project

 Bellwether Windows, Siding & Doors
This Denver Area home in Parker had failing composite wood siding. The homeowner elected to update the style and look of the siding by installing alternating exposures lap siding, a beautiful contemporary design. We used James Hardie HardiePlank fiber cement siding and trim, and painted with Sherwin-Williams Duration paint. The results were stunning and the homeowner was thrilled. Wouldn't it be great to love where you live, and get excited every time you pulled up to your house?

 Cultivation Design
Sleeping Loft
Inspiration for a bedroom and small rustic gender-neutral medium tone wood floor, wood ceiling and wood wall kids' bedroom remodel with blue walls
Inspiration for a bedroom and small rustic gender-neutral medium tone wood floor, wood ceiling and wood wall kids' bedroom remodel with blue walls

 Kitchen & Bath Gallery
The hardware is a square bar pull from Top Knobs in polished chrome.
Kyle J Caldwell Photography
Staircase - large transitional l-shaped staircase idea in Boston with a farmhouse sink, white cabinets, stainless steel appliances, an island and shaker cabinets
Staircase - large transitional l-shaped staircase idea in Boston with a farmhouse sink, white cabinets, stainless steel appliances, an island and shaker cabinets



Sponsored
Sunbury, OH

J.Holderby - Renovations
Franklin County's Leading General Contractors - 2X Best of Houzz!



 Stowe Craft and Design
This pebble wall paper adds extreme interest to a small powder room. Light reflects off the metallic towel bar and the glassy stones.
Bathroom - modern bathroom idea in Burlington
Bathroom - modern bathroom idea in Burlington





 DK Kitchen Design Center
Jordan Weinrich
Inspiration for a mid-sized timeless l-shaped medium tone wood floor and brown floor enclosed kitchen remodel in New York with an undermount sink, recessed-panel cabinets, dark wood cabinets, granite countertops, beige backsplash, stone tile backsplash, stainless steel appliances and no island
Inspiration for a mid-sized timeless l-shaped medium tone wood floor and brown floor enclosed kitchen remodel in New York with an undermount sink, recessed-panel cabinets, dark wood cabinets, granite countertops, beige backsplash, stone tile backsplash, stainless steel appliances and no island

 Bella Stairs, LLC
When faced with different design elements, a clean aesthetic can be accomplished by complementing various components throughout the home. This project features glass railings, bronze elements, and old world design elements.
Sponsored
Sunbury, OH
J.Holderby - Renovations
Franklin County's Leading General Contractors - 2X Best of Houzz!
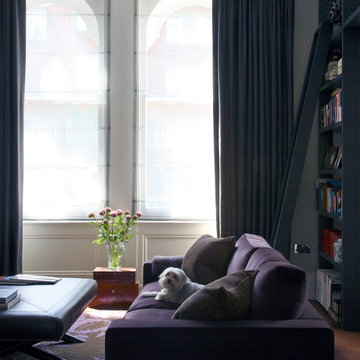
 Susan Fisher Photography
Susan Fisher Plotner/Susan Fisher Photography
Example of a classic living room design in London
Example of a classic living room design in London

 Hedgeford & Berkley
Inspiration for a large transitional master mosaic tile dark wood floor freestanding bathtub remodel in Toronto with an undermount sink, flat-panel cabinets, white cabinets, marble countertops and white walls

 J&S Painting Contractors And Home Improvement
Example of a large classic carpeted and gray floor basement design in DC Metro with gray walls and no fireplace



 RoSal Enterprises
Porthole near dog door.
Mid-sized arts and crafts gray one-story stone house exterior photo in New York with a shed roof and a mixed material roof
Mid-sized arts and crafts gray one-story stone house exterior photo in New York with a shed roof and a mixed material roof

 User
UserChrisse Allan
Example of a small transitional kids' beige tile and ceramic tile porcelain tile alcove bathtub design in Toronto with a drop-in sink, recessed-panel cabinets, dark wood cabinets, laminate countertops, a one-piece toilet and white walls
Example of a small transitional kids' beige tile and ceramic tile porcelain tile alcove bathtub design in Toronto with a drop-in sink, recessed-panel cabinets, dark wood cabinets, laminate countertops, a one-piece toilet and white walls
 User
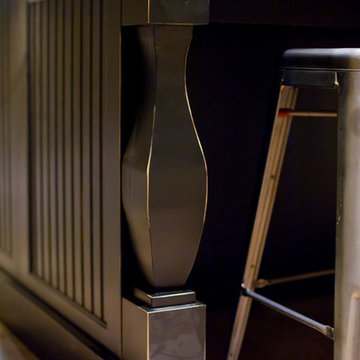
UserWe designed this basement kitchenette to resemble that of a mini theater concession stand! Sleek black paneled cabinetry with a glass door display case is perfect for showing off your collection of sweets! A popcorn and soft ice cream machine are also a nice touch to this home theater - setting the mood for a cozy night in watching your favorite movie.
The add a bit of personal style, we adorned the kitchenette with the client's unique artwork -- showcasing passionate reds and working as a contrast to the overall monochromatic kitchenette design.
Project designed by Star Valley, Wyoming interior design firm Tawna Allred Interiors. They also serve Alpine, Auburn, Bedford, Etna, Freedom, Freedom, Grover, Thayne, Turnerville, Swan Valley, and Jackson Hole, Wyoming
8