
Search results for "Redtube mark" in Home Design Ideas
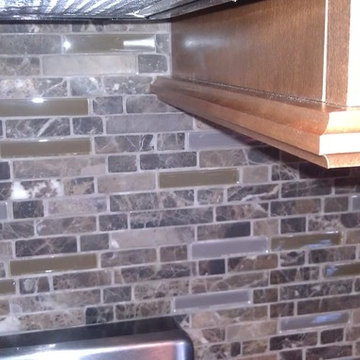

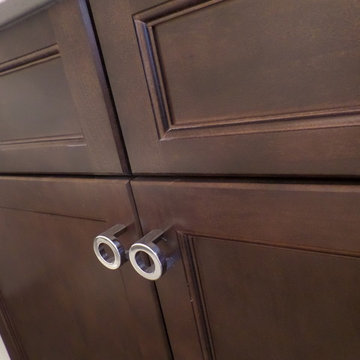
 WW Design Studio
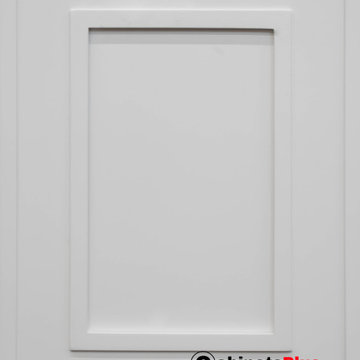
Novelty hardware gives a bespoke finish to stock cabinets.
Photos: WW Design Studio
Drop-in bathtub - large transitional master white tile and ceramic tile ceramic tile drop-in bathtub idea in Calgary with recessed-panel cabinets, dark wood cabinets, a two-piece toilet, gray walls, an undermount sink and quartz countertops
Drop-in bathtub - large transitional master white tile and ceramic tile ceramic tile drop-in bathtub idea in Calgary with recessed-panel cabinets, dark wood cabinets, a two-piece toilet, gray walls, an undermount sink and quartz countertops

Find the right local pro for your project



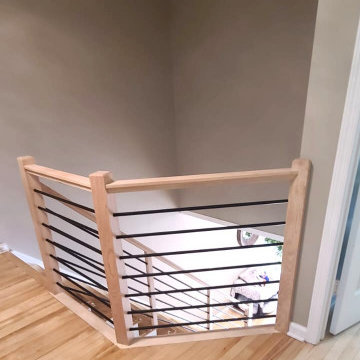
 Up Stairs Rails
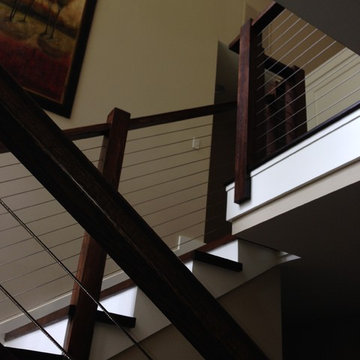
Horizontal railing with modern T-rail profile, sleek black metal bars, and simple wood posts for a clean, contemporary finish.
Example of a mid-sized trendy wooden straight mixed material railing staircase design in New York with wooden risers
Example of a mid-sized trendy wooden straight mixed material railing staircase design in New York with wooden risers
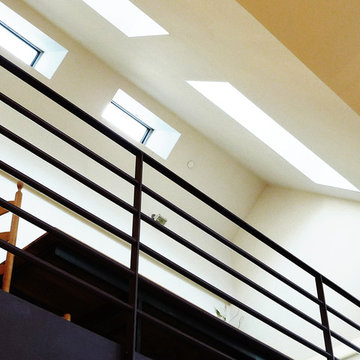
 Paul Castrucci Architect
Rivington Street Building is a multi-family residential building in New York City that was designed, developed and constructed from the ground up by Paul A. Castrucci, Architect. In order to successfully take on the roles of developer and contractor, Castrucci utilized his ability to balance budget, schedule and constructability.
The building is a part of its community and its facade responds to the human and contextual scale. The base of the building utilizes brick, tying it into the surrounding neighborhood. The top floors of the building break from the contextual base in form and material. The corrugated metal saw tooth roofline is a response to the environment, bringing in soft, northern light while providing roof area for a Photovoltaic array of solar panels. The top floor is connected to a roof garden filled with native plants. The result is a light-filled, dynamic space that is shaped by its relationship to daylight and connections to the exterior.
Constructed in 2003, Rivington Street Building is an example of the firm’s energy efficient design that utilizes sustainable methods such as a high-performance envelope, a solar Photovoltaic (PV) array and rainwater collection/grey water system.

 OnDeck Outdoor Space Builder
We've built this outdoor space that includes: Renson aluminum motorized pergola top, outdoor kitchen, composite decking Azek, cable railing Feeney and Under Deck ZipUp ceiling with lighting effect






 ACE FENCE COMPANY
Ace Quality Fencing
Inspiration for a mid-sized traditional full sun side yard driveway in Austin.
Inspiration for a mid-sized traditional full sun side yard driveway in Austin.
 Lindal Cedar Homes / Pacific Cedar Homes
Kristen Angelo
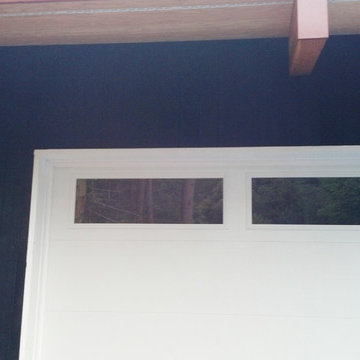
Example of a minimalist home design design in Seattle
Example of a minimalist home design design in Seattle



 Tectonicus Constructs LLC
Tectonicus Constructs Llc.
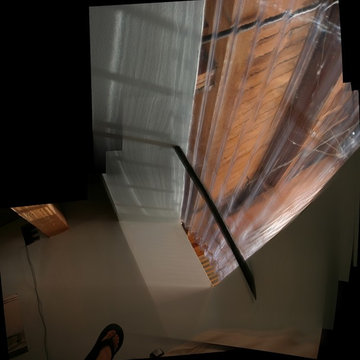
Example of a minimalist staircase design in Los Angeles
Example of a minimalist staircase design in Los Angeles
3