
Search results for "Redtube modding" in Home Design Ideas



Find the right local pro for your project
 Ground One Landscape Design + Build
This is a project in Minneapolis that defines a spectacular landscape with all the bells and whistles. From an outstanding formal entry with thermal blistered limestone, to a clay paver walkway across a stream bed that flows into a pond. This landscape moves you around the home with its beauty and elegance. A rooftop patio serves as a morning breakfast nook, while still looking out over the pool area to watch the childern. For the intimate evenings around the pool a new outdoor fireplace patio was created to extend those hours spent with friends and family late into the night. The fireplace features clay brick veneers, with custom cut kasota limestone. It is a breath taking atomosphere.


 User
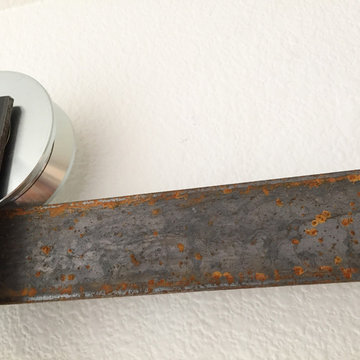
Door and drawer pulls are hand forged by an are blacksmith, who even forged the square shaped slotted screws.
by - South Calgary Dreambuilders
Large arts and crafts l-shaped light wood floor eat-in kitchen photo in Calgary with an undermount sink, shaker cabinets, medium tone wood cabinets, granite countertops, blue backsplash, ceramic backsplash, stainless steel appliances and an island
Large arts and crafts l-shaped light wood floor eat-in kitchen photo in Calgary with an undermount sink, shaker cabinets, medium tone wood cabinets, granite countertops, blue backsplash, ceramic backsplash, stainless steel appliances and an island

 MD Flooring Solutions, LLC
- To move appliances and furniture out and back in
- To Level Floors using self-leveling concrete on Second level: bedroom, closet, bathroom + Basement: main area, laundry room, bathroom, closets




 MarbleWarehousecom
Length: 126"
Width: 63"
Thickness: 3/4"
Made in: India
Composition: Quartz
Finished: Polished
One Slab: 55.12 sq.ft.
Shipping: Local Pick-Up Only
Large minimalist kitchen photo in Los Angeles
Large minimalist kitchen photo in Los Angeles
 Hill Garrison LLC
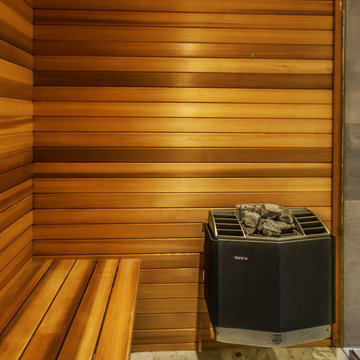
The sauna was custom made with cedar planks. The 4" hexagonal marble floor tiles continue seamlessly from sauna to shower to vanity, toilet, tub area.

 From The Inside Design
custom dining room. hand crafted ceiling, table and dining chairs
Example of a large classic kitchen/dining room combo design in Phoenix with beige walls
Example of a large classic kitchen/dining room combo design in Phoenix with beige walls


 North Jersey Pro Builders
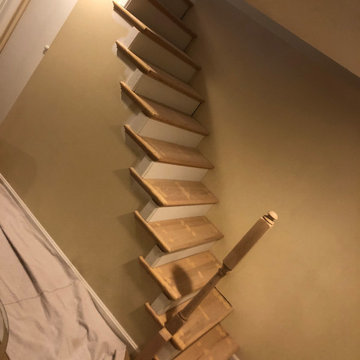
New stairway to second story addition.
North Jersey Pro Builders
Example of a mid-sized minimalist wooden straight light wood floor staircase design in New York with gray walls and wooden risers
Example of a mid-sized minimalist wooden straight light wood floor staircase design in New York with gray walls and wooden risers

 consTRUSTY Carpentry
Modern master bathroom renovation, adding square footage. Rain , head and handheld showers. Floating double sink vanity with linen cabinet, hinged frost glass for the toilet room. This walk-in curb-less shower contemplate a huge lighted recessed medicine cabinet.
In the shower was added a niche, handheld, rain, and head shower, shower bench, light channel, and infinity linear tile inserted drain.
 Davey McEathron Architecture
Photo by Davey McEathron Architecture
Example of a minimalist home design design in Austin
Example of a minimalist home design design in Austin

 Living Plasters
Close up of tadelakt texture with window return curve in background.
Example of a limestone tile concrete floor drop-in bathtub design in Denver with gray walls
Example of a limestone tile concrete floor drop-in bathtub design in Denver with gray walls
 Premier Design-Build-Remodel
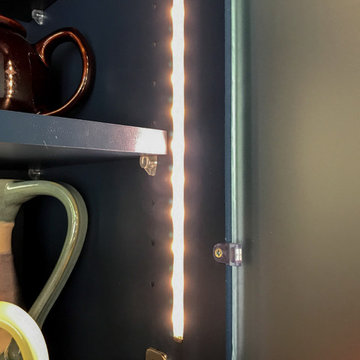
Check out this eye-catching kitchen remodel that we finished. Our designer’s keen sense of style and functionality, paired with the client’s love of color and specific working needs, translate beautifully in this whimsical, yet highly functional gem.
Photo Credit: Alicia Villarreal



28