
Search results for "Redtube originally" in Home Design Ideas



 Harth Builders
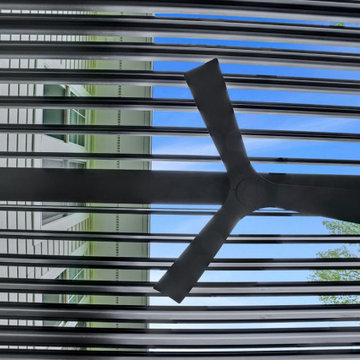
Example of a mid-sized transitional backyard second story metal railing deck design in Philadelphia with a bbq area and a pergola
Find the right local pro for your project

 Kevin O'Sullivan + Associates
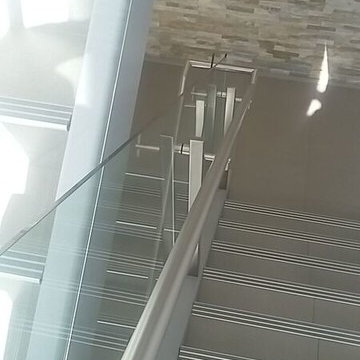
Open tread staircase.
Beach style wooden open and wood railing staircase photo in New York
Beach style wooden open and wood railing staircase photo in New York

 MARIANO STONE
NEOLITH Fusion Collection
NERO ZIMBABWE
LIGHTWEIGHT
Only 7kq/m2 in the 3mm slab and 30kg/m2 in the 12mm slab.
WATERPROOF
Waterproof and resistant to liquids, with an absorption level of almost zero.
RESISTANT TO SCRATCHES
Its hard surface makes it resistant to scratches and abrasion.
HYGENIC
It does not give off any harmful substances and is totally suitable for contact with food.
EASY TO CLEAN
Resistant to any kind of chemical cleaning agent such as bleach or ammonia.
RESISTANT TO BENDING
It has a high shear rate, making it resistant to heavy loads and pressure.
100% NATURAL
It does not give off any substances that are harmful to the environment.
100% RECYCLABLE
Neolith is eco-friendly fully recyclable building surface.
 David Lyles Decorative Painting
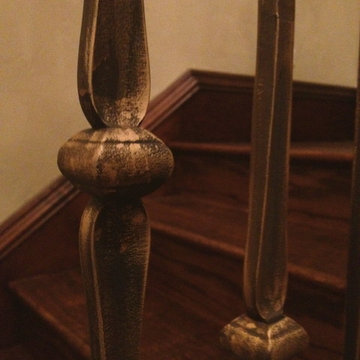
We gilded these to look like molten antique-gold poured over them!
Inspiration for a timeless staircase remodel in Dallas
Inspiration for a timeless staircase remodel in Dallas



Sponsored
Columbus, OH

Wannemacher Interiors
Customized Award-Winning Interior Design Solutions in Franklin Cnty OH
 CYAN Horticulture
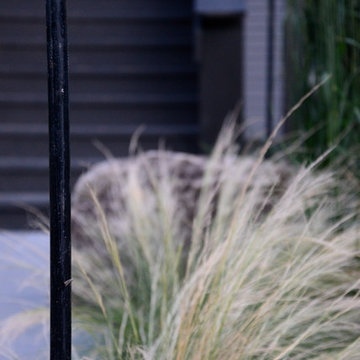
Inspiration for a small contemporary full sun front yard concrete paver landscaping in Vancouver.


 Doug Mockett & Company, Inc.
Photo and remodel design by: Bright Designlab, Portland, OR
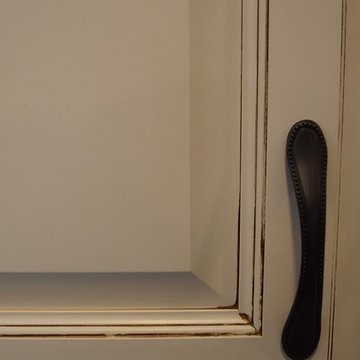
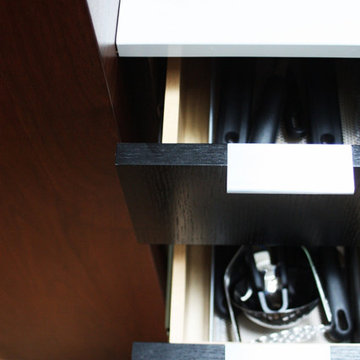
Mockett's Classic DP3 Tab Pull series are the perfect finishing touch for kitchens! Mod Black and White Kitchen design and photos by Bright Designlab. Visit them at brightdesignlab.com

 nC2 architecture llc
A new, ground-up attached house facing Cooper Park in Williamsburg Brooklyn. The site is in a row of small 1950s two-story, split-level brick townhouses, some of which have been modified and enlarged over the years and one of which was replaced by this building.
The exterior is intentionally subdued, reminiscent of the brick warehouse architecture that occupies much of the neighborhood. In contrast, the interior is bright, dynamic and highly-innovative. In a nod to the original house, nC2 opted to explore the idea of a new, urban version of the split-level home.
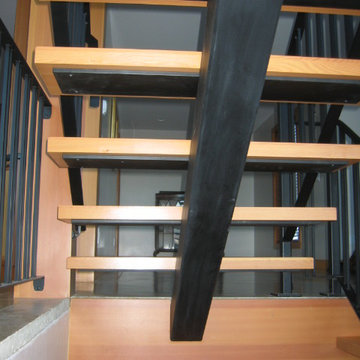
The house is organized around a stair oriented laterally at its center, which becomes a focal point for the free-flowing spaces that surround it. All of the main spaces of the house - entry hall, kitchen/dining area, living room, mezzanine and a tv room on the top floor - are open to each other and to the main stair. The split-level configuration serves to differentiate these spaces while maintaining the open quality of the house.
A four-story high mural by the artist Jerry Inscoe occupies one entire side of the building and creates a dialog with the architecture. Like the building itself, it can only be truly appreciated by moving through the spaces.

Sponsored
Columbus, OH
Wannemacher Interiors
Customized Award-Winning Interior Design Solutions in Franklin Cnty OH



 Warm Timber Saunas & Wine Cellars
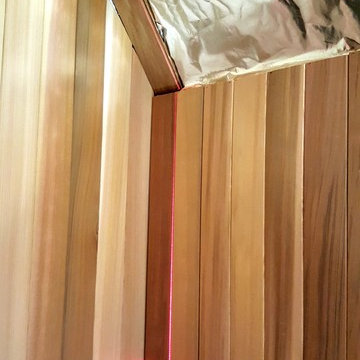
Laser used to create precise tongue & groove alignment up each wall and along the angle ceiling.


Sponsored
Columbus, OH
Wannemacher Interiors
Customized Award-Winning Interior Design Solutions in Franklin Cnty OH

 Ahmed Hassanen
LIFE KITCHEN
When it’s time to use green as a basic ingredient in the kitchen fronts you should only as a designer have the enough Courage & Daring to do that and you have to do it skillfully and wisely, GREEN Means LIFE .

 Carolyn Weir
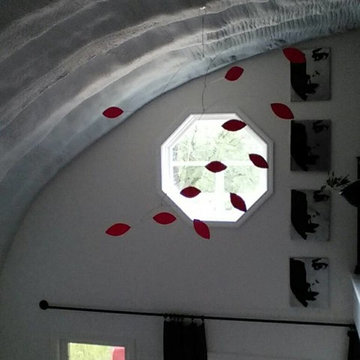
Vine style mobile in customer's home
Inspiration for a small modern enclosed medium tone wood floor living room remodel
Inspiration for a small modern enclosed medium tone wood floor living room remodel
19