
Search results for "Reduce originally" in Home Design Ideas

 Design Builders & Remodeling Inc.
Design Builders & Remodeling is a one stop shop operation. From the start, design solutions are strongly rooted in practical applications and experience. Project planning takes into account the realities of the construction process and mindful of your established budget. All the work is centralized in one firm reducing the chances of costly or time consuming surprises. A solid partnership with solid professionals to help you realize your dreams for a new or improved home.
This classic Connecticut home was bought by a growing family. The house was in an ideal location but needed to be expanded. Design Builders & Remodeling almost doubled the square footage of the home. Creating a new sunny and spacious master bedroom, new guestroom, laundry room, garage, kids bathroom, expanded and renovated the kitchen, family room, and playroom. The upgrades and addition is seamlessly and thoughtfully integrated to the original footprint.
 Telluride Welding
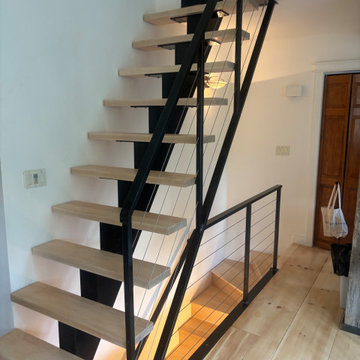
This project replaced an existing wood staircase accessing a loft — originally built as an afterthought during the home's initial construction, which left it steep and cramped. We reworked the layout to reduce the rise per step for a safer, easier climb, then modernized the look with a floating steel stringer and sleek cable railing. Open wood treads keep the stair light against the home's exposed timber beam, turning what had been an awkward pinch point into a clean architectural feature
 Telluride Welding
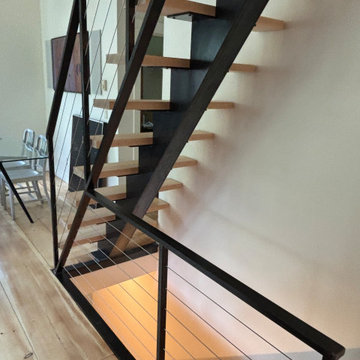
This project replaced an existing wood staircase accessing a loft — originally built as an afterthought during the home's initial construction, which left it steep and cramped. We reworked the layout to reduce the rise per step for a safer, easier climb, then modernized the look with a floating steel stringer and sleek cable railing. Open wood treads keep the stair light against the home's exposed timber beam, turning what had been an awkward pinch point into a clean architectural feature
Find the right local pro for your project
 Telluride Welding
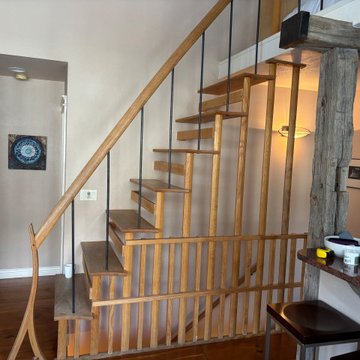
This project replaced an existing wood staircase accessing a loft — originally built as an afterthought during the home's initial construction, which left it steep and cramped. We reworked the layout to reduce the rise per step for a safer, easier climb, then modernized the look with a floating steel stringer and sleek cable railing. Open wood treads keep the stair light against the home's exposed timber beam, turning what had been an awkward pinch point into a clean architectural feature
 Telluride Welding
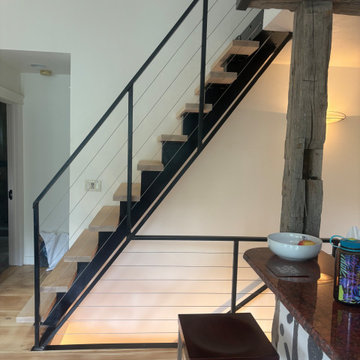
This project replaced an existing wood staircase accessing a loft — originally built as an afterthought during the home's initial construction, which left it steep and cramped. We reworked the layout to reduce the rise per step for a safer, easier climb, then modernized the look with a floating steel stringer and sleek cable railing. Open wood treads keep the stair light against the home's exposed timber beam, turning what had been an awkward pinch point into a clean architectural feature
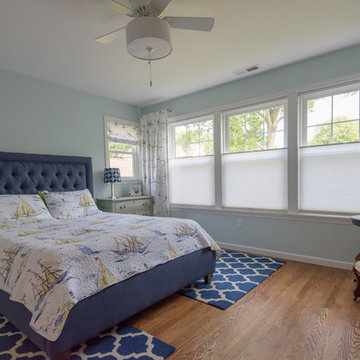 Design Builders & Remodeling Inc.
Design Builders & Remodeling is a one stop shop operation. From the start, design solutions are strongly rooted in practical applications and experience. Project planning takes into account the realities of the construction process and mindful of your established budget. All the work is centralized in one firm reducing the chances of costly or time consuming surprises. A solid partnership with solid professionals to help you realize your dreams for a new or improved home.
This classic Connecticut home was bought by a growing family. The house was in an ideal location but needed to be expanded. Design Builders & Remodeling almost doubled the square footage of the home. Creating a new sunny and spacious master bedroom, new guestroom, laundry room, garage, kids bathroom, expanded and renovated the kitchen, family room, and playroom. The upgrades and addition is seamlessly and thoughtfully integrated to the original footprint.
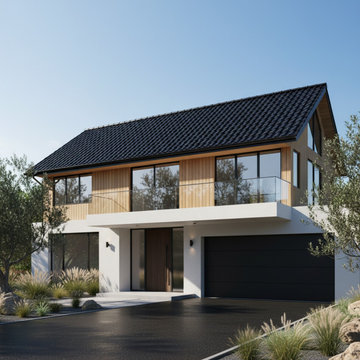
 Hori Roofing - Stone Coated Metal Roofing Manufact
This residential roofing project highlights the perfect balance between architectural elegance and structural structural efficiency. The original structure could not support heavy clay or slate tiles without costly framing reinforcement. Our solution was to install premium stone-coated steel roofing panels.Weighing only 100-150 lbs per square, this ultra-lightweight roof material allowed for a seamless installation, dramatically reducing the structural load while providing a stunning, high-definition tile profile. Engineered with a durable galvalume steel core and natural stone chip finish, the new roof offers Class 4 impact resistance and exceptional wind uplift ratings, ensuring decades of maintenance-free protection for the homeowner.

Sponsored
Columbus, OH

Wannemacher Interiors
Customized Award-Winning Interior Design Solutions in Franklin Cnty OH
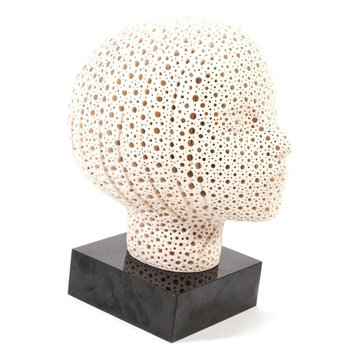
 Resiklo Design
PRODUCT # 11021
DESIGNER Designer / Artist, Alexander Ney
DIMENSIONS L 14.0" × W 8.0" × H 15.5"
REDUCED PRICE $9,495.00
Alexander Ney White Glaze Terracotta Sculpture American/Russian B. 1939
Ney is a museum-held artist, who created these wonderful Italian terra-cotta sculptures for over 50 years Originally from Leningrad (now St. Petersburg) Soviet Union and immigrated to France in the early 1970's and 1974. Legendary artist Robert Motherwell and the wife of William de Kooning moved Ney to the USA. Over the years he has been represented by galleries in NYC and Moscow, with strong following amongst both art collectors as well as fellow artists.
 Zebra Stone Artisans. LLC

Brick veneer wall. Imagine what the original wall looked like before installing brick veneer over it. On this project, the homeowner wanted something more appealing than just a regular drywall. When she contacted us, we scheduled a meeting where we presented her with multiple options. However, when we look into the fact that she wanted something light weight to go over the dry wall, we thought an antique brick wall would be her best choice.
However, most antique bricks are plain red and not the color she had envisioned for beautiful living room. Luckily, we found this 200year old salvaged handmade bricks. Which turned out to be the perfect color for her living room.
These bricks came in full size and weighed quite a bit. So, in order to install them on drywall, we had to reduce the thickness by cutting them to half an inch. And in the cause cutting them, many did break. Since imperfection is core to the beauty in this kind of work, we were able to use all the broken bricks. Hench that stunningly beautiful wall.
Lastly, it’s important to note that, this rustic look would not have been possible without the right color of mortar. Had these bricks been on the original plantation house, they would have had that creamy lime look. However since you can’t find pure lime in the market, we had to fake the color of mortar to depick the original look.
 designs by human.
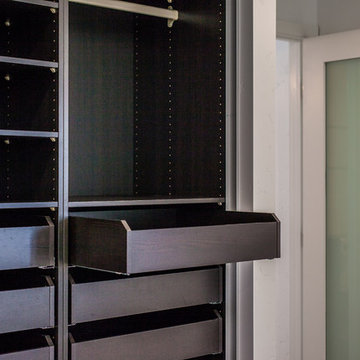
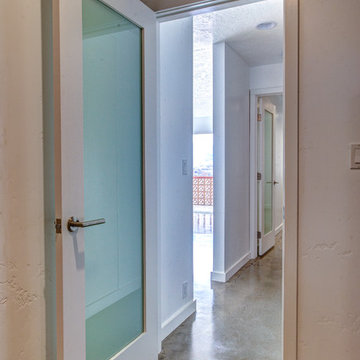
This condo was full of 70's and 80's bad design heritage that needed to brought into a more modern scene. The old acoustic ceiling tiles and soffits were removed and replaced with one level ceiling throughout to help unify the small spaces.
Budget friendly ideas were implemented to help reduce overall costs but improve aesthetics to the space. The original carpet was pulled up exposing the aged concrete floor below which was refinished into a durable and modern floor.
 designs by human.
This condo was full of 70's and 80's bad design heritage that needed to brought into a more modern scene. The old acoustic ceiling tiles and soffits were removed and replaced with one level ceiling throughout to help unify the small spaces.
Budget friendly ideas were implemented to help reduce overall costs but improve aesthetics to the space. The original carpet was pulled up exposing the aged concrete floor below which was refinished into a durable and modern floor.

 TVL Creative Ltd.

This closet project cleaned up a tight (but lengthy) closet space with gorgeous new cabinetry and maximized organization. The original space is housed inside of a true log home (same house as the gorgeous Evergreen Kitchen remodel we completed last year) and so the same challenges were present. Moreso than the kitchen, dealing with the logs was very difficult. The original closet had shelves and storage pieces attached to the logs, but over time the logs shifted and expanded, causing these shelving units to detach and break. Our plan for the new closet was to construct an independent framing structure to which the new cabinetry could be attached, preventing shifting and breaking over time. This reduced the overall depth of the clear closet space, but allowed for a multitude of gorgeous cabinet boxes to be integrated into the space where there was never true storage before. We shifted the depths of each cabinet moving down through the space to allow for as much walkable space as possible while still providing storage. With a mix of drawers, hanging bars, roll out trays, and open shelving, this closet is a true beauty with lots of storage opportunity!

Sponsored
Columbus, OH
Wannemacher Interiors
Customized Award-Winning Interior Design Solutions in Franklin Cnty OH
 Art & Architecture Inc

Doubling the size of a house takes a unique owner and unique house in a unique market. This house in the inner ring of suburbs around St. Louis could easily take the doubling of this house size (it was a small 2 bedroom house compared to others in the area), plus other homes in the area have already had significant additions to the rear of the original house. This design started as a craftsman or shingle styled home as suggested by the asymmetrically sloping roof that ties the 2nd floor to the front entry. The design would have been best suited with a stained wood siding or shake shingle siding, but the push for the large amount of square footage caused the need to reduce the cost of the exterior, resulting in white vinyl siding being used. A darker color vinyl would help lessen the abruptness of the change from a brick 1st floor to siding on the second.
 Rosenberg Kolb Architects
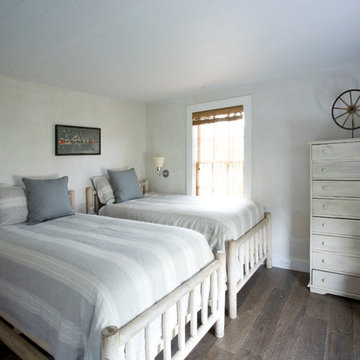
Rosenberg Kolb Architects is proud to announce our renovation of a 1747 timber frame house on Nantucket Island, completed in 2011. The first historic renovation project in Nantucket to receive LEED Gold status. The project was given a Grand Award by Eco Home Magazine in July, 2011.
The project included:
Restructuring the foundations to align and stabilize the structure in addition to providing for a new insulated crawl space;
A 260 square foot addition for a kitchen, bath, and new entry;
New cedar shingles, roof shingles, and restored historic windows;
The house met the strict regulations of Nantucket's Historic District.
On the inside, LEED Gold certification was met through:
High R-value insulation and reduced air leakage;
High efficiency heating, air conditioning, plumbing fixtures, and appliances;
Low-emission paints and finishes as well as a clay wall finish;
Using reclaimed materials from the original house and other sites.
The project has been published in:
N Magazine July 2011
Eco Home Magazine July 2011
New England Home June 2011
 Blue Wagon Synthetic Turf Supply (East Bay)
Evernatural Classic
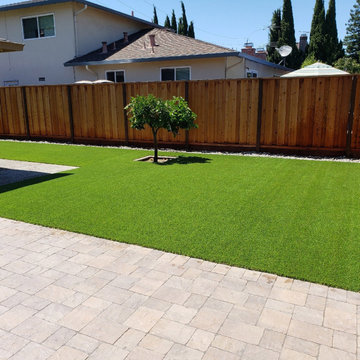
Evernatural Classic offers the most realistic, all-in-one product on the synthetic grass market today, next only to our Evernatural Premium. This product offers a 96-ounce weight and 1-3/4” height offering a variation to the Evernatural Premium for customers who want a more economical option with slightly less density and shorter blade height.
But all the benefits are still the same! The blades are designed to reduce shine, reduce heat, and act as a memory foam so blades return to their original shape after bent by foot traffic. More specifically:
Double W Blade (Lime color) is designed to diffuse light, making it look more realistic with less shine. The ability to deflect light also helps keep the turf cooler. In addition, it is great for high traffic as it can withstand high wear and pressure.
Double S Blade (Field color) is designed to replicate natural grass in both appearance and function. The Double S has an uneven surface, consisting of seven sublayers. This provides effective insulation and reflection of the sunlight.
Diamond Blade (Emerald and Brown colors) is designed to make the grass look more realistic and gives it a soft touch.
The Evernatural Classic has all these benefits, all while looking and feeling like real lawn!
 TVL Creative Ltd.

This closet project cleaned up a tight (but lengthy) closet space with gorgeous new cabinetry and maximized organization. The original space is housed inside of a true log home (same house as the gorgeous Evergreen Kitchen remodel we completed last year) and so the same challenges were present. Moreso than the kitchen, dealing with the logs was very difficult. The original closet had shelves and storage pieces attached to the logs, but over time the logs shifted and expanded, causing these shelving units to detach and break. Our plan for the new closet was to construct an independent framing structure to which the new cabinetry could be attached, preventing shifting and breaking over time. This reduced the overall depth of the clear closet space, but allowed for a multitude of gorgeous cabinet boxes to be integrated into the space where there was never true storage before. We shifted the depths of each cabinet moving down through the space to allow for as much walkable space as possible while still providing storage. With a mix of drawers, hanging bars, roll out trays, and open shelving, this closet is a true beauty with lots of storage opportunity!

Sponsored
Columbus, OH
Wannemacher Interiors
Customized Award-Winning Interior Design Solutions in Franklin Cnty OH
 TVL Creative Ltd.
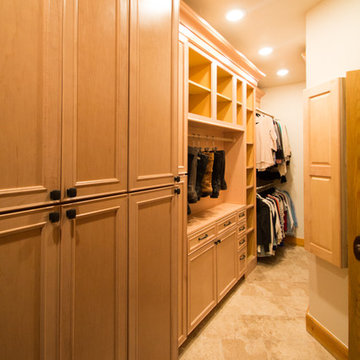
This closet project cleaned up a tight (but lengthy) closet space with gorgeous new cabinetry and maximized organization. The original space is housed inside of a true log home (same house as the gorgeous Evergreen Kitchen remodel we completed last year) and so the same challenges were present. Moreso than the kitchen, dealing with the logs was very difficult. The original closet had shelves and storage pieces attached to the logs, but over time the logs shifted and expanded, causing these shelving units to detach and break. Our plan for the new closet was to construct an independent framing structure to which the new cabinetry could be attached, preventing shifting and breaking over time. This reduced the overall depth of the clear closet space, but allowed for a multitude of gorgeous cabinet boxes to be integrated into the space where there was never true storage before. We shifted the depths of each cabinet moving down through the space to allow for as much walkable space as possible while still providing storage. With a mix of drawers, hanging bars, roll out trays, and open shelving, this closet is a true beauty with lots of storage opportunity!
 Blue Wagon Synthetic Turf Supply (East Bay)
Evernatural Classic
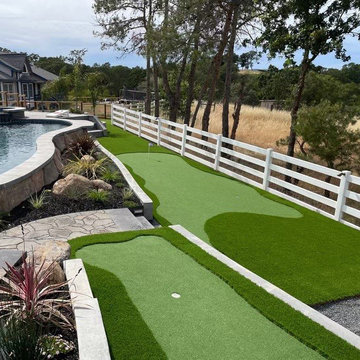
Evernatural Classic offers the most realistic, all-in-one product on the synthetic grass market today, next only to our Evernatural Premium. This product offers a 96-ounce weight and 1-3/4” height offering a variation to the Evernatural Premium for customers who want a more economical option with slightly less density and shorter blade height.
But all the benefits are still the same! The blades are designed to reduce shine, reduce heat, and act as a memory foam so blades return to their original shape after bent by foot traffic. More specifically:
Double W Blade (Lime color) is designed to diffuse light, making it look more realistic with less shine. The ability to deflect light also helps keep the turf cooler. In addition, it is great for high traffic as it can withstand high wear and pressure.
Double S Blade (Field color) is designed to replicate natural grass in both appearance and function. The Double S has an uneven surface, consisting of seven sublayers. This provides effective insulation and reflection of the sunlight.
Diamond Blade (Emerald and Brown colors) is designed to make the grass look more realistic and gives it a soft touch.
The Evernatural Classic has all these benefits, all while looking and feeling like real lawn!
 Blue Wagon Synthetic Turf Supply (East Bay)
Evernatural Classic
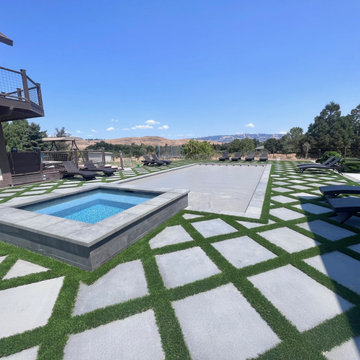
Evernatural Classic offers the most realistic, all-in-one product on the synthetic grass market today, next only to our Evernatural Premium. This product offers a 96-ounce weight and 1-3/4” height offering a variation to the Evernatural Premium for customers who want a more economical option with slightly less density and shorter blade height.
But all the benefits are still the same! The blades are designed to reduce shine, reduce heat, and act as a memory foam so blades return to their original shape after bent by foot traffic. More specifically:
Double W Blade (Lime color) is designed to diffuse light, making it look more realistic with less shine. The ability to deflect light also helps keep the turf cooler. In addition, it is great for high traffic as it can withstand high wear and pressure.
Double S Blade (Field color) is designed to replicate natural grass in both appearance and function. The Double S has an uneven surface, consisting of seven sublayers. This provides effective insulation and reflection of the sunlight.
Diamond Blade (Emerald and Brown colors) is designed to make the grass look more realistic and gives it a soft touch.
The Evernatural Classic has all these benefits, all while looking and feeling like real lawn!
19