
Search results for "Reduce action packed" in Home Design Ideas
 T & T Tinting Specialists Inc.
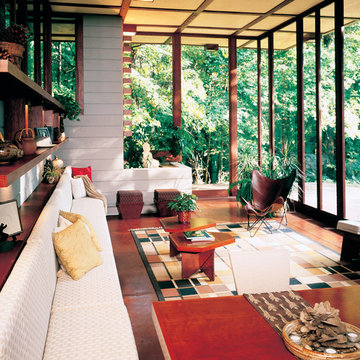
Modern Mid-Century home with floor to ceiling windows Maintains the view with natural light with reduced glare Photo Courtesy of Eastman
Inspiration for a large 1950s sunroom remodel in Hawaii
Inspiration for a large 1950s sunroom remodel in Hawaii
 SOLARWORKS Glass Tinting
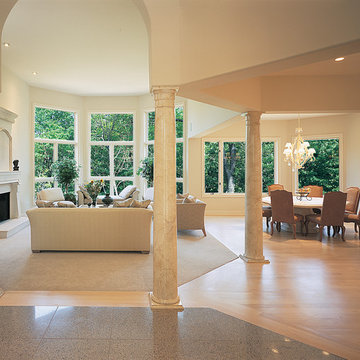
After window film is installed the natural light comes through the windows with reduced heat and glare. Photo Courtesy of Eastman
Living room - large traditional formal and open concept carpeted living room idea in Atlanta with beige walls, a standard fireplace, a stone fireplace and no tv
Living room - large traditional formal and open concept carpeted living room idea in Atlanta with beige walls, a standard fireplace, a stone fireplace and no tv
 SOLARWORKS Glass Tinting
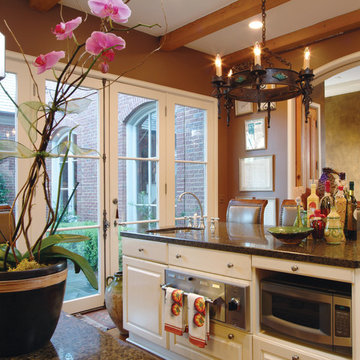
Homeowner’s kitchen with reduced glare while maintaining the natural light Photo Courtesy of Eastman
Mid-sized transitional l-shaped medium tone wood floor enclosed kitchen photo in Atlanta with an undermount sink, raised-panel cabinets, white cabinets, granite countertops, stainless steel appliances and an island
Mid-sized transitional l-shaped medium tone wood floor enclosed kitchen photo in Atlanta with an undermount sink, raised-panel cabinets, white cabinets, granite countertops, stainless steel appliances and an island
Find the right local pro for your project
 T & T Tinting Specialists Inc.

Home owners can take in a panoramic view with reduced heat and glare when window film is installed Photo Courtesy of Eastman
Inspiration for a mid-sized contemporary open concept light wood floor living room remodel in Hawaii with a bar and white walls
Inspiration for a mid-sized contemporary open concept light wood floor living room remodel in Hawaii with a bar and white walls
 T & T Tinting Specialists Inc.

Homeowners may enjoy the view and natural light more with reduced heat and glare with window film installed Photo Courtesy of Eastman
Mid-sized eclectic enclosed dark wood floor living room photo in Hawaii with yellow walls and a standard fireplace
Mid-sized eclectic enclosed dark wood floor living room photo in Hawaii with yellow walls and a standard fireplace
 New York Window Film Co., Inc.
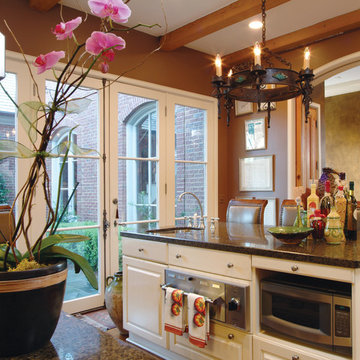
Homeowner’s kitchen with reduced glare while maintaining the natural light
Photo Courtesy of Eastman
Inspiration for a large timeless l-shaped dark wood floor and brown floor enclosed kitchen remodel in New York with white cabinets, granite countertops, stainless steel appliances, an island, a single-bowl sink and raised-panel cabinets
Inspiration for a large timeless l-shaped dark wood floor and brown floor enclosed kitchen remodel in New York with white cabinets, granite countertops, stainless steel appliances, an island, a single-bowl sink and raised-panel cabinets
 T & T Tinting Specialists Inc.
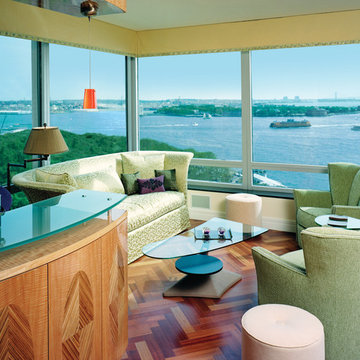
Window film installed on residential windows can help homeowners enjoy the view of the water with reduced heat and glare Photo Courtesy of Eastman
Mid-sized eclectic loft-style medium tone wood floor living room photo in Hawaii with a bar and gray walls
Mid-sized eclectic loft-style medium tone wood floor living room photo in Hawaii with a bar and gray walls
 T & T Tinting Specialists Inc.
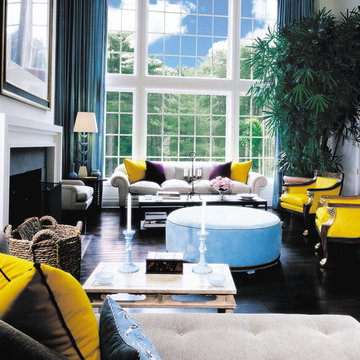
Homeowners may enjoy the view and natural light more with reduced heat and glare after window film is installed. Photo Courtesy of Eastman
Mid-sized trendy enclosed dark wood floor living room photo in Hawaii with white walls and a standard fireplace
Mid-sized trendy enclosed dark wood floor living room photo in Hawaii with white walls and a standard fireplace
 T & T Tinting Specialists Inc.
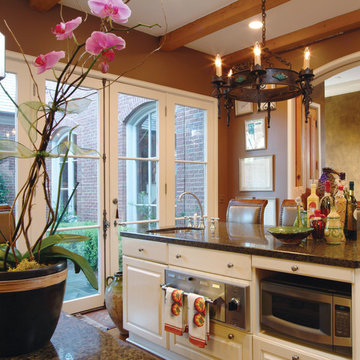
Homeowner’s kitchen with reduced glare while maintaining the natural light Photo Courtesy of Eastman
Example of a mid-sized arts and crafts medium tone wood floor kitchen design in Hawaii with raised-panel cabinets, white cabinets, granite countertops and an island
Example of a mid-sized arts and crafts medium tone wood floor kitchen design in Hawaii with raised-panel cabinets, white cabinets, granite countertops and an island
 West Village GC
Elle Decor
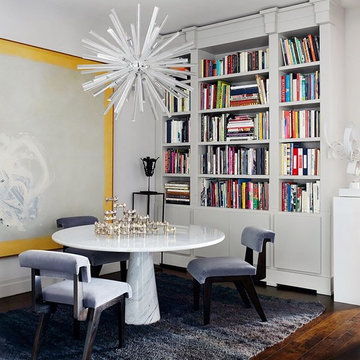
Great room - mid-sized contemporary dark wood floor great room idea in New York with white walls and no fireplace
Great room - mid-sized contemporary dark wood floor great room idea in New York with white walls and no fireplace

 Total System Service
As a manager of a building or property, you quickly learn the art of mediation. One minute you may be working with a vendor to keep the building’s operating system running efficient and smooth; the next moment you may be calming a tenant down after finding the change in the system disrupted his office’s workflow. Give and take; it’s the only way to make sure every day runs perfectly.
Overall, you have two goals to strive for in everything you do.
1. Keep the building running properly, upgrading systems as appropriate, and striving to do all you can on a pre-established budget.
2. Keep the building occupants happy, with as little disruption as possible.
While some changes are minor, barely registering on a building occupant’s mind, with HVAC challenges, that’s rarely the case. If a HVAC contractor is replacing an air handler, for instance, and disconnects one and moves to the next unit, it may cause major disruptions to sensitive areas of a building. And if the occupant wasn’t prepared for the disruption, you can have a mighty unhappy customer on your hand.
Anytime you are working on HVAC projects throughout your building, there are strategies you can put into place to keep things running smooth.
Communicate with occupants
Communication is key to any good relationship, and as a property manager, this rule is a great place to start. If you will be working with the HVAC equipment, block out the timeframe for work to be done, and understand the potential consequences of the process. Then communicate this process with every point of contact you have throughout the building. The more detail you can provide, the less surprises you’ll have throughout the process. You can also work with your building’s occupants before the process begins, finding out if there are better timeframes than others.
Establish a realistic schedule
As a property manager, its easy to provide your expectations for the HVAC project at hand, and request that the proposal be written in such a way that work is completed on your timeframe. Unfortunately, many contractors want your business and will agree to anything upfront in order to win the bid, knowing full well the work will take longer than specified. Instead of projecting your timeframes into the proposal process, ask for HVAC project bids to establish realistic schedules of how long the process will take, and what areas of your property will be most effected throughout the schedule. This will help you avoid crises between you and the contractor, and you and your tenants.
Plan for the whole system
If one small piece of your HVAC system is weak, its easy to fix that one small piece. But how will that impact your overall system? Will it cause weak spots in different parts of the building – maybe a corner office will have reduced air flow, and therefore be colder in the winter and warmer in the summer? When retrofitting new pieces with older existing systems, its easy to reduce the efficiency of your entire system. Before agreeing to certain repairs, make sure you understand how it will impact your entire system overall. An easy way of handling this problem is by working with the same HVAC contractor again and again, He will understand your system’s potential, and know when to make repairs, and when to replace.
Have points of contact available for immediate assistance
In many cases, problems arise because connections can’t be made. Can the HVAC contractor get a hold or you or another person that can make decisions at a moments notice if a problem arises? Do you have access to decision makers throughout the building that may be impacted by this change? Many projects have been put on hold simply because a person in authority can’t be found to give the go-ahead to move forward. If you have access to these people during the time of the project, you’ll be able to complete the project in record time.
Test
Finally, if you can test things in stages, or test when the potential for problems is the smallest, you reduce the chances of bigger emergency issues falling into your lap. If you’ll be installing a new terminal unit, can you make the switch on a Saturday morning when the building is largely unoccupied? If you’re replacing a large system, can you replace and test in phases so the entire project isn’t released at once?
Most issues can be avoided with just a little strategy from the beginning. If you’ve never had a HVAC maintenance team to help you stay on track with your building’s heating and cooling, now may be the time to find out how easy a team approach makes the process.
 Emser Tile

Action, Advance
Action™ uses HD technology to recreate veincut marble in a modern color palette, with a beautiful shine. Action is offered in three unique sizes, in polished finish.
 Homegrown Decor, LLC
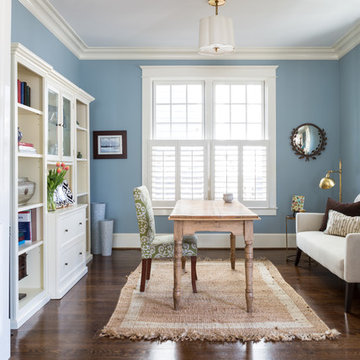
Homegrown Decor, Interior Design; Angie Seckinger, Photography
Elegant home office photo in DC Metro
Elegant home office photo in DC Metro

 John Kraemer & Sons
Builder: John Kraemer & Sons | Photography: Landmark Photography
Mid-sized minimalist concrete floor kitchen photo in Minneapolis with flat-panel cabinets, limestone countertops, beige backsplash, stainless steel appliances, an island and dark wood cabinets
Mid-sized minimalist concrete floor kitchen photo in Minneapolis with flat-panel cabinets, limestone countertops, beige backsplash, stainless steel appliances, an island and dark wood cabinets
 Signature Interiors of Cardinal Drive
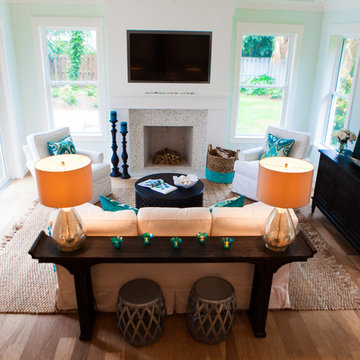
Inspiration for a mid-sized coastal open concept light wood floor family room remodel in Miami with blue walls, a standard fireplace, a tile fireplace and a media wall

 Trillium Enterprises, INC.
HouzzTV: See the cats in action: https://www.youtube.com/watch?v=okOVxfuSYPk
Plants, animals, playful colors, and every electronic gadget you can think of has been incorporated into every aspect of this home. From the underwater camera in the Koi pond, to the built in cat walks and fully integrated appliances this home meets every imagination. © Holly Lepere
 Solar Shield

Modern Mid-Century home with floor to ceiling windows Maintains the view with natural light with reduced glare Photo Courtesy of Eastman
Sunroom - large asian dark wood floor sunroom idea in Minneapolis with a standard ceiling
Sunroom - large asian dark wood floor sunroom idea in Minneapolis with a standard ceiling
 West Village GC
Elle Decor

Example of a large trendy formal and open concept dark wood floor living room design in New York with brown walls, a standard fireplace, no tv and a metal fireplace
Example of a large trendy formal and open concept dark wood floor living room design in New York with brown walls, a standard fireplace, no tv and a metal fireplace

 Design Manifest
High end, highly custom complete kitchen remodel with amazing details.
THE KEY FEATURES
- Dining Room Wall removed
- Island w/ sink, dishwasher and trash/recycling; eating area that seats 2-3 people on the other side
- Full height Pantry next to refrigerator
- 36″ paneled refrigerator
- 3 Work Zones: the island, left of the range, right of the range
- Snack Zone: a place away from the work zone to house the toaster, coffeemaker and microwave
- Dish/ Cutlery Storage: Two sets of dishes and cutlery also store in the cabinets on the snack zone wall.
- Ample Cooking storage: Two 45″ and 33″ base cabinets with adjustable roll-out shelves provide ample space for pots/ pans / cooking supplies
- Garden Window Relocated and Re-sized.
.
Photo by Courtney Apple
 The Ranch Mine
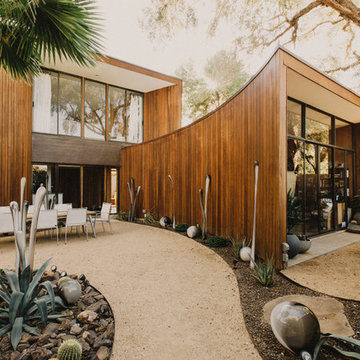
This view shows the entry courtyard and the home office courtyard to the right. We differentiated the areas by using a darker gravel between the two areas with a simple flagstone paver. A water fountain outside of the office doors provides white noise to reduce the traffic noise.
Jason & Anna Photography
20