
Search results for "Reduce actors" in Home Design Ideas



 Vision Design
What had been a very cramped, awkward master bathroom layout that barely accommodated one person became a spacious double vanity, double shower and master closet.

 Natalie Fuglestveit Interior Design
A luxury powder room with beautiful hand painted wallcoverings by Vahallan. Interior Design by Natalie Fuglestveit Interior Design, Calgary + Kelowna Interior Design Firm. Photogprahy: Lindsay Nichols Photography
Find the right local pro for your project

 Toupin Construction
Inspiration for a mid-sized transitional l-shaped light wood floor eat-in kitchen remodel in San Francisco with an undermount sink, raised-panel cabinets, white cabinets, granite countertops, beige backsplash, stone slab backsplash, stainless steel appliances and a peninsula



 Legacy Remodeling Team
Inspiration for a large transitional master white tile and ceramic tile porcelain tile, white floor and double-sink claw-foot bathtub remodel in Cleveland with recessed-panel cabinets, gray cabinets, a two-piece toilet, white walls, an undermount sink, quartz countertops, a hinged shower door, gray countertops and a built-in vanity

 Charmed Playhouses
Custom designed pirate ship children's playhouse. Solid wood construction, complete with second level slide.
Inspiration for a rustic wood exterior home remodel in Calgary
Inspiration for a rustic wood exterior home remodel in Calgary





 Foundation Landscape Design
Foundation Design
Design ideas for a contemporary landscaping in Los Angeles.
Design ideas for a contemporary landscaping in Los Angeles.
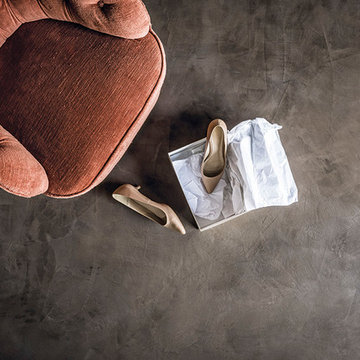
 BeriCalce USA LLC
Daydream to turn a floor in an emotional area, sensual and elegant: you thought about Marmorino Floor...
Example of a trendy home design design in Miami
Example of a trendy home design design in Miami

 Couture curtains
Sorina Pantis
Home theater - mid-sized traditional enclosed carpeted home theater idea in Los Angeles with black walls and a projector screen
Home theater - mid-sized traditional enclosed carpeted home theater idea in Los Angeles with black walls and a projector screen

 Dura Supreme Cabinetry
This home with frameless / full-access cabinets combines the best of traditional styling with clean, modern design to create a look that will be fresh tomorrow as it is today. This home features Dura Supreme’s Bria Cabinetry throughout including the home office, laundry room, wet bar, dining room and multiple bathrooms.
Request a FREE Dura Supreme Brochure Packet:
http://www.durasupreme.com/request-brochure
Find a Dura Supreme Showroom near you today:
http://www.durasupreme.com/dealer-locator

 Living Gardens Landscape Design
Contemporary backyard. White stucco wall retains slope. Ceramic tile flows from inside out. Concrete steppers and mexican beach pebbles keep it clean and contemporary. Benches to be installed at the firepit and dining area. More photos to come as plants grow in and furniture arrives.



 Austin Signature Homes
Modern home with board form concrete
Mid-sized contemporary gray two-story concrete flat roof idea in Denver
Mid-sized contemporary gray two-story concrete flat roof idea in Denver





 Cano Eixo Construction
600 sq. foot Master Bedroom addition in Danville, California. [ Includes Master Suite, Master Bathroom, Master Walk-in Closet. ]
Master Bathroom with Hidden Shower Drain.
18