
Search results for "Reduce address" in Home Design Ideas

 User
UserPhoto: Ten Ten Creative
Wet bar - transitional single-wall dark wood floor and brown floor wet bar idea in Dallas with shaker cabinets, black cabinets, black backsplash, subway tile backsplash and gray countertops
Wet bar - transitional single-wall dark wood floor and brown floor wet bar idea in Dallas with shaker cabinets, black cabinets, black backsplash, subway tile backsplash and gray countertops

 ZeroEnergy Design
ZeroEnergy Design (ZED) created this modern home for a progressive family in the desirable community of Lexington.
Thoughtful Land Connection. The residence is carefully sited on the infill lot so as to create privacy from the road and neighbors, while cultivating a side yard that captures the southern sun. The terraced grade rises to meet the house, allowing for it to maintain a structured connection with the ground while also sitting above the high water table. The elevated outdoor living space maintains a strong connection with the indoor living space, while the stepped edge ties it back to the true ground plane. Siting and outdoor connections were completed by ZED in collaboration with landscape designer Soren Deniord Design Studio.
Exterior Finishes and Solar. The exterior finish materials include a palette of shiplapped wood siding, through-colored fiber cement panels and stucco. A rooftop parapet hides the solar panels above, while a gutter and site drainage system directs rainwater into an irrigation cistern and dry wells that recharge the groundwater.
Cooking, Dining, Living. Inside, the kitchen, fabricated by Henrybuilt, is located between the indoor and outdoor dining areas. The expansive south-facing sliding door opens to seamlessly connect the spaces, using a retractable awning to provide shade during the summer while still admitting the warming winter sun. The indoor living space continues from the dining areas across to the sunken living area, with a view that returns again to the outside through the corner wall of glass.
Accessible Guest Suite. The design of the first level guest suite provides for both aging in place and guests who regularly visit for extended stays. The patio off the north side of the house affords guests their own private outdoor space, and privacy from the neighbor. Similarly, the second level master suite opens to an outdoor private roof deck.
Light and Access. The wide open interior stair with a glass panel rail leads from the top level down to the well insulated basement. The design of the basement, used as an away/play space, addresses the need for both natural light and easy access. In addition to the open stairwell, light is admitted to the north side of the area with a high performance, Passive House (PHI) certified skylight, covering a six by sixteen foot area. On the south side, a unique roof hatch set flush with the deck opens to reveal a glass door at the base of the stairwell which provides additional light and access from the deck above down to the play space.
Energy. Energy consumption is reduced by the high performance building envelope, high efficiency mechanical systems, and then offset with renewable energy. All windows and doors are made of high performance triple paned glass with thermally broken aluminum frames. The exterior wall assembly employs dense pack cellulose in the stud cavity, a continuous air barrier, and four inches exterior rigid foam insulation. The 10kW rooftop solar electric system provides clean energy production. The final air leakage testing yielded 0.6 ACH 50 - an extremely air tight house, a testament to the well-designed details, progress testing and quality construction. When compared to a new house built to code requirements, this home consumes only 19% of the energy.
Architecture & Energy Consulting: ZeroEnergy Design
Landscape Design: Soren Deniord Design
Paintings: Bernd Haussmann Studio
Photos: Eric Roth Photography

 Adrienne DeRosa
With respect to the notion of old-meets-new, the kitchen strikes a comfortable balance between materials. For the center island, Franklin repurposed original barn siding into cladding for the unit, painting it grey. The Corian counter top and stainless steel backsplash provide a cool contrast.
A set of antique barstools was a fortunate find for the homeowner. Sourced from a local bar that had closed, all they needed was a little elbow grease to realize their full potential. It took days to remove years worth of nicotine stains from them, but as Franklin exclaims, "It was worth it because the old stools found a new home in an old barn!"
The partial wall was designed to address a number of functional and aesthetic concerns. Dividing the workspace from the storage space, it keeps the pantry area out of view, and allows light to carry through this area of the home. Franklin also uses the wall as a means to display his growing teapot collection. "It’s funny," he confesses, "but I think they can entice people to sit down, have a cup of tea and converse (Imagine that in this world of technology!)"
Adrienne DeRosa Photography
Find the right local pro for your project
 Giulietti Schouten Weber Architects
Sally Painter
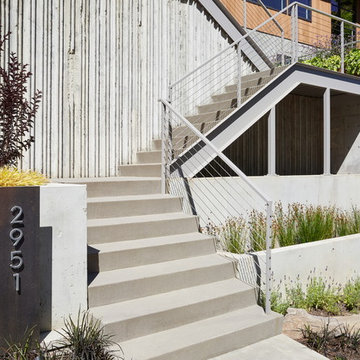
Large trendy black three-story wood flat roof photo in Portland with a metal roof
Large trendy black three-story wood flat roof photo in Portland with a metal roof
 TERRAFIRMA Landscape
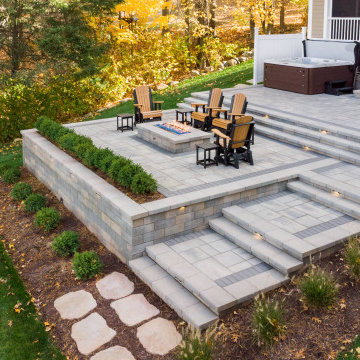
The goal was to extend the living environment beyond the deck. To create a series of intentional spaces that felt connected to the water while addressing grade change in a thoughtful way. The design needed to provide comfortable areas for gathering and quiet retreat, improve access to the lower portion of the site, and reduce ongoing maintenance concerns

 Martinson's Garden Works
Inspiration for a large traditional shade front yard mulch driveway in Jackson for summer.
 Chapter Renovation
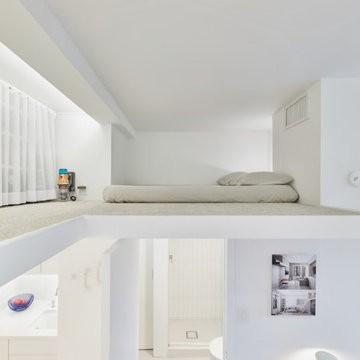
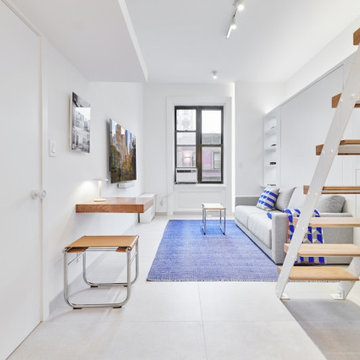
This project has unique elements that set it apart, namely the inclusion of a European white oak freestanding table and European white oak stair treads. To address concerns about floor noise, the owner opted for Bottega white tiles, aiming to reduce any unpleasant screeching when walking. Additionally, these go perfectly together with the custom white millwork with a built-in desk, and custom closet space designed by the client. Above the living room is the loft area, which had a custom closet system made specifically for this project.
 Chapter Renovation

This project has unique elements that set it apart, namely the inclusion of a European white oak freestanding table and European white oak stair treads. To address concerns about floor noise, the owner opted for Bottega white tiles, aiming to reduce any unpleasant screeching when walking. Additionally, these go perfectly together with the custom white millwork with a built-in desk, and custom closet space designed by the client. Above the living room is the loft area, which had a custom closet system made specifically for this project.
 Chapter Renovation
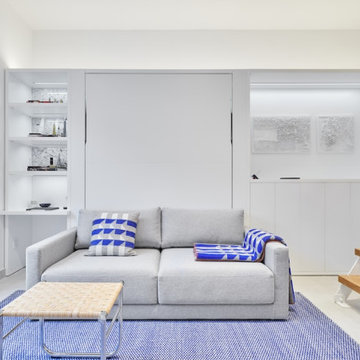
This project has unique elements that set it apart, namely the inclusion of a European white oak freestanding table and European white oak stair treads. To address concerns about floor noise, the owner opted for Bottega white tiles, aiming to reduce any unpleasant screeching when walking. Additionally, these go perfectly together with the custom white millwork with a built-in desk, and custom closet space designed by the client. Above the living room is the loft area, which had a custom closet system made specifically for this project.
 Chapter Renovation
This project has unique elements that set it apart, namely the inclusion of a European white oak freestanding table and European white oak stair treads. To address concerns about floor noise, the owner opted for Bottega white tiles, aiming to reduce any unpleasant screeching when walking. Additionally, these go perfectly together with the custom white millwork with a built-in desk, and custom closet space designed by the client. Above the living room is the loft area, which had a custom closet system made specifically for this project.
 DESIGN SOLUTIONS
Grossman Photos

Inspiration for a mid-sized contemporary open concept beige floor family room remodel in Miami with gray walls and a wall-mounted tv
Inspiration for a mid-sized contemporary open concept beige floor family room remodel in Miami with gray walls and a wall-mounted tv

 FormLA Landscaping
While homes in the urban wildlife interface (UWI) face greater fire dangers, homeowners can choose to make them much safer. By conscientiously addressing architectural vulnerabilities (home hardening), homeowners protect firefighters and reduce their chances of losing a home. An ember resistant Zone 0, effectively spaced and placed foliage supported with smart irrigation, and conscientious maintenance can add further defenses. Photo: Lesly Hall Photography

 Heather Wren Interiors
This family room was updated using a soft palette of greens, blues and lavender in all new furniture, rugs, lamps etc. It is super functional for a busy family. All of the fabrics and the rug are performance. The new modern light fixture is a perfect balance with the traditional style of the room.
![LAKEVIEW [reno]](https://st.hzcdn.com/fimgs/aa11b6b40a3474ba_6580-w360-h360-b0-p0--.jpg)
 Omega Construction and Design, Inc.
© Greg Riegler
Patio kitchen - large transitional one-story and backyard wood and concrete paver gray patio kitchen idea with a shingle roof and a roof extension
Patio kitchen - large transitional one-story and backyard wood and concrete paver gray patio kitchen idea with a shingle roof and a roof extension

 FINNE Architects
The Mazama house is located in the Methow Valley of Washington State, a secluded mountain valley on the eastern edge of the North Cascades, about 200 miles northeast of Seattle.
The house has been carefully placed in a copse of trees at the easterly end of a large meadow. Two major building volumes indicate the house organization. A grounded 2-story bedroom wing anchors a raised living pavilion that is lifted off the ground by a series of exposed steel columns. Seen from the access road, the large meadow in front of the house continues right under the main living space, making the living pavilion into a kind of bridge structure spanning over the meadow grass, with the house touching the ground lightly on six steel columns. The raised floor level provides enhanced views as well as keeping the main living level well above the 3-4 feet of winter snow accumulation that is typical for the upper Methow Valley.
To further emphasize the idea of lightness, the exposed wood structure of the living pavilion roof changes pitch along its length, so the roof warps upward at each end. The interior exposed wood beams appear like an unfolding fan as the roof pitch changes. The main interior bearing columns are steel with a tapered “V”-shape, recalling the lightness of a dancer.
The house reflects the continuing FINNE investigation into the idea of crafted modernism, with cast bronze inserts at the front door, variegated laser-cut steel railing panels, a curvilinear cast-glass kitchen counter, waterjet-cut aluminum light fixtures, and many custom furniture pieces. The house interior has been designed to be completely integral with the exterior. The living pavilion contains more than twelve pieces of custom furniture and lighting, creating a totality of the designed environment that recalls the idea of Gesamtkunstverk, as seen in the work of Josef Hoffman and the Viennese Secessionist movement in the early 20th century.
The house has been designed from the start as a sustainable structure, with 40% higher insulation values than required by code, radiant concrete slab heating, efficient natural ventilation, large amounts of natural lighting, water-conserving plumbing fixtures, and locally sourced materials. Windows have high-performance LowE insulated glazing and are equipped with concealed shades. A radiant hydronic heat system with exposed concrete floors allows lower operating temperatures and higher occupant comfort levels. The concrete slabs conserve heat and provide great warmth and comfort for the feet.
Deep roof overhangs, built-in shades and high operating clerestory windows are used to reduce heat gain in summer months. During the winter, the lower sun angle is able to penetrate into living spaces and passively warm the exposed concrete floor. Low VOC paints and stains have been used throughout the house. The high level of craft evident in the house reflects another key principle of sustainable design: build it well and make it last for many years!
Photo by Benjamin Benschneider
 Chapter Renovation
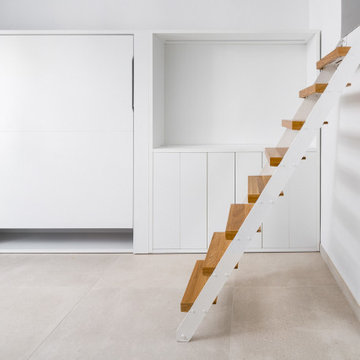
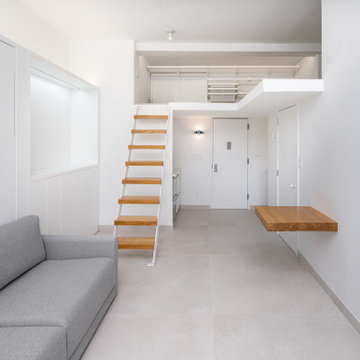
This project has unique elements that set it apart, namely the inclusion of a European white oak freestanding table and European white oak stair treads. To address concerns about floor noise, the owner opted for Bottega white tiles, aiming to reduce any unpleasant screeching when walking. Additionally, these go perfectly together with the custom white millwork with a built-in desk, and custom closet space designed by the client. Above the living room is the loft area, which had a custom closet system made specifically for this project.
 Chapter Renovation
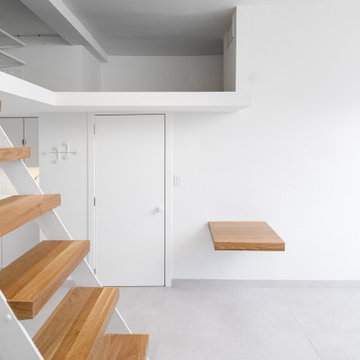
This project has unique elements that set it apart, namely the inclusion of a European white oak freestanding table and European white oak stair treads. To address concerns about floor noise, the owner opted for Bottega white tiles, aiming to reduce any unpleasant screeching when walking. Additionally, these go perfectly together with the custom white millwork with a built-in desk, and custom closet space designed by the client. Above the living room is the loft area, which had a custom closet system made specifically for this project.
 Chapter Renovation
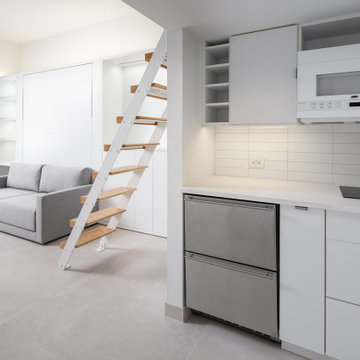
This project has unique elements that set it apart, namely the inclusion of a European white oak freestanding table and European white oak stair treads. To address concerns about floor noise, the owner opted for Bottega white tiles, aiming to reduce any unpleasant screeching when walking. Additionally, these go perfectly together with the custom white millwork with a built-in desk, and custom closet space designed by the client. Above the living room is the loft area, which had a custom closet system made specifically for this project.
 Chapter Renovation
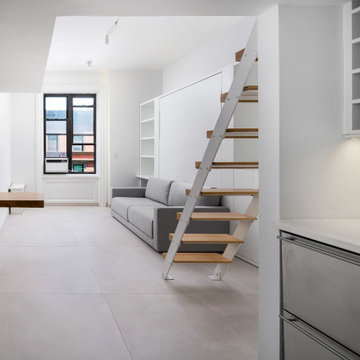
This project has unique elements that set it apart, namely the inclusion of a European white oak freestanding table and European white oak stair treads. To address concerns about floor noise, the owner opted for Bottega white tiles, aiming to reduce any unpleasant screeching when walking. Additionally, these go perfectly together with the custom white millwork with a built-in desk, and custom closet space designed by the client. Above the living room is the loft area, which had a custom closet system made specifically for this project.
 Chapter Renovation
This project has unique elements that set it apart, namely the inclusion of a European white oak freestanding table and European white oak stair treads. To address concerns about floor noise, the owner opted for Bottega white tiles, aiming to reduce any unpleasant screeching when walking. Additionally, these go perfectly together with the custom white millwork with a built-in desk, and custom closet space designed by the client. Above the living room is the loft area, which had a custom closet system made specifically for this project.
2