
Search results for "Reduce after school" in Home Design Ideas
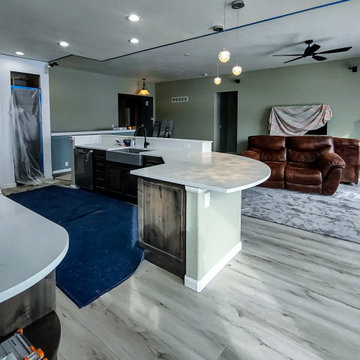
 Shared Vision Home Creations
After:
* The full wall was reduced to bar height for an unobstructed 360° view
* Relocated refrigerator
Inspiration for a modern living room remodel in Denver
Inspiration for a modern living room remodel in Denver


 Chi Renovation & Design
A retro 1950’s kitchen featuring green custom colored cabinets with glass door mounts, under cabinet lighting, pullout drawers, and Lazy Susans. To contrast with the green we added in red window treatments, a toaster oven, and other small red polka dot accessories. A few final touches we made include a retro fridge, retro oven, retro dishwasher, an apron sink, light quartz countertops, a white subway tile backsplash, and retro tile flooring.
Home located in Humboldt Park Chicago. Designed by Chi Renovation & Design who also serve the Chicagoland area and it's surrounding suburbs, with an emphasis on the North Side and North Shore. You'll find their work from the Loop through Lincoln Park, Skokie, Evanston, Wilmette, and all of the way up to Lake Forest.
For more about Chi Renovation & Design, click here: https://www.chirenovation.com/
To learn more about this project, click here: https://www.chirenovation.com/portfolio/1950s-retro-humboldt-park-kitchen/
Find the right local pro for your project

 A.Jennison Interiors
Photo - Jessica Glynn Photography
Example of a mid-sized transitional enclosed light wood floor and beige floor living room design in New York with multicolored walls, a standard fireplace, a stone fireplace and a wall-mounted tv
Example of a mid-sized transitional enclosed light wood floor and beige floor living room design in New York with multicolored walls, a standard fireplace, a stone fireplace and a wall-mounted tv
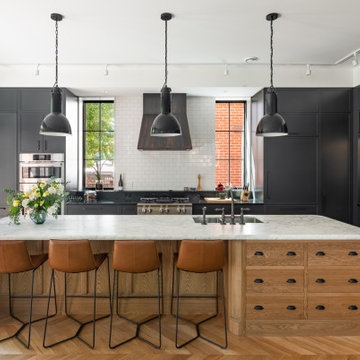
 Wanda Ely Architect Inc.
The kitchen blends old and new, combining elements of more traditional styles, such as the island, with contemporary industrial materials and modern lines. Large French doors and floor-to-ceiling windows provide connection to the backyard.

 Your Favorite Room By Cathy Zaeske
Scott Lawrence Photography
Dining room - transitional dining room idea in Chicago with beige walls
Dining room - transitional dining room idea in Chicago with beige walls

 STEFANI STEIN
Tessa Neustadt
Utility room - mid-sized transitional dark wood floor utility room idea in Los Angeles with shaker cabinets, gray cabinets, wood countertops, white walls and a stacked washer/dryer
Utility room - mid-sized transitional dark wood floor utility room idea in Los Angeles with shaker cabinets, gray cabinets, wood countertops, white walls and a stacked washer/dryer



 Whitten Architects
Jonathan Reece
Mid-sized transitional brown backyard and two-story gravel and wood gable roof photo in Portland Maine with a fire pit, no cover and a metal roof
Mid-sized transitional brown backyard and two-story gravel and wood gable roof photo in Portland Maine with a fire pit, no cover and a metal roof

 Chango
Interior Design, Interior Architecture, Custom Millwork Design, Furniture Design, Art Curation, & AV Design by Chango & Co.
Photography by Sean Litchfield
See the feature in Domino Magazine

 Custom Kitchens by John Wilkins, Inc.
Mike Kaskel
Mid-sized arts and crafts medium tone wood floor enclosed kitchen photo in San Francisco with an undermount sink, shaker cabinets, medium tone wood cabinets, quartz countertops, white backsplash, ceramic backsplash and white appliances
Mid-sized arts and crafts medium tone wood floor enclosed kitchen photo in San Francisco with an undermount sink, shaker cabinets, medium tone wood cabinets, quartz countertops, white backsplash, ceramic backsplash and white appliances
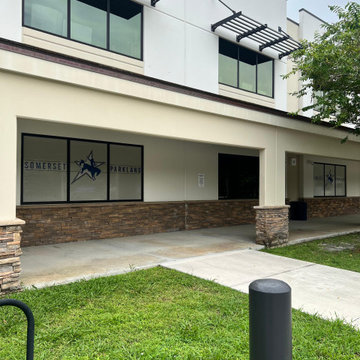
 The Tint Team
 – Recent Project Highlight in Parkland, FL
The Tint Team recently completed a project at Parkland Somerset Charter School. Our team installed solar privacy window film in the cafeteria, significantly reducing glare, enhancing comfort, and improving energy efficiency.
In addition, we designed, printed, and installed custom full window graphics for the school’s exterior windows, creating a modern look that reflects the school’s identity while also providing UV protection.
This project showcases our expertise in commercial window tinting and custom window graphics across South Florida. The Tint Team continues to deliver high-quality solutions that combine functionality, aesthetics, and long-lasting results.
? Location: Parkland Somerset Charter School, Parkland, FL
? Business Address: The Tint Team, 3204 N Powerline Rd, Pompano Beach, FL 33069, United States


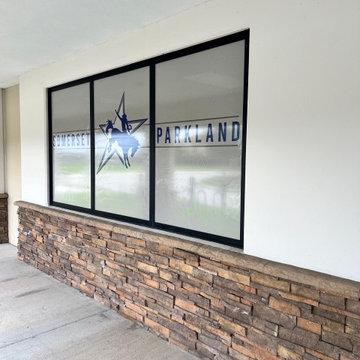 The Tint Team
 – Recent Project Highlight in Parkland, FL
The Tint Team recently completed a project at Parkland Somerset Charter School. Our team installed solar privacy window film in the cafeteria, significantly reducing glare, enhancing comfort, and improving energy efficiency.
In addition, we designed, printed, and installed custom full window graphics for the school’s exterior windows, creating a modern look that reflects the school’s identity while also providing UV protection.
This project showcases our expertise in commercial window tinting and custom window graphics across South Florida. The Tint Team continues to deliver high-quality solutions that combine functionality, aesthetics, and long-lasting results.
? Location: Parkland Somerset Charter School, Parkland, FL
? Business Address: The Tint Team, 3204 N Powerline Rd, Pompano Beach, FL 33069, United States

 Eco-Tint Window Tinting
After window film is installed the natural light comes through the windows with reduced heat and glare. Photo Courtesy of Eastman
Living room - large transitional formal and open concept light wood floor living room idea in Las Vegas with beige walls and a standard fireplace
Living room - large transitional formal and open concept light wood floor living room idea in Las Vegas with beige walls and a standard fireplace

 Genesis Window Tinting
After window film is installed the natural light comes through the windows with reduced heat and glare. Photo Courtesy of Eastman
Large transitional formal and open concept light wood floor living room photo in Sacramento with beige walls, a standard fireplace and a plaster fireplace
Large transitional formal and open concept light wood floor living room photo in Sacramento with beige walls, a standard fireplace and a plaster fireplace

 A1 Glass Coating
Homeowners may enjoy the view and natural
light more with reduced heat and glare after
window film is installed.
Elegant living room photo in Austin
Elegant living room photo in Austin

 Evalia Design, LLC.
Concealed behind this elegant storage unit is everything you need to host the perfect party! It houses everything from liquor, different types of glass, and small items like wine charms, napkins, corkscrews, etc. The under counter beverage cooler from Sub Zero is a great way to keep various beverages at hand! You can even store snacks and juice boxes for kids so they aren’t under foot after school! Follow us and check out our website's gallery to see the rest of this project and others!
Third Shift Photography

 Chapman Design Group, Inc.
Mark Hoyle - Townville, SC
Example of a mid-sized eclectic freestanding desk carpeted and blue floor home office library design with gray walls
Example of a mid-sized eclectic freestanding desk carpeted and blue floor home office library design with gray walls

 Fautt Homes
Mud room perfect for everyone to organize after school and rainy days.
Example of a mid-sized beach style galley slate floor and gray floor laundry closet design in San Francisco with shaker cabinets, white cabinets, wood countertops, beige walls and brown countertops
Example of a mid-sized beach style galley slate floor and gray floor laundry closet design in San Francisco with shaker cabinets, white cabinets, wood countertops, beige walls and brown countertops

 Mr. Tint
After window film is installed the natural light comes through the windows with reduced heat and glare. Photo Courtesy of Eastman
Inspiration for a timeless living room remodel in San Diego
Inspiration for a timeless living room remodel in San Diego
10