
Search results for "Reduce aged" in Home Design Ideas

 Green Custom Framing & Carpentry, Inc.
This beautiful close up shows the strength of the cement fiber boards and their resemblance to wood. Although pricy, this siding shake option makes a large statement where ever it is.



 J Wiley Designs
Example of a mid-sized classic l-shaped beige floor open concept kitchen design in Dallas with raised-panel cabinets, beige cabinets, white backsplash, subway tile backsplash, stainless steel appliances and an island
Find the right local pro for your project
 Kentucky Tile Closeouts
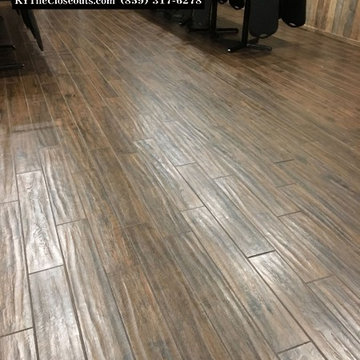
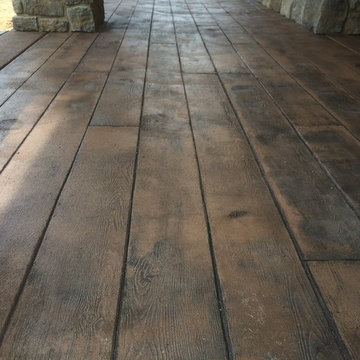
This is the side party room for Winchell's. They chose the darker American Estates for their remodel. Wood tile has come a long way in its realistic features and likeness to real wood. Our selection of wood tile is always changing, but check with us and see what's arriving soon.


 Forward Design Build Remodel
Goals
While their home provided them with enough square footage, the original layout caused for many rooms to be underutilized. The closed off kitchen and dining room were disconnected from the other common spaces of the home causing problems with circulation and limited sight-lines. A tucked-away powder room was also inaccessible from the entryway and main living spaces in the house.
Our Design Solution
We sought out to improve the functionality of this home by opening up walls, relocating rooms, and connecting the entryway to the mudroom. By moving the kitchen into the formerly over-sized family room, it was able to really become the heart of the home with access from all of the other rooms in the house. Meanwhile, the adjacent family room was made into a cozy, comfortable space with updated fireplace and new cathedral style ceiling with skylights. The powder room was relocated to be off of the entry, making it more accessible for guests.
A transitional style with rustic accents was used throughout the remodel for a cohesive first floor design. White and black cabinets were complimented with brass hardware and custom wood features, including a hood top and accent wall over the fireplace. Between each room, walls were thickened and archway were put in place, providing the home with even more character.





 Field Architecture
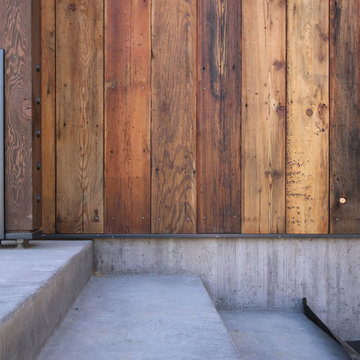
Sentinel stretches across the brow of a winding grade break high above the Napa Valley. This seasonal residence was conceived as an agrarian compound which draws inspiration from its agricultural roots and takes a leap forward in innovative construction and a modern expression of timber and steel craft.
A gently curving gravel drive circuits the lower end of the vineyard, announcing the arrival on the property. The drive slowly straightens to align with the vineyard rows to the North and the long axis of the residential structures to the South. Three gable-end barn forms follow the ordered lines of the vineyard to one side, and on the other, hug the rock-lined edge of the forest. Flanked by main residence and guest residence on either side, the taller, middle barn structure steps back from the forest to form a broad terrace. An elegant trellised colonnade threads through the three buildings, providing shade and dappled light to the terrace – a private place for food and wine to be enjoyed overlooking the magnificent valley below.

 Moss Yaw Design studio
white oak treads and steel details highlight the channel glass wall at the floating entry stair design
Inspiration for a large industrial wooden floating open and glass railing staircase remodel in Orange County
Inspiration for a large industrial wooden floating open and glass railing staircase remodel in Orange County



 Power Concrete Construction & Design Center
Example of a mid-sized classic backyard patio design in Cedar Rapids with decking

Sponsored
Delaware, OH

Buckeye Basements, Inc.
Central Ohio's Basement Finishing ExpertsBest Of Houzz '13-'21

 Holly Viane Interiors, LLC
HVI
Mid-sized urban medium tone wood floor and brown floor home design photo in Los Angeles with white walls and a medium wood front door
Mid-sized urban medium tone wood floor and brown floor home design photo in Los Angeles with white walls and a medium wood front door

 Arbor Haus
Marnie Swenson, MJFotography, Inc
Large mountain style walk-out light wood floor basement photo in Minneapolis with brown walls, a standard fireplace and a stone fireplace
Large mountain style walk-out light wood floor basement photo in Minneapolis with brown walls, a standard fireplace and a stone fireplace

 Chris Diamond Gardening and Horticulture
Duranta erecta 'Sweet Memories.' Moderate growth rate but repeat bloomer.



 Hominter
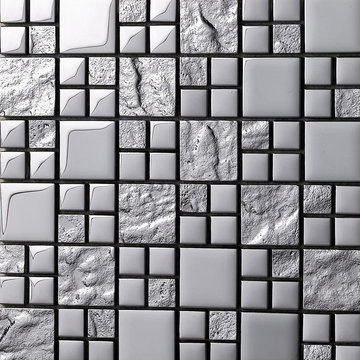
Collection: Glass Mosaic Tiles
Material: Glass
Color: Silver
Surface Finish: Glossy, easy for cleaning.
Shape: Square and Strip
Sheet Size: 300mmx300mm
Chip Size: 23mmx23mm, 23mmx48mm, 48mmx48mm
Thickness: 8mm
Application: Glass mosaic tiles are impervious to the elements, thus it is great for both interior and exterior use so moisture is not an issue. Glass mosaic tiles are great on floors and walls and have been most popular in bathrooms, spas, kitchen backsplash, wall facades and pools as well as a variety of other applications.
Characteristics: The glass mosaic tile has a zero water absorption rate, and this tile exceeds ANSI standards for water absorption for mosaic tile. It is strong, durable, contamination free, and only the best quality tiles are selected as our tiles are inspected for blemishes before shipment.


41