
Search results for "Reduce allowing" in Home Design Ideas
 JandB Kitchen Designs
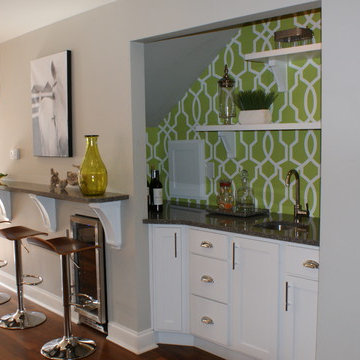
AS MENTIONED ABOVE, WE HAD TO DO STRUCTURAL AND CABINET MODS. TO ALLOW ROOM WHERE FRIDGE AND CABINET MEET IN WALL.....BASICALLY, WE REDUCED CABINET DEPTH AND MOVED STUDS FOR FRIDGE PLACEMENT.
 Next Day Blinds
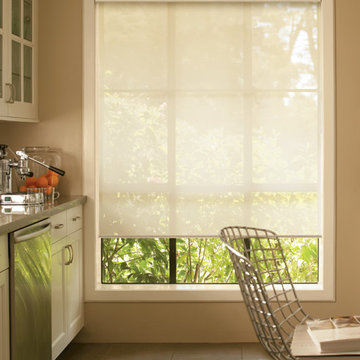
Solar Roller Shades allow you to reduce glare, heat and protect your furnishings from UV rays while maintaining your view of the beautiful outdoors.
Website: https://www.nextdayblinds.com/
Shop Now: https://www.nextdayblinds.com/shades/solar-roller-shades
 Fireplace Xtrordinair
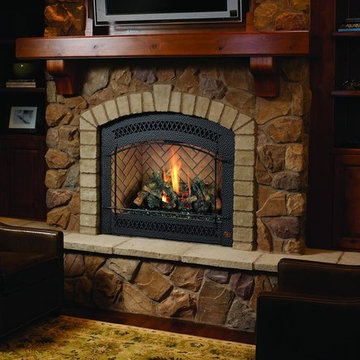
The 864 TRV gas fireplace combines convective heat, radiant heat and reduced depth dimension, making this unit ideal for small to mid-sized homes or for zone heating in bedrooms, living rooms and outdoor spaces. This gas fireplace features high quality, high clarity glass that comes standard with the 2015 ANSI-compliant invisible safety screen, increasing the overall safety of this unit for you and your family.
The 864 TRV gas fireplace comes standard with the very popular accent light for an added glow when the fireplace is on or off, which really showcases the fireplace in every setting.
The 864 TRV gas fireplace allows you the option of adding the revolutionary GreenSmart® 2 Wall Mounted Remote Control, which gives you the ability to control virtually every function of this fireplace from the comfort of your couch. The 864 TRV GS2 also allows to the ability to add the Power Heat Duct Kit to move heat to an adjoining room - up to 25 feet away.
Find the right local pro for your project
 Garton Group Architecture

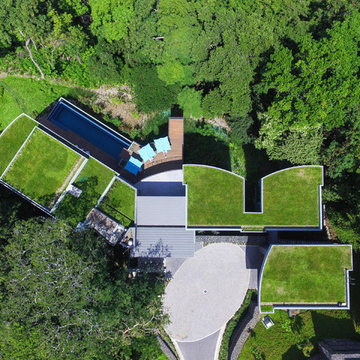
Blurring the boundaries between internal and external Casa Pabellón uses a unique plan that brings the external environment inside and directs the inhabitants to secluded nature filled spaces. When fully opened the house allows it’s family to live and work nearly completely outdoors. When privacy, the elements or security require it, the house can be completely closed down. The plan and lightweight pavilion structure allows for a fast and modular construction with off site prefabrication reducing environmental impact and waste. Open air circulation routes through the property reinforce the connection to the surrounding South Pacific jungles that cover the hills in this quiet corner of Costa Rica. It has been our pleasure to work alongside our clients to create for them their dream home and lifestyle in this project and we look forward to guiding the design through the construction phase.
 Sarco Architects Costa Rica - Caribbean
A bird's eye view allows a glimpse of the green roofs of the home, nestled into the treelines and overlooking the bay and small islands. Green roofs provide visual beauty from the roadway access on the top of the hill, and reduce the air conditioning load on the interior spaces in the home.
 User
UserStacey Hudson, Designer Angela Buddin
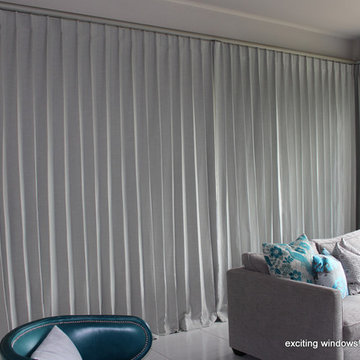
This beautiful yet simple single pleat drapery panel expands over 180" on each set of windows. Using the single pleat allows us to reduce the amount of fabric and to fit the budget. Large windows like these usually have large amounts of fabric requiring large stacking spaces. Notice how little space was needed to stack half of these center opening drapery panels.
 Ambry Design
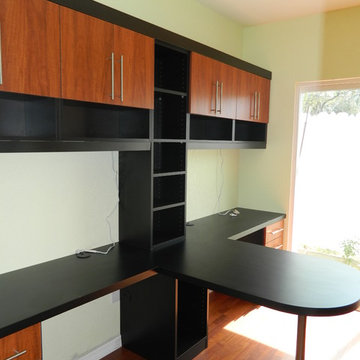
Built in cabinets and office table perfect for your home office needs. They are customized to fit the size of the room and to make sure that all spaces are maximized to the full. Ample shelf spaces are provided to reduce clutter in office and home spaces. Provided in this photo is a black table with a center table to maximize center space of the room. Cabinets are also built in to provide space for items that need to be kept. Drawers are also built in to allow storage of small items for the office. Gray walls are used and a beige to light brown were used for the fixture to contrast the overall theme of the home office.
 Quadra-Fire Wood & Pellet Stoves
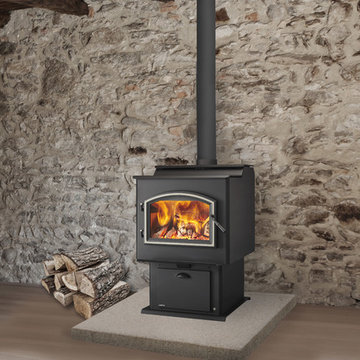
The smartest wood stove you'll ever use.
Introducing Quadra-Fire Adventure Series steel wood stoves, equipped with Smart Burn Technology™ (SBT). The only stoves that deliver on:
PERFORMANCE
- Smart Burn Technology™ delivers controllable, efficient heat and a clean burn
Reduces your home heating costs by up to 50%
EASY OPERATION
The only stove with Smart Burn Technology that:
- Maintains the temperature of your room with a programmable thermostat
- Automatically adjusts your stove, eliminating all manual air controls
- Tells you when to add more wood
- Allows you to load the wood, light the fire and walk away
 Kudos Interior Design
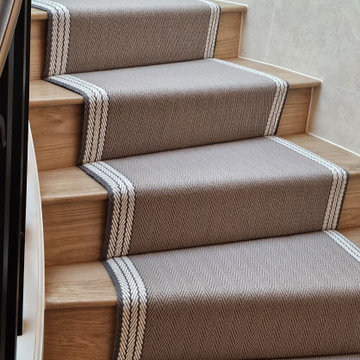
Elevate your home's aesthetic with the luxurious carpet flooring for stairs designed by Kudos Interior Designs. Combining functionality with style, our carpeted stairs offer a soft, comfortable tread that enhances safety and reduces noise. Our designs range from classic to contemporary, allowing you to choose patterns and textures that complement your home's decor. Whether you prefer a neutral palette or bold patterns, our expertly crafted carpets provide a sophisticated touch to your staircase, transforming it into a stunning focal point. Trust Kudos Interior Designs to deliver unparalleled quality and elegance in every step.
 Springblinds
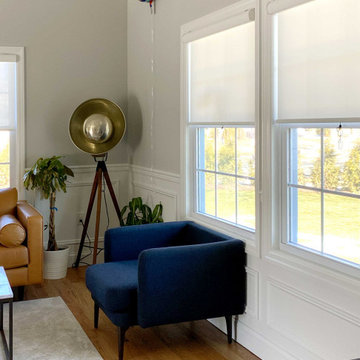
Our Sun Shades are user-friendly shades that allow you to control the light that enters your setting. These shades may be used as both exterior solar shades and indoor solar shades. May be placed in all types of windows, doors, walls.
 Unity Homes
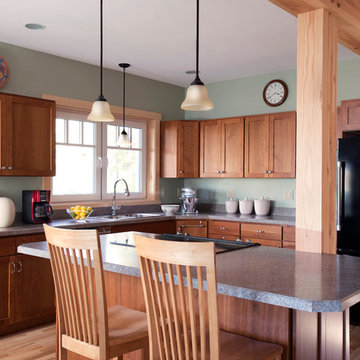
A sleek modern kitchen accommodates family gatherings with ease. The triple glazed tilt-turn windows throughout the home provide varied types of ventilation. Tilting the window "in" enables hot air to quickly escape through the top portion of the window while reducing significant breezes from coming into the home. Turning the window "into" the room opens the entire window panel allowing ample air flow for maximum ventilation. This dual option enables precise control of the indoor environment!
James R Salomon Photograpy
 User
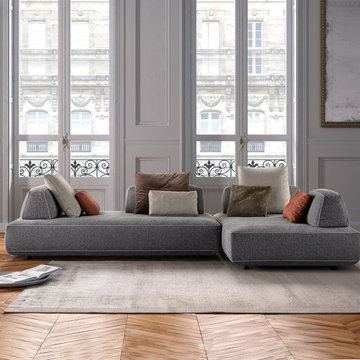
UserFILIPH transforms the sofa experience and introduces innovative materials that instantly capture any eye. It’s marked by the absence of the conventional rigid division occurring between right and left, front and back. The disposition of movable backrests is absolutely free and guarantees maximum comfort in your living space. FILIPH allows the body to go along with its need for functionality and movement. The backrests can be positioned in various con gurations, from reduced to extended sitting, from formal to relaxed. They can be inverted to invite a comely vis-à-vis or transformed into a reclusive chaise lounge or even a large free-standing bed.
 DHD Architecture and Interior Design
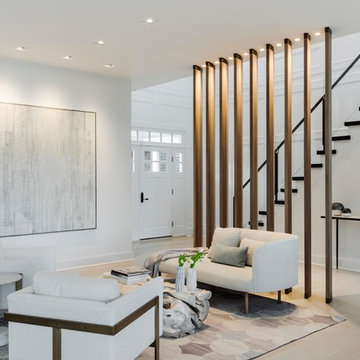
The Watermill House is a beautiful example of a classic Hamptons wood shingle style home. The design and renovation would maintain the character of the exterior while transforming the interiors to create an open and airy getaway for a busy and active family. The house comfortably sits within its one acre lot surrounded by tall hedges, old growth trees, and beautiful hydrangeas. The landscape influenced the design approach of the main floor interiors. Walls were removed and the kitchen was relocated to the front of the house to create an open plan for better flow and views to both the front and rear yards. The kitchen was designed to be both practical and beautiful. The u-shape design features modern appliances, white cabinetry and Corian countertops, and is anchored by a beautiful island with a knife-edge marble countertop. The island and the dining room table create a strong axis to the living room at the rear of the house. To further strengthen the connection to the outdoor decks and pool area of the rear yard, a full height sliding glass window system was installed. The clean lines and modern profiles of the window frames create unobstructed views and virtually remove the barrier between the interior and exterior spaces. The open plan allowed a new sitting area to be created between the dining room and stair. A screen, comprised of vertical fins, allows for a degree of openness, while creating enough separation to make the sitting area feel comfortable and nestled in its own area. The stair at the entry of the house was redesigned to match the new elegant and sophisticated spaces connected to it. New treads were installed to articulate and contrast the soft palette of finishes of the floors, walls, and ceilings. The new metal and glass handrail was intended to reduce visual noise and create subtle reflections of light.
Photo by Guillaume Gaudet
 Spin Design Limited

ELITIS PANAMA DIVALI VP 714 01 TO FEATURE WALL was chosen to reflect the sun rising over the sea. For our clients a deep connection to nature was one of the key brief requirements.
The blue carpet was chosen to reflect the sea
Blinds are an important factor in Eco-friendly environments, directly affecting the energy efficiency of a space by: Reducing energy consumption; controlling glare and allowing outward visibility and natural light.
 Beckstrom Architecture + Interiors
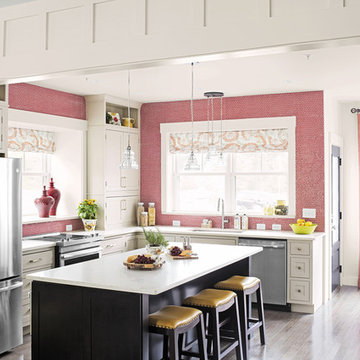
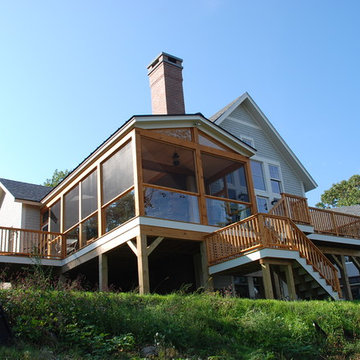
The house overlooks historic Damariscotta River with views to historic Damariscotta village. This house represents a move to the historic family roots of sea captains and prominent Maine residents. With the clients as co-creators was created a low impact, 'small from outside but big and diverse on the inside which allows extended family sharing. The project was bid and built to a high level on time & budget with the construction team. The house features super-insulated exterior wall/roof system and GeoThermal system heating/cooling system . Monthly utility costs are reduced significantly with the GeoThermal system which cost the same as typical fossil fuel system. The Mechanical Subcontractor, www.gagnongeothermal.com. Three floors of living in 8000sf/745m - 6 bdrm
 Sweeney Design Remodel
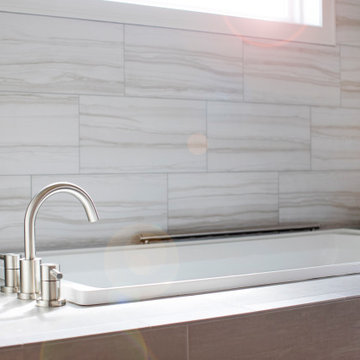
In keeping with ADA compliance guidelines, we designed reduced-height cabinetry into the playroom/kitchenette and bathroom areas, each with a deep 9″ high toe kick. We also created a zero clearance threshold shower into the master bathroom. A wheelchair radius of 78 inches allowed space for ease of movement between essential features in the bathroom, to include the sink, toilet, shower, and soaking tub. The tile was also intentionally chosen for the bathroom for its aesthetics, wearability, and easy-to-clean properties.
 Kudos Interior Design
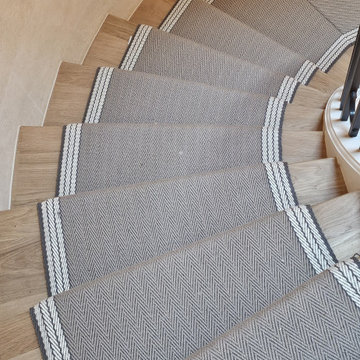
Elevate your home's aesthetic with the luxurious carpet flooring for stairs designed by Kudos Interior Designs. Combining functionality with style, our carpeted stairs offer a soft, comfortable tread that enhances safety and reduces noise. Our designs range from classic to contemporary, allowing you to choose patterns and textures that complement your home's decor. Whether you prefer a neutral palette or bold patterns, our expertly crafted carpets provide a sophisticated touch to your staircase, transforming it into a stunning focal point. Trust Kudos Interior Designs to deliver unparalleled quality and elegance in every step.
 Jeffery Poss Architect, PLLC
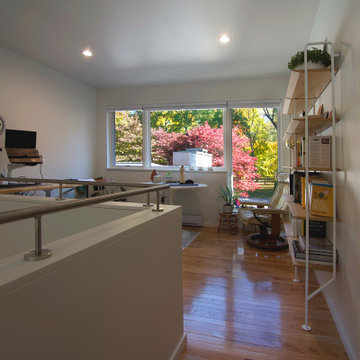
The site is a single-story mid-century residence that fronts Urbana's historic Carle Park. The owners are an academic couple with a young family who originally wanted to replace their dilapidated garage with one that would also contain a family gym. After discussing their priorities, we decided to eliminate the garage altogether, and replace it with a two-story tower.
On the ground floor is a fully equipped gym, with a power rack, Peloton bike, treadmill, and bike storage. Above the gym is an office for Professor Clancy. The raised office has a striking view of the park, as well as the surrounding landscape.
Proximity to their university jobs allowed the family to reduce their vehicles to a single electric crossover. The tower includes an EV charger adjacent to the driveway
 Beckstrom Architecture + Interiors
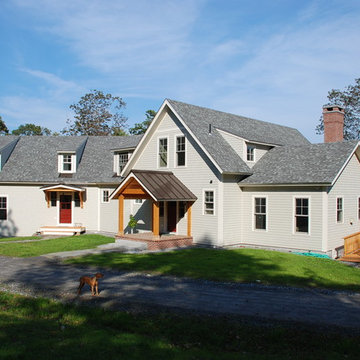
The house overlooks historic Damariscotta River with views to historic Damariscotta village. This house represents a move to the historic family roots of sea captains and prominent Maine residents. With the clients as co-creators was created a low impact, 'small from outside but big and diverse on the inside which allows extended family sharing. The project was bid and built to a high level on time & budget with the construction team. The house features super-insulated exterior wall/roof system and GeoThermal system heating/cooling system . Monthly utility costs are reduced significantly with the GeoThermal system which cost the same as typical fossil fuel system. The Mechanical Subcontractor, www.gagnongeothermal.com. Three floors of living in 8000sf/745m - 6 bdrm
35