
Search results for "Reduce allowing" in Home Design Ideas
 BLIND APPEAL INC
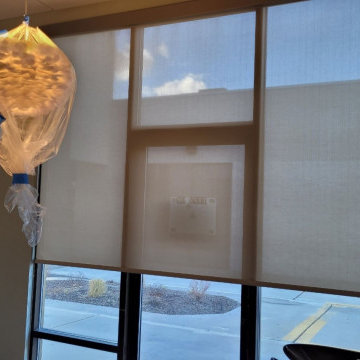
These specially engineered shades diffuse the light, minimizing glare, and reduce heat gain, which can lower your cooling bills. More than that, they allow a view outdoors, even while they protect your interior from harmful UV rays. Plus, solar shades deliver a clean, classic look.
 Archadeck of Austin
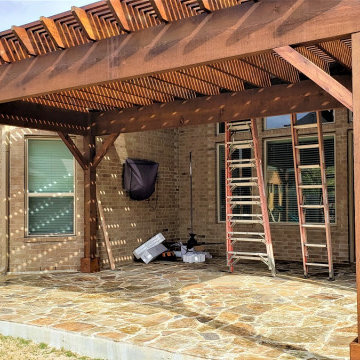
The top row of wood across the pergola is designed to meet the sun head-on. These purlins or slats are positioned close together for increased shade, but we didn’t stop there. We also added a TopGal polycarbonate cover to the pergola for increased protection from the sun. The homeowners chose a bronze-tinted TopGal cover because it filters out more sun than clear polycarbonate sheets would filter. TopGal blocks UV rays while allowing light to penetrate, and it will also reduce the heat on this patio in the afternoons.
 User
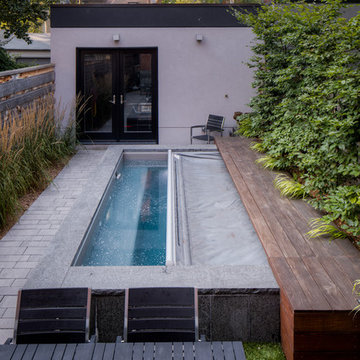
UserMost downtown city backyards are "petite" to say the least! However, nothing is impossible! These urbanites wanted to ensure that this small footprint was utilized to its best potential while adding the joy of water. This particular home is a semi-detached with a back patio and walkway to their private garage. This year round concrete spa is a wonderful place to enjoy in all seasons! It can be kept at pool temperatures for summer enjoyment or turned up to enjoy as a spa throughout the seasons. An autocover (as pictured) helps to keep the spa clean as well as reducing temperature loss. The wood decking and the beautiful coping surround allow for lots of extra seating when needed.
McNeill Phototgraphy
Find the right local pro for your project
 Archadeck of Austin
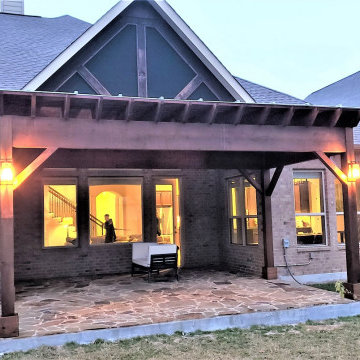
The top row of wood across the pergola is designed to meet the sun head-on. These purlins or slats are positioned close together for increased shade, but we didn’t stop there. We also added a TopGal polycarbonate cover to the pergola for increased protection from the sun. The homeowners chose a bronze-tinted TopGal cover because it filters out more sun than clear polycarbonate sheets would filter. TopGal blocks UV rays while allowing light to penetrate, and it will also reduce the heat on this patio in the afternoons.
 Arash Madani Design House

The "Corner Villa" design principles are meticulously crafted to create communal spaces for celebrations and gatherings while catering to the owner's need for private sanctuaries and privacy. One unique feature of the villa is the courtyard at the back of the building, separated from the main facade and parking area. This placement ensures that the courtyard and private areas of the villa remain secluded and at the center of the structure. In addition, the desire for a peaceful space away from the main reception and party hall led to more secluded private spaces and bedrooms on a single floor. These spaces are connected by a deep balcony, allowing for different activities to take place simultaneously, making the villa more energy-efficient during periods of lower occupancy and contributing to reduced energy consumption.
The villa's shape features broken lines and geometric lozenges that create corners. This design not only allows for expansive balconies but also provides captivating views. The broken lines also serve the purpose of shading areas that receive intense sunlight, ensuring thermal comfort.
Addressing the client's crucial need for a serene and tranquil space detached from the main reception and party hall led to the creation of more secluded private spaces and bedrooms on a single floor due to building restrictions. A deep balcony was introduced as a connecting point between these spaces. This arrangement enables various activities, such as parties and relaxation, to occur simultaneously, contributing to energy-efficient practices during periods of lower occupancy, thus aiding in reduced energy consumption.
 Arash Madani Design House
The "Corner Villa" design principles are meticulously crafted to create communal spaces for celebrations and gatherings while catering to the owner's need for private sanctuaries and privacy. One unique feature of the villa is the courtyard at the back of the building, separated from the main facade and parking area. This placement ensures that the courtyard and private areas of the villa remain secluded and at the center of the structure. In addition, the desire for a peaceful space away from the main reception and party hall led to more secluded private spaces and bedrooms on a single floor. These spaces are connected by a deep balcony, allowing for different activities to take place simultaneously, making the villa more energy-efficient during periods of lower occupancy and contributing to reduced energy consumption.
The villa's shape features broken lines and geometric lozenges that create corners. This design not only allows for expansive balconies but also provides captivating views. The broken lines also serve the purpose of shading areas that receive intense sunlight, ensuring thermal comfort.
Addressing the client's crucial need for a serene and tranquil space detached from the main reception and party hall led to the creation of more secluded private spaces and bedrooms on a single floor due to building restrictions. A deep balcony was introduced as a connecting point between these spaces. This arrangement enables various activities, such as parties and relaxation, to occur simultaneously, contributing to energy-efficient practices during periods of lower occupancy, thus aiding in reduced energy consumption.
 Arash Madani Design House
The "Corner Villa" design principles are meticulously crafted to create communal spaces for celebrations and gatherings while catering to the owner's need for private sanctuaries and privacy. One unique feature of the villa is the courtyard at the back of the building, separated from the main facade and parking area. This placement ensures that the courtyard and private areas of the villa remain secluded and at the center of the structure. In addition, the desire for a peaceful space away from the main reception and party hall led to more secluded private spaces and bedrooms on a single floor. These spaces are connected by a deep balcony, allowing for different activities to take place simultaneously, making the villa more energy-efficient during periods of lower occupancy and contributing to reduced energy consumption.
The villa's shape features broken lines and geometric lozenges that create corners. This design not only allows for expansive balconies but also provides captivating views. The broken lines also serve the purpose of shading areas that receive intense sunlight, ensuring thermal comfort.
Addressing the client's crucial need for a serene and tranquil space detached from the main reception and party hall led to the creation of more secluded private spaces and bedrooms on a single floor due to building restrictions. A deep balcony was introduced as a connecting point between these spaces. This arrangement enables various activities, such as parties and relaxation, to occur simultaneously, contributing to energy-efficient practices during periods of lower occupancy, thus aiding in reduced energy consumption.
 Sunspace Texas, LLC
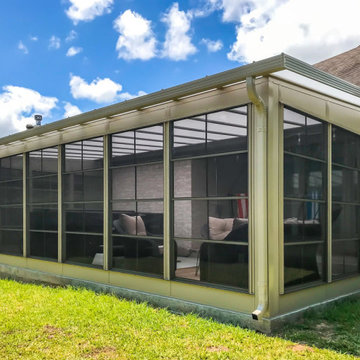
The College Station Texas Hot Tub Sunroom by Sunspace Texas is a custom sunroom addition designed to create the perfect year-round retreat around a homeowner’s spa or hot tub. Using the WeatherMaster Model 200 vertical stacking window system and a high-impact acrylic roof, this space combines comfort, natural light, and durability while protecting from weather elements. The Heatstop Pearl acrylic roof allows generous light transmission and significantly reduces heat and harmful UV rays, making the hot tub area enjoyable in all conditions. This sunroom enhances outdoor living, expands usable space, and blends seamlessly with the home’s style.
 BLIND APPEAL INC
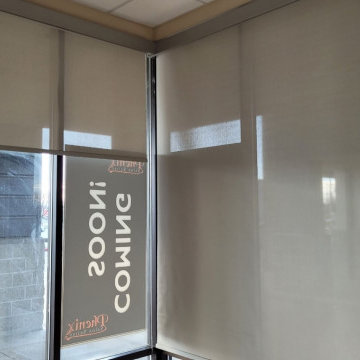
These specially engineered shades diffuse the light, minimizing glare, and reduce heat gain, which can lower your cooling bills. More than that, they allow a view outdoors, even while they protect your interior from harmful UV rays. Plus, solar shades deliver a clean, classic look.
 Masterworks Window Fashions & Design, LLC
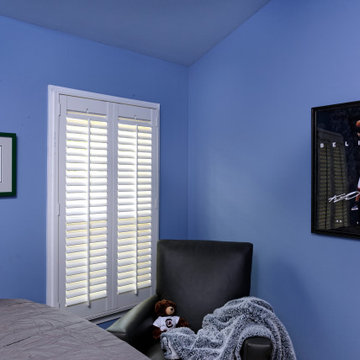
In this teen's bedroom, with cathedral ceilings, the same blue wall color was used for the ceiling and the walls, to maximize the feeling of space. A contrast ceiling would have brought the eye down to the low point in the room. Large Louver shutters provide privacy and light control, allowing in sufficient light, while reducing the view of the parking lot out front. Sports posters, trophies, and other prints were placed and hung on the walls after they were painted.
 BLIND APPEAL INC
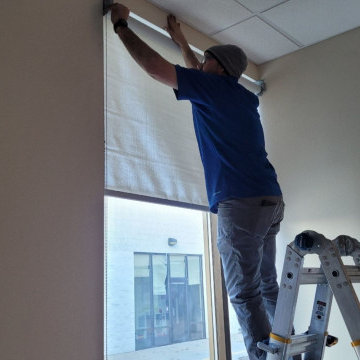
These specially engineered shades diffuse the light, minimizing glare, and reduce heat gain, which can lower your cooling bills. More than that, they allow a view outdoors, even while they protect your interior from harmful UV rays. Plus, solar shades deliver a clean, classic look.
 Arash Madani Design House
The "Corner Villa" design principles are meticulously crafted to create communal spaces for celebrations and gatherings while catering to the owner's need for private sanctuaries and privacy. One unique feature of the villa is the courtyard at the back of the building, separated from the main facade and parking area. This placement ensures that the courtyard and private areas of the villa remain secluded and at the center of the structure. In addition, the desire for a peaceful space away from the main reception and party hall led to more secluded private spaces and bedrooms on a single floor. These spaces are connected by a deep balcony, allowing for different activities to take place simultaneously, making the villa more energy-efficient during periods of lower occupancy and contributing to reduced energy consumption.
The villa's shape features broken lines and geometric lozenges that create corners. This design not only allows for expansive balconies but also provides captivating views. The broken lines also serve the purpose of shading areas that receive intense sunlight, ensuring thermal comfort.
Addressing the client's crucial need for a serene and tranquil space detached from the main reception and party hall led to the creation of more secluded private spaces and bedrooms on a single floor due to building restrictions. A deep balcony was introduced as a connecting point between these spaces. This arrangement enables various activities, such as parties and relaxation, to occur simultaneously, contributing to energy-efficient practices during periods of lower occupancy, thus aiding in reduced energy consumption.
 Arash Madani Design House
The "Corner Villa" design principles are meticulously crafted to create communal spaces for celebrations and gatherings while catering to the owner's need for private sanctuaries and privacy. One unique feature of the villa is the courtyard at the back of the building, separated from the main facade and parking area. This placement ensures that the courtyard and private areas of the villa remain secluded and at the center of the structure. In addition, the desire for a peaceful space away from the main reception and party hall led to more secluded private spaces and bedrooms on a single floor. These spaces are connected by a deep balcony, allowing for different activities to take place simultaneously, making the villa more energy-efficient during periods of lower occupancy and contributing to reduced energy consumption.
The villa's shape features broken lines and geometric lozenges that create corners. This design not only allows for expansive balconies but also provides captivating views. The broken lines also serve the purpose of shading areas that receive intense sunlight, ensuring thermal comfort.
Addressing the client's crucial need for a serene and tranquil space detached from the main reception and party hall led to the creation of more secluded private spaces and bedrooms on a single floor due to building restrictions. A deep balcony was introduced as a connecting point between these spaces. This arrangement enables various activities, such as parties and relaxation, to occur simultaneously, contributing to energy-efficient practices during periods of lower occupancy, thus aiding in reduced energy consumption.
 BLIND APPEAL INC
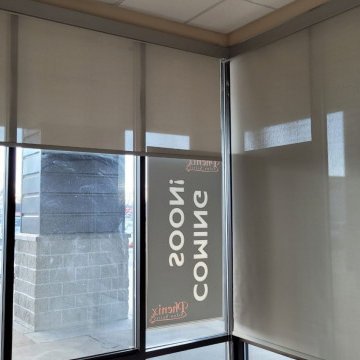
These specially engineered shades diffuse the light, minimizing glare, and reduce heat gain, which can lower your cooling bills. More than that, they allow a view outdoors, even while they protect your interior from harmful UV rays. Plus, solar shades deliver a clean, classic look.
 BLIND APPEAL INC
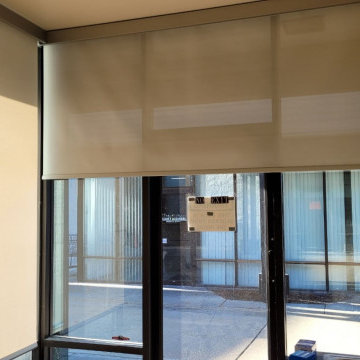
These specially engineered shades diffuse the light, minimizing glare, and reduce heat gain, which can lower your cooling bills. More than that, they allow a view outdoors, even while they protect your interior from harmful UV rays. Plus, solar shades deliver a clean, classic look.
 Sunspace Texas, LLC
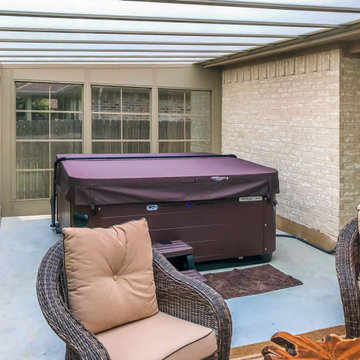
The College Station Texas Hot Tub Sunroom by Sunspace Texas is a custom sunroom addition designed to create the perfect year-round retreat around a homeowner’s spa or hot tub. Using the WeatherMaster Model 200 vertical stacking window system and a high-impact acrylic roof, this space combines comfort, natural light, and durability while protecting from weather elements. The Heatstop Pearl acrylic roof allows generous light transmission and significantly reduces heat and harmful UV rays, making the hot tub area enjoyable in all conditions. This sunroom enhances outdoor living, expands usable space, and blends seamlessly with the home’s style.

 Dueck Builders
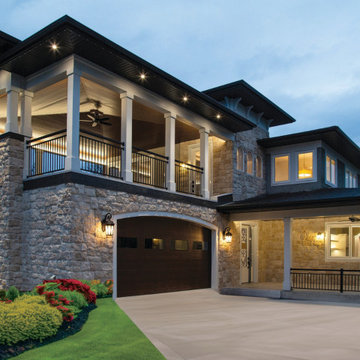
- Exceeds Air tightness requirements of Passive House at .51 air changes per hour
- 53.6 % more efficient than comparable new homes
- In-floor heating using Warmboard to provide 16 different floor heating zones for ultimate comfort.
- Air conditioning uses 2 Mitsubishi heat pumps that allow for 8 separate cooling zones.
- Reduced-carbon lightweight limestone exterior cladding
- Large outdoor patio over main floor garage.
- Secondary suite for parents to age in place, including elevator for full home accessibility.
- Private basement for hosting friends, visiting family, or exchange students
 BLIND APPEAL INC
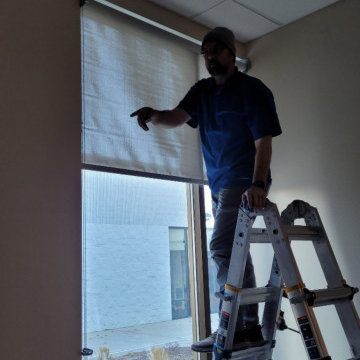
These specially engineered shades diffuse the light, minimizing glare, and reduce heat gain, which can lower your cooling bills. More than that, they allow a view outdoors, even while they protect your interior from harmful UV rays. Plus, solar shades deliver a clean, classic look.
 BLIND APPEAL INC
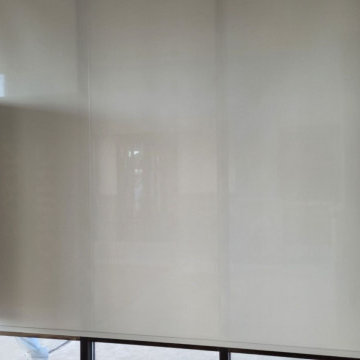
These specially engineered shades diffuse the light, minimizing glare, and reduce heat gain, which can lower your cooling bills. More than that, they allow a view outdoors, even while they protect your interior from harmful UV rays. Plus, solar shades deliver a clean, classic look.
33