
Search results for "Reduce allowing" in Home Design Ideas

 Helios Design Group
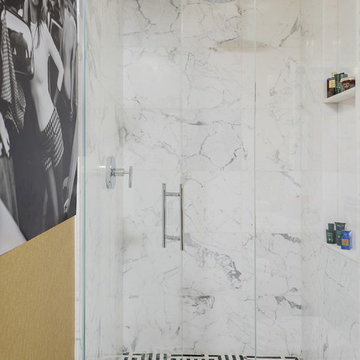

The shower features a tiled-in linear drain, and the large niche adds height and drama,
Photo by Michael J Lee
Transitional gray tile and white tile alcove shower photo in Denver with white walls and a hinged shower door
Transitional gray tile and white tile alcove shower photo in Denver with white walls and a hinged shower door
 Skyline Window Coverings
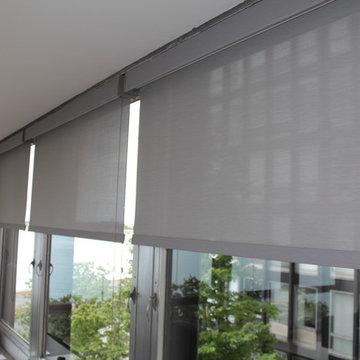
This condo had an incredible view from Lake Shore Drive and we really wanted to keep the view. We used the Hunter Douglas Designer Screen Roller Shades to cover the windows. This product allowed our clients to always keep their view of the lake but reduce the heat and ultra violet rays that can fade the floor and furniture. We used the new square fabric wrapped cassette for a clean modern look across the top. We did a soft gray screen to blend with the decor and metal casings on the windows. This color of screen really became a nice backdrop to the room so the lake view was still the focal point.
Find the right local pro for your project


 FineLines Design Studio
Michael Hunter
Eclectic side yard stamped concrete patio container garden photo in Dallas with a roof extension
Eclectic side yard stamped concrete patio container garden photo in Dallas with a roof extension

 TKS Design Group
Download our free ebook, Creating the Ideal Kitchen. DOWNLOAD NOW
This family from Wheaton was ready to remodel their kitchen, dining room and powder room. The project didn’t call for any structural or space planning changes but the makeover still had a massive impact on their home. The homeowners wanted to change their dated 1990’s brown speckled granite and light maple kitchen. They liked the welcoming feeling they got from the wood and warm tones in their current kitchen, but this style clashed with their vision of a deVOL type kitchen, a London-based furniture company. Their inspiration came from the country homes of the UK that mix the warmth of traditional detail with clean lines and modern updates.
To create their vision, we started with all new framed cabinets with a modified overlay painted in beautiful, understated colors. Our clients were adamant about “no white cabinets.” Instead we used an oyster color for the perimeter and a custom color match to a specific shade of green chosen by the homeowner. The use of a simple color pallet reduces the visual noise and allows the space to feel open and welcoming. We also painted the trim above the cabinets the same color to make the cabinets look taller. The room trim was painted a bright clean white to match the ceiling.
In true English fashion our clients are not coffee drinkers, but they LOVE tea. We created a tea station for them where they can prepare and serve tea. We added plenty of glass to showcase their tea mugs and adapted the cabinetry below to accommodate storage for their tea items. Function is also key for the English kitchen and the homeowners. They requested a deep farmhouse sink and a cabinet devoted to their heavy mixer because they bake a lot. We then got rid of the stovetop on the island and wall oven and replaced both of them with a range located against the far wall. This gives them plenty of space on the island to roll out dough and prepare any number of baked goods. We then removed the bifold pantry doors and created custom built-ins with plenty of usable storage for all their cooking and baking needs.
The client wanted a big change to the dining room but still wanted to use their own furniture and rug. We installed a toile-like wallpaper on the top half of the room and supported it with white wainscot paneling. We also changed out the light fixture, showing us once again that small changes can have a big impact.
As the final touch, we also re-did the powder room to be in line with the rest of the first floor. We had the new vanity painted in the same oyster color as the kitchen cabinets and then covered the walls in a whimsical patterned wallpaper. Although the homeowners like subtle neutral colors they were willing to go a bit bold in the powder room for something unexpected. For more design inspiration go to: www.kitchenstudio-ge.com

 Closed
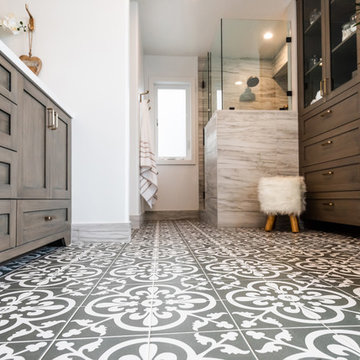
A concept that we’ve done many times is working with shades. It’s a great way to open up a space visually. We did a unique barn door style glass door with a awesome quartz shower seat. Custom short vanity allowed for a lot of space added. Mosaic floor is a great feature!
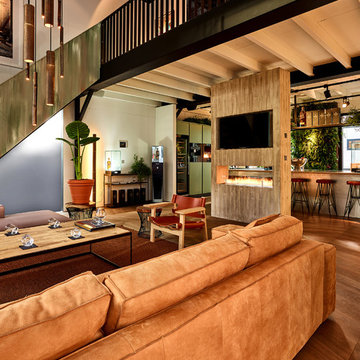
 Planika Fires
FLA XT is a fully automatic bio fireplace equipped with an external fuel tank and a control panel. It emits no smell and no smoke. The fireplace can be operated with a single remote control or mobile devices. Connected to any given Smart Home System installation, FLA XT allows the customers simple use and gives unlimited control.
FLA XT in a stylish black colour fits both modern and classic interiors. Its external fuel tank is hidden in the tailored BOX XT and can be easily pulled-out for replacement or refuelling. This efficient solution reduces the frequency of refuelling and significantly elongates the burning time


 Frontier Landscaping Inc
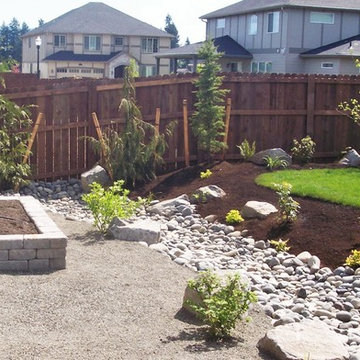
A raised garden bed made of retaining wall blocks is sturdy, accessible, and ideal for supplying this family's kitchen with fresh herbs and edibles.
The gravel surround and dry creek bed act as natural dividers for the different uses in the new yard.
Additional benefits: Thirsty lawn space has been reduced significantly but without sacrificing it entirely.
The brand new native plantings, which are small at first installation, have been positioned to allow comfortable growth in coming months to form a mature, well-rounded garden.
 Woodhull
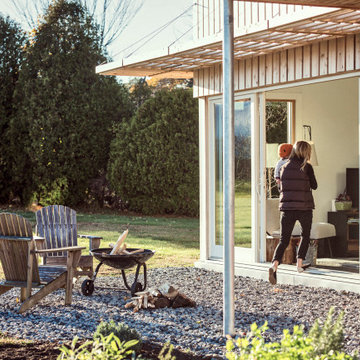
Roof overhangs were eliminated, which saved expense and brought a crisp, modern appearance to a traditional form, allowing for very careful exterior sealing of roof-to-wall intersections. In lieu of roof overhangs, low pitched, steel roofed canopies provide cover to areas that require it, creating useful outdoor space and breaking up the simple form of the house. The siding and trim are made from inexpensive but long-lasting Maine-milled White Cedar, installed in a reverse board and batten style which allows drainage and airflow behind the boards to extend their life. The siding was also left unfinished to weather to a silver grey, reducing cost, ecological footprint, and the need for future maintenance that paint or solid stain would incur. Exterior and interior surfaces (unfinished wood, galvanized steel, unfinished concrete) were selected to be durable and low-maintenance, minimizing the long term operating costs and future ecological impact of the house.
 North Haven Remodeling

We remodeled this once plain powder bathroom into a show piece bathroom experience. The Rain Forest marble countertop with integrated sink sits on top floating Cherry cabinets in a Natural Matte finish. The marble continues up the wall to the ceiling where the large curved back lit mirror is mounted proud of marble. The wall mounted faucet allows for a stream line countertop which reduces in depth to make space for in front of the bidet toilet. Whether the bathroom is lit by the pendant lights or by the back lit mirror this bathroom will leave an impression on your guest who use it.


 Salt + Dirt | Outside Design
Prior to our start, the Client hired a lawn company to mow the 4 acres that weren't horse pasture. Each week, pasture grasses, which "blade out" at about 6-8", were mowed to 3" All that remained were the stalks. This left the property scalped, brown and heading south.
We developed a grass management plan to do several things: increase vigor; green it up; and carve a site composition into the landscape. What you see here blends gorgeously with those mountains beyond. There is no artificial separation.
Over time, mowed areas were allowed to grow through the summer, which encouraged seasonal change through naturally-occurring and introduced wildflowers, forbes and shrubs. From spring green up through the autumn, the landscape slowly evolved from dormancy to seas of waving grass embracing the different aspects of the landscape. It was breathtaking. It also significantly reduced lawn maintenance costs.

 DHD Architecture and Interior Design
The Watermill House is a beautiful example of a classic Hamptons wood shingle style home. The design and renovation would maintain the character of the exterior while transforming the interiors to create an open and airy getaway for a busy and active family. The house comfortably sits within its one acre lot surrounded by tall hedges, old growth trees, and beautiful hydrangeas. The landscape influenced the design approach of the main floor interiors. Walls were removed and the kitchen was relocated to the front of the house to create an open plan for better flow and views to both the front and rear yards. The kitchen was designed to be both practical and beautiful. The u-shape design features modern appliances, white cabinetry and Corian countertops, and is anchored by a beautiful island with a knife-edge marble countertop. The island and the dining room table create a strong axis to the living room at the rear of the house. To further strengthen the connection to the outdoor decks and pool area of the rear yard, a full height sliding glass window system was installed. The clean lines and modern profiles of the window frames create unobstructed views and virtually remove the barrier between the interior and exterior spaces. The open plan allowed a new sitting area to be created between the dining room and stair. A screen, comprised of vertical fins, allows for a degree of openness, while creating enough separation to make the sitting area feel comfortable and nestled in its own area. The stair at the entry of the house was redesigned to match the new elegant and sophisticated spaces connected to it. New treads were installed to articulate and contrast the soft palette of finishes of the floors, walls, and ceilings. The new metal and glass handrail was intended to reduce visual noise and create subtle reflections of light.
Photo by Guillaume Gaudet
 North Haven Remodeling

We remodeled this once plain powder bathroom into a show piece bathroom experience. The Rain Forest marble countertop with integrated sink sits on top floating Cherry cabinets in a Natural Matte finish. The marble continues up the wall to the ceiling where the large curved back lit mirror is mounted proud of marble. The wall mounted faucet allows for a stream line countertop which reduces in depth to make space for in front of the bidet toilet. Whether the bathroom is lit by the pendant lights or by the back lit mirror this bathroom will leave an impression on your guest who use it.
 Baxter Projects

This gut renovation of a 1960's galley kitchen opens the kitchen to the living room and allows natural light to flood the space. All new recessed lighting in a drop ceiling with LED linear lights installed in the reveal create a floating appearance. Appliances are integrated into the cabinetry to reduce visual clutter. A simple, clean-lined and modern aesthetic will stand the test of time.
 Radiance/In Place

Beautiful light filtering woven wood roll up natural shades (also called bamboo blinds) are a fresh and natural addition to enhance your three season sunroom, patio, and porch. These lovely roll-up shades provide some privacy while enjoying your outdoor living space. The texture of the natural wood gives a warm and light filtering appearance. Simple cord-free design allows you to manually adjust the height with easy to use to fasteners. Available in Fruitwood and Driftwood. Best to use in a three season room that has protective weather coverage.

 Robert M. Cain, Architect
Daylighting with clerestories and solar tubes reduce daytime lighting requirements for baths and dressing areas
Walk-in shower - mid-sized modern master gray tile and porcelain tile porcelain tile, gray floor and single-sink walk-in shower idea in Atlanta with flat-panel cabinets, gray cabinets, white walls, an integrated sink, quartz countertops, white countertops and a built-in vanity
Walk-in shower - mid-sized modern master gray tile and porcelain tile porcelain tile, gray floor and single-sink walk-in shower idea in Atlanta with flat-panel cabinets, gray cabinets, white walls, an integrated sink, quartz countertops, white countertops and a built-in vanity
41